Experience the ideal blend of low-maintenance living, modern comfort, and unbeatable convenience in one of the Charlottesville area’s most desirable communities. The stone exterior creates beautiful curb appeal and welcomes you home. Inside, a gracious foyer opens to a spacious family/rec room perfect for movie nights, game days, or a relaxing lounge space. A private bedroom and full bath on this level offer the flexibility for guests, a home office, or multigenerational living. Upstairs, the open-concept main level is filled with natural light thanks to the added windows only an end-unit townhome provides. The upgraded kitchen is designed for both everyday living and entertaining, flowing seamlessly into the dining area and out to the rear deck for easy indoor-outdoor gatherings. Retreat to the top floor where the spacious primary suite features a large walk-in closet and a spa-like bath with dual vanities, a relaxing soaking tub, and separate shower. Two additional bedrooms, a full bath, and laundry complete the level. All this in Rivanna Village, just minutes from I-64, Pantops, Downtown Charlottesville, and UVA. Come see your new home!
Active
Price cut: $10K (9/3)
$449,900
3721 Sedgewick Ln, Keswick, VA 22947
4beds
2,485sqft
Townhouse
Built in 2020
3,920 Square Feet Lot
$447,500 Zestimate®
$181/sqft
$143/mo HOA
What's special
Two additional bedroomsRear deckGracious foyerSpacious primary suiteLarge walk-in closet
- 146 days
- 229
- 8
Zillow last checked:
Listing updated:
Listed by:
PAUL McARTOR 434-305-0361,
LONG & FOSTER - CHARLOTTESVILLE 434-260-5355
Source: CAAR,MLS#: 677456 Originating MLS: Charlottesville Area Association of Realtors
Originating MLS: Charlottesville Area Association of RealtorsFacts & features
Interior
Bedrooms & bathrooms
- Bedrooms: 4
- Bathrooms: 4
- Full bathrooms: 3
- 1/2 bathrooms: 1
- Main level bathrooms: 1
Rooms
- Room types: Bathroom, Bedroom, Dining Room, Family Room, Full Bath, Foyer, Half Bath, Kitchen, Laundry, Living Room, Primary Bathroom, Primary Bedroom
Primary bedroom
- Level: Second
Bedroom
- Level: Basement
Bedroom
- Level: Second
Primary bathroom
- Level: Second
Bathroom
- Level: Basement
Bathroom
- Level: Second
Dining room
- Level: First
Family room
- Level: Basement
Foyer
- Level: Basement
Half bath
- Level: First
Kitchen
- Level: First
Living room
- Level: First
Heating
- Central, Electric
Cooling
- Central Air, Heat Pump
Appliances
- Included: Dishwasher, ENERGY STAR Qualified Appliances, Electric Range, Disposal, Microwave, Refrigerator
- Laundry: Washer Hookup, Dryer Hookup
Features
- Double Vanity, Walk-In Closet(s), Entrance Foyer, Eat-in Kitchen, Kitchen Island, Programmable Thermostat, Recessed Lighting, WaterSense Fixture(s)
- Flooring: Carpet, Ceramic Tile, Luxury Vinyl Plank
- Windows: Insulated Windows, Low-Emissivity Windows, Tilt-In Windows, Vinyl
- Basement: Full,Finished,Heated,Interior Entry
- Common walls with other units/homes: End Unit
Interior area
- Total structure area: 2,521
- Total interior livable area: 2,485 sqft
- Finished area above ground: 1,684
- Finished area below ground: 801
Video & virtual tour
Property
Parking
- Parking features: Asphalt
Features
- Levels: Three Or More
- Stories: 3
- Patio & porch: Deck
- Exterior features: In-Wall Pest Control System
- Pool features: None
- Has view: Yes
- View description: Residential
Lot
- Size: 3,920 Square Feet
- Features: Landscaped
Details
- Parcel number: 093B0010B008D0
- Zoning description: NMD Neighborhood Model Development
Construction
Type & style
- Home type: Townhouse
- Property subtype: Townhouse
- Attached to another structure: Yes
Materials
- Attic/Crawl Hatchway(s) Insulated, Blown-In Insulation, Exterior Duct-Work is Insulated, HardiPlank Type, Stick Built, Stone
- Foundation: Poured
- Roof: Architectural
Condition
- New construction: No
- Year built: 2020
Utilities & green energy
- Electric: Underground
- Sewer: Public Sewer
- Water: Public
- Utilities for property: Cable Available
Green energy
- Indoor air quality: Low VOC Paint/Materials
Community & HOA
Community
- Features: None
- Security: Dead Bolt(s), Smoke Detector(s), Surveillance System, Carbon Monoxide Detector(s)
- Subdivision: RIVANNA VILLAGE
HOA
- Has HOA: Yes
- Amenities included: Trail(s)
- Services included: Association Management, Common Area Maintenance, Maintenance Grounds, Snow Removal, Trash
- HOA fee: $428 quarterly
Location
- Region: Keswick
Financial & listing details
- Price per square foot: $181/sqft
- Tax assessed value: $449,500
- Annual tax amount: $3,770
- Date on market: 5/21/2026
- Cumulative days on market: 148 days
Estimated market value
$447,500
$425,000 - $470,000
$2,916/mo
Price history
| Date | Event | Price |
|---|---|---|
| 9/3/2026 | Price change | $449,900-2.2%$181/sqft |
Source:  CAAR #677456 Report a problem CAAR #677456 Report a problem | ||
| 6/18/2026 | Price change | $459,900-3.2%$185/sqft |
Source: CAAR #677456 Report a problem | ||
| 5/21/2026 | Listed for sale | $475,000+32.2%$191/sqft |
Source: CAAR #677456 Report a problem | ||
| 7/27/2020 | Sold | $359,380$145/sqft |
Source: Public Record Report a problem | ||
Public tax history
| Year | Property taxes | Tax assessment |
|---|---|---|
| 2025 | $4,019 +6.1% | $449,500 +1.3% |
| 2024 | $3,789 +16.1% | $443,700 +16.1% |
| 2023 | $3,265 +0.4% | $382,300 +0.4% |
| 2022 | $3,250 +6.1% | $380,600 +6.1% |
| 2021 | $3,063 +295% | $358,700 +8.7% |
| 2020 | $775 -25% | $330,100 +172.8% |
| 2019 | $1,033 | $121,000 |
Find assessor info on the county website
Monthly payment
Est. payment
Payment breakdown
Explore the cost of this home by adjusting the details. Changes won't be saved.Climate risks
Neighborhood: 22947
Nearby schools
Schools provided by the listing agent
- Elementary: Stone-Robinson
- Middle: Burley
- High: Monticello
Source: CAAR. This data may not be complete. We recommend contacting the local school district to confirm school assignments for this home.
Similar homes
- $409,0003 bd3 ba2k sqft3490 Steamer Dr, Keswick, VA 22947For Sale
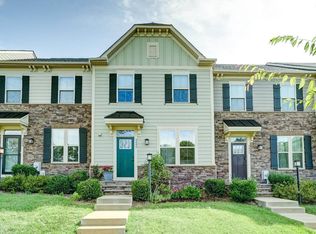
 MLS ID #681293, JAY REEVES, HOWARD HANNA ROY WHEELER REALTY CO.- CHARLOTTESVILLE. CAAR
 - $565,0003 bd3 ba2.3k sqft3253 Village Park Ave, Keswick, VA 22947For Sale
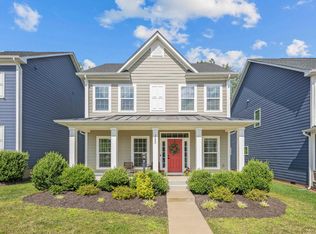 MLS ID #681071, JOSHUA WHITE, STORY HOUSE REAL ESTATE. CAAR
 - $574,9905 bd3 ba2.5k sqft138 Liberty Ln, Keswick, VA 22947New Construction
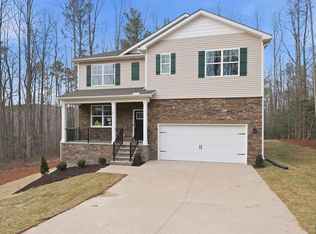 CAAR
CAAR - $455,0004 bd4 ba2.2k sqft229 Pebble Beach Ct, Charlottesville, VA 22901For Sale
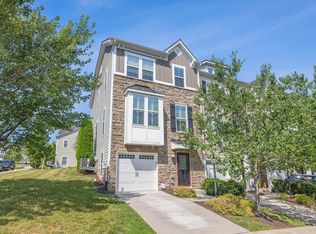 MLS ID #681648, JOSHUA WHITE, STORY HOUSE REAL ESTATE. CAAR
 - $455,0003 bd4 ba1.9k sqft4513 Berwyn Ln, Charlottesville, VA 22902For SaleMLS ID #681970, DENISE RAMEY TEAM, LONG & FOSTER - CHARLOTTESVILLE WEST. CAAR
- $459,9003 bd3 ba2.4k sqft57 Bobwhite Ct, Gordonsville, VA 22942For SaleMLS ID #679480, TARA SAVAGE, KELLER WILLIAMS ALLIANCE - CHARLOTTESVILLE. CAAR
- $410,0003 bd4 ba2.3k sqft2032 Bethpage Ct, Charlottesville, VA 22901For SaleMLS ID #682016, ANNE MCINTYRE, LONG & FOSTER - CHARLOTTESVILLE. CAAR
- $389,0003 bd3 ba2k sqft1997 Asheville Dr, Charlottesville, VA 22911For SaleMLS ID #677945, HELEN ASCOLI, NEST REALTY GROUP. CAAR
- $425,0003 bd3 ba1.7k sqft1332 Stoney Ridge Rd, Charlottesville, VA 22902For SaleMLS ID #681651, KEVIN HOLT, NEST REALTY GROUP. CAAR
- $425,0003 bd4 ba1.9k sqft168 Buttercup Ln, Charlottesville, VA 22902For SaleMLS ID #681047, ANNE BIASIOLLI, LONG & FOSTER - CHARLOTTESVILLE. CAAR
- $435,0004 bd3 ba2.2k sqft34 Virginia Ave, Palmyra, VA 22963For SaleMLS ID #676518, ANGELA FINK, KELLER WILLIAMS ALLIANCE - CHARLOTTESVILLE. CAAR
- $499,9004 bd4 ba2.2k sqft985 Belvedere Blvd, Charlottesville, VA 22901New ConstructionCAAR
- $444,0005 bd3 ba2.2k sqft162 Richards Ct, Ruckersville, VA 22968For SaleMLS ID #680619, ERIN SAMUELS, NEST REALTY GROUP. CAAR
- $475,0004 bd4 ba2k sqft2842 Sweetbay St, Charlottesville, VA 22902For SaleMLS ID #681441, LORI MEISTRELL, NEST REALTY GROUP. CAAR
- $449,6003 bd4 ba2.2k sqft69 Marcella St, Charlottesville, VA 22911New ConstructionCAAR
- $462,5003 bd3 ba1.7k sqft1037 Somer Chase Ct, Charlottesville, VA 22911For SaleMLS ID #680645, JANET BRADLEY, HOMESELL REALTY. CAAR
- $450,0003 bd2 ba1.4k sqft108 Bollingbrook Dr, Charlottesville, VA 22911New ConstructionMLS ID #680463, STEPHANIE SHELLENBERGER, COMPASS-Avenue. CAAR
- $415,0003 bd3 ba1.7k sqft1940 Lois Ln, Charlottesville, VA 22911For SaleMLS ID #681870, LORI MEISTRELL, NEST REALTY GROUP. CAAR
- $460,0003 bd4 ba2.7k sqft153 Larchmont Cir, Ruckersville, VA 22968For SaleMLS ID #682008, MICHELE KIBLER, KELLER WILLIAMS ALLIANCE - CHARLOTTESVILLE. CAAR
- $389,9003 bd4 ba1.8k sqft1402 Allister Grn, Charlottesville, VA 22901For SaleMLS ID #680209, JAY HURDLE, RE/MAX REALTY SPECIALISTS-CHARLOTTESVILLE. CAAR
