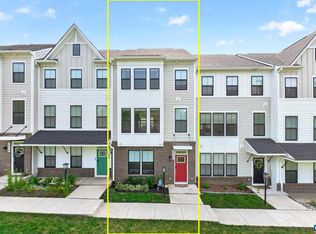

Ideally situated near I-64, 5th Street Station, UVA & Downtown Charlottesville, this better-than-new residence offers over 2,000sf of meticulously designed living space, ready for immediate move-in without the wait of new construction. Boasting 4 bedrooms, 3.5 baths & a 2 car garage, the home shines with over $54,000 in premium upgrades. The heart of the home is a gourmet kitchen, featuring elegant quartz countertops, a marble backsplash, slow close cabinetry & under-cabinet lighting. Culinary enthusiasts will love the large center island with deep sink, expansive double-door pantry & sophisticated wall oven equipped with air fryer & sous vide capabilities. Built in 2024, this home is elevated by many thoughtful details - classic picture frame mouldings, hardwood stairs, LVP flooring, whole house wireless network package and security system. The prime lot fronts a grassy common area with ample guest parking just steps away. Located in the convenient Southwood neighborhood where residents enjoy easy access to Biscuit Run Park’s trails for mountain biking, walking & running. Designed for effortless living, this residence offers "lock-and-leave" appeal.
Active
Price cut: $5K (9/16)
$475,000
2842 Sweetbay St, Charlottesville, VA 22902
4beds
2,011sqft
Townhouse
Built in 2024
1,306 Square Feet Lot
$469,000 Zestimate®
$236/sqft
$65/mo HOA
What's special
- 54 days
- 92
- 3
Zillow last checked:
Listing updated:
Listed by:
LORI MEISTRELL 434-242-6294,
NEST REALTY GROUP 434-566-0121
Source: CAAR,MLS#: 681441 Originating MLS: Charlottesville Area Association of Realtors
Originating MLS: Charlottesville Area Association of RealtorsFacts & features
Interior
Bedrooms & bathrooms
- Bedrooms: 4
- Bathrooms: 4
- Full bathrooms: 3
- 1/2 bathrooms: 1
- Main level bathrooms: 1
- Main level bedrooms: 1
Rooms
- Room types: Bathroom, Bedroom, Dining Room, Full Bath, Foyer, Half Bath, Kitchen, Laundry, Living Room
Primary bedroom
- Level: Third
Bedroom
- Level: First
Bedroom
- Level: Third
Primary bathroom
- Level: Third
Bathroom
- Level: First
Bathroom
- Level: Third
Dining room
- Level: Second
Foyer
- Level: First
Half bath
- Level: Second
Kitchen
- Level: Second
Laundry
- Level: Third
Living room
- Level: Second
Heating
- Heat Pump
Cooling
- Heat Pump
Appliances
- Included: Built-In Oven, Dishwasher, Electric Cooktop, Disposal, Microwave, Refrigerator, Dryer, Washer
Features
- Walk-In Closet(s), Tray Ceiling(s), Entrance Foyer, Kitchen Island, Programmable Thermostat, Recessed Lighting
- Flooring: Carpet, Ceramic Tile, Luxury Vinyl Plank, Porcelain Tile
- Has basement: No
- Common walls with other units/homes: 2+ Common Walls
Interior area
- Total structure area: 2,411
- Total interior livable area: 2,011 sqft
- Finished area above ground: 2,011
- Finished area below ground: 0
Video & virtual tour
Property
Parking
- Total spaces: 2
- Parking features: Attached, Electricity, Garage, Garage Door Opener, Garage Faces Rear
- Attached garage spaces: 2
Features
- Levels: Three Or More
- Stories: 3
- Patio & porch: Composite, Deck
Lot
- Size: 1,306 Square Feet
Details
- Parcel number: 090J0011103600
- Zoning description: NMD Neighborhood Model Development
Construction
Type & style
- Home type: Townhouse
- Property subtype: Townhouse
- Attached to another structure: Yes
Materials
- HardiPlank Type, Stick Built
- Foundation: Slab
- Roof: Architectural
Condition
- New construction: No
- Year built: 2024
Utilities & green energy
- Electric: Underground
- Sewer: Public Sewer
- Water: Public
- Utilities for property: Cable Available, Fiber Optic Available, None
Community & HOA
Community
- Security: Security System, Dead Bolt(s), Smoke Detector(s), Carbon Monoxide Detector(s)
- Subdivision: SOUTHWOOD
HOA
- Has HOA: Yes
- Amenities included: Playground, Sports Fields, Trail(s)
- Services included: Association Management, Common Area Maintenance, Insurance, Maintenance Grounds, Playground, Reserve Fund, Trash
- HOA fee: $195 quarterly
Location
- Region: Charlottesville
Financial & listing details
- Price per square foot: $236/sqft
- Tax assessed value: $439,200
- Annual tax amount: $4,018
- Date on market: 9/2/2026
- Cumulative days on market: 52 days
Estimated market value
$469,000
$446,000 - $492,000
$2,827/mo
Price history
| Date | Event | Price |
|---|---|---|
| 10/14/2026 | Listed for rent | $2,900$1/sqft |
Source: Zillow Rentals Report a problem | ||
| 9/16/2026 | Price change | $475,000-1%$236/sqft |
Source:  CAAR #681441 Report a problem CAAR #681441 Report a problem | ||
| 9/4/2026 | Listed for sale | $480,000+4.7%$239/sqft |
Source: CAAR #681441 Report a problem | ||
| 8/12/2024 | Sold | $458,500$228/sqft |
Source: Public Record Report a problem | ||
Public tax history
| Year | Property taxes | Tax assessment |
|---|---|---|
| 2025 | $3,926 | $439,200 +3.5% |
| 2024 | -- | $424,400 +312% |
| 2023 | -- | $103,000 |
Find assessor info on the county website
Monthly payment
Est. payment
Payment breakdown
Explore the cost of this home by adjusting the details. Changes won't be saved.Climate risks
Neighborhood: 22902
Nearby schools
Schools provided by the listing agent
- Elementary: Mountain View
- Middle: Burley
- High: Monticello
Source: CAAR. This data may not be complete. We recommend contacting the local school district to confirm school assignments for this home.
Similar homes
- $525,0004 bd4 ba2.2k sqft2317 Avinity Ct, Charlottesville, VA 22902For Sale

 MLS ID #682623, DAVID FERRALL, MOUNTAIN AREA NEST REALTY. CAAR
 - $484,9003 bd3 ba1.8k sqft18A Wardell Crst, Charlottesville, VA 22902New Construction
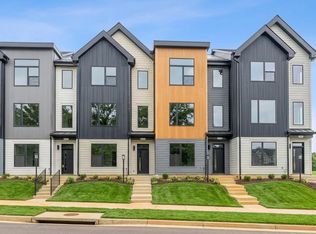 CAAR
CAAR - $425,0003 bd4 ba1.9k sqft168 Buttercup Ln, Charlottesville, VA 22902For Sale
 MLS ID #681047, ANNE BIASIOLLI, LONG & FOSTER - CHARLOTTESVILLE. CAAR
 - from $484,9003 bd3 ba1.8k sqftThe Avon Plan, Southwood Townhomes, Charlottesville, VA 22903New Construction
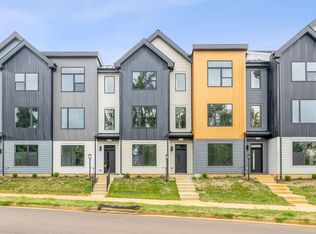 Southern Development
 - $425,0003 bd3 ba1.7k sqft1332 Stoney Ridge Rd, Charlottesville, VA 22902For SaleMLS ID #681651, KEVIN HOLT, NEST REALTY GROUP. CAAR
- $599,0004 bd4 ba2.2k sqft3020 Anoko Ct, Charlottesville, VA 22902For SaleMLS ID #681201, SETH BATTON, FIND HOMES REALTY LLC. CAAR
- $442,9834 bd4 ba1.8k sqft3067 Horizon Dr, Charlottesville, VA 22902New ConstructionMLS ID #677205, CHRISTOPHER BURNS, COLDWELL BANKER ELITE-RICHMOND. CAAR
- $455,0004 bd4 ba2.2k sqft229 Pebble Beach Ct, Charlottesville, VA 22901For SaleMLS ID #681648, JOSHUA WHITE, STORY HOUSE REAL ESTATE. CAAR
- $649,0004 bd4 ba2.9k sqft3178 Horizon Rd, Charlottesville, VA 22902For SaleMLS ID #682010, JAY KALAGHER, LONG & FOSTER - CHARLOTTESVILLE. CAAR
- $589,9003 bd3 ba2k sqft22D Wardell Crst, Charlottesville, VA 22902New ConstructionCAAR
- $497,9204 bd4 ba2.2k sqft985 Belvedere Blvd, Charlottesville, VA 22901New ConstructionCAAR
- $559,9004 bd4 ba2k sqft16 Keene Ct, Charlottesville, VA 22903New ConstructionCAAR
- $515,0003 bd3 ba1.9k sqft924 Marsac St, Charlottesville, VA 22901For SaleMLS ID #683226, TOMMY BRANNOCK, REAL BROKER, LLC. CAAR
- $410,0003 bd4 ba2.3k sqft2032 Bethpage Ct, Charlottesville, VA 22901For SaleMLS ID #682016, ANNE MCINTYRE, LONG & FOSTER - CHARLOTTESVILLE. CAAR
- $599,9003 bd3 ba1.8k sqft236 Huntley Ave, Charlottesville, VA 22903For SaleMLS ID #681621, MCANALLE NEAL, REAL BROKER, LLC. CAAR
- $546,9404 bd4 ba2.1k sqft3615 Hilah Ln, Charlottesville, VA 22901New ConstructionCAAR
- $449,9004 bd4 ba2.4k sqft3721 Sedgewick Ln, Keswick, VA 22947For SaleMLS ID #677456, PAUL McARTOR, LONG & FOSTER - CHARLOTTESVILLE. CAAR
- $529,9003 bd4 ba2.2k sqft2217 Fowler Cir, Charlottesville, VA 22901For SaleMLS ID #678642, BRADLEY PITT, KELLER WILLIAMS ALLIANCE - CHARLOTTESVILLE. CAAR
