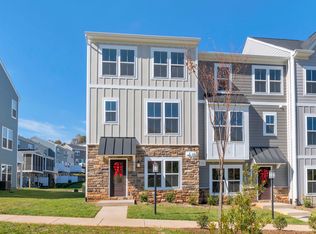
Move-in ready and thoughtfully maintained, this 2022-built Spring Hill townhome offers three finished levels, a two-car garage, and open floor plan in one of Charlottesville's most popular new neighborhoods. The open-concept main level features LVP flooring, recessed lighting, and a clear sight line from the living room through the sun-filled dining area to sliding glass doors opening onto a rear deck above the garage. The kitchen features granite countertops, white cabinetry, a large center island with seating for four, under mount sink, pendant lighting, and stainless appliances. The primary suite includes a walk-in closet and double-vanity en suite bath with glass-door tiled shower. Two additional bedrooms, laundry, and a full bath complete the upper level. A ground-floor flex room with half bath and two-car garage serves equally well as a home office, gym, or media room. A community playground and basketball court directly out back rounds out the package. Walk or ride in Biscuit Run Park, enjoy views of Carter's Mountain, easy access to I 64 and Monticello making this home a must-see!
Active
$455,000
4513 Berwyn Ln, Charlottesville, VA 22902
3beds
1,941sqft
Townhouse
Built in 2022
1,306 Square Feet Lot
$446,500 Zestimate®
$234/sqft
$130/mo HOA
What's special
- 9 days
- 186
- 15
Zillow last checked:
Listing updated:
Listed by:
DENISE RAMEY TEAM 434-960-4333,
LONG & FOSTER - CHARLOTTESVILLE WEST 434-812-2388,
ASHLEIGH ABRAMS 434-282-3523,
LONG & FOSTER - CHARLOTTESVILLE WEST
Source: CAAR,MLS#: 681970 Originating MLS: Charlottesville Area Association of Realtors
Originating MLS: Charlottesville Area Association of RealtorsFacts & features
Interior
Bedrooms & bathrooms
- Bedrooms: 3
- Bathrooms: 4
- Full bathrooms: 2
- 1/2 bathrooms: 2
- Main level bathrooms: 1
Rooms
- Room types: Bathroom, Bedroom, Dining Room, Full Bath, Foyer, Half Bath, Kitchen, Laundry, Loft, Living Room, Recreation
Primary bedroom
- Level: Third
Bedroom
- Level: Third
Primary bathroom
- Level: Third
Bathroom
- Level: Third
Dining room
- Level: Second
Foyer
- Level: First
Half bath
- Level: First
Half bath
- Level: Second
Kitchen
- Level: Second
Laundry
- Level: Third
Living room
- Level: Second
Recreation
- Level: First
Heating
- Central, Heat Pump, Natural Gas
Cooling
- Central Air, Heat Pump
Appliances
- Included: Dishwasher, Disposal, Microwave, Refrigerator, Dryer, Washer
Features
- Double Vanity, Walk-In Closet(s), Breakfast Bar, Entrance Foyer, Kitchen Island, Loft, Programmable Thermostat, Recessed Lighting
- Flooring: Carpet, Luxury Vinyl Plank
- Windows: Screens, Vinyl
- Has basement: No
- Common walls with other units/homes: 2+ Common Walls
Interior area
- Total structure area: 2,334
- Total interior livable area: 1,941 sqft
- Finished area above ground: 1,941
- Finished area below ground: 0
Property
Parking
- Total spaces: 2
- Parking features: Attached, Garage, Garage Door Opener, Garage Faces Rear
- Attached garage spaces: 2
Features
- Levels: Three Or More
- Stories: 3
- Patio & porch: Composite, Deck
- Has view: Yes
- View description: Mountain(s)
Lot
- Size: 1,306 Square Feet
Details
- Parcel number: 090H0000009600
- Zoning description: NMD Neighborhood Model Development
Construction
Type & style
- Home type: Townhouse
- Architectural style: Craftsman
- Property subtype: Townhouse
- Attached to another structure: Yes
Materials
- HardiPlank Type, Stick Built
- Foundation: Slab
- Roof: Architectural
Condition
- New construction: No
- Year built: 2022
Details
- Builder name: STANLEY MARTIN HOMES
Utilities & green energy
- Sewer: Public Sewer
- Water: Public
- Utilities for property: Cable Available, Fiber Optic Available, High Speed Internet Available
Community & HOA
Community
- Features: Sidewalks
- Security: Surveillance System
- Subdivision: SPRING HILL VILLAGE
HOA
- Has HOA: Yes
- Amenities included: Picnic Area, Playground
- Services included: Maintenance Grounds, Playground
- HOA fee: $130 monthly
Location
- Region: Charlottesville
Financial & listing details
- Price per square foot: $234/sqft
- Tax assessed value: $442,200
- Annual tax amount: $4,137
- Date on market: 9/15/2026
Estimated market value
$446,500
$424,000 - $469,000
$2,802/mo
Price history
| Date | Event | Price |
|---|---|---|
| 9/16/2026 | Listed for sale | $455,000+19.7%$234/sqft |
Source:  CAAR #681970 Report a problem CAAR #681970 Report a problem | ||
| 2/25/2023 | Listing removed | -- |
Source: Zillow Rentals Report a problem | ||
| 2/14/2023 | Listed for rent | $2,750$1/sqft |
Source: Zillow Rentals Report a problem | ||
| 2/1/2023 | Sold | $379,990-5%$196/sqft |
Source: Public Record Report a problem | ||
| 12/12/2022 | Pending sale | $399,990$206/sqft |
Source: CAAR #635723 Report a problem | ||
| 11/21/2022 | Price change | $399,990-4.8%$206/sqft |
Source: CAAR #635723 Report a problem | ||
| 11/3/2022 | Price change | $419,990-3.4%$216/sqft |
Source: CAAR #635723 Report a problem | ||
| 10/14/2022 | Listed for sale | $434,990-4.5%$224/sqft |
Source:  Stanley Martin Homes Report a problem Stanley Martin Homes Report a problem | ||
| 8/25/2022 | Listing removed | -- |
Source: Stanley Martin Homes Report a problem | ||
| 6/29/2022 | Listed for sale | $455,489$235/sqft |
Source: Stanley Martin Homes Report a problem | ||
Public tax history
| Year | Property taxes | Tax assessment |
|---|---|---|
| 2025 | $3,953 +8% | $442,200 +3.2% |
| 2024 | $3,659 +2% | $428,500 +2% |
| 2023 | $3,589 +359.3% | $420,300 +359.3% |
| 2022 | $781 +10.9% | $91,500 +10.9% |
| 2021 | $705 | $82,500 |
Find assessor info on the county website
Monthly payment
Est. payment
Payment breakdown
Explore the cost of this home by adjusting the details. Changes won't be saved.Climate risks
Neighborhood: 22902
Nearby schools
Schools provided by the listing agent
- Elementary: Mountain View
- Middle: Walton
- High: Monticello
Source: CAAR. This data may not be complete. We recommend contacting the local school district to confirm school assignments for this home.
- $466,2003 bd2 ba2.3k sqft4505 Berwyn Ln, Charlottesville, VA 22902Off Market

- $627,7004 bd4 ba3k sqft4759 Loyola Way, Charlottesville, VA 22902Off Market

- $460,5003 bd2 ba2.3k sqft4515 Berwyn Ln, Charlottesville, VA 22902Off Market
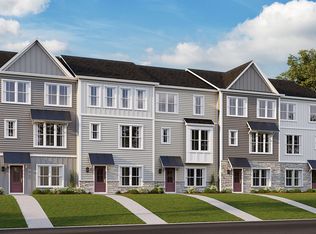
- $462,4003 bd4 ba1.9k sqft4507 Berwyn Ln, Charlottesville, VA 22902Off Market
Similar homes
- $425,0003 bd4 ba1.9k sqft168 Buttercup Ln, Charlottesville, VA 22902For Sale
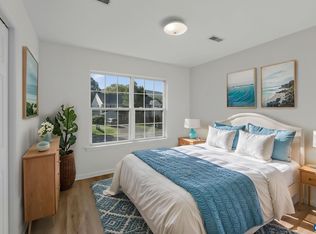
 MLS ID #681047, ANNE BIASIOLLI, LONG & FOSTER - CHARLOTTESVILLE. CAAR
 - $475,0004 bd4 ba2k sqft2842 Sweetbay St, Charlottesville, VA 22902For Sale
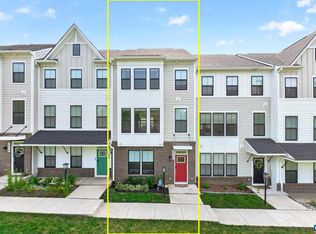 MLS ID #681441, LORI MEISTRELL, NEST REALTY GROUP. CAAR
 - $614,9004 bd4 ba2.2k sqft3020 Anoko Ct, Charlottesville, VA 22902For Sale
 MLS ID #681201, SETH BATTON, FIND HOMES REALTY LLC. CAAR
 - $399,9003 bd3 ba1.7k sqft1165 Sunset Avenue Ext, Charlottesville, VA 22903For Sale
 MLS ID #681178, BRADLEY PITT, KELLER WILLIAMS ALLIANCE - CHARLOTTESVILLE. CAAR
 - $484,9003 bd3 ba1.8k sqft18A Wardell Crst, Charlottesville, VA 22902New ConstructionCAAR
- $529,0004 bd4 ba2.3k sqft148 Junction Ln, Charlottesville, VA 22902For SaleMLS ID #677071, SABINA MARTIN, REAL ESTATE III, INC.. CAAR
- $495,0003 bd4 ba2.3k sqft1529 Birnam Dr, Charlottesville, VA 22901For SaleMLS ID #680124, BECKY CROWE, CHARLOTTESVILLE SOLUTIONS. CAAR
- $499,5003 bd4 ba2.1k sqft992 Belvedere Way, Charlottesville, VA 22903For SaleMLS ID #681166, ERIN GARCIA, NEST REALTY GROUP. CAAR
- $449,9004 bd4 ba2.4k sqft3721 Sedgewick Ln, Keswick, VA 22947For SaleMLS ID #677456, PAUL McARTOR, LONG & FOSTER - CHARLOTTESVILLE. CAAR
- $419,0003 bd3 ba2k sqft3490 Steamer Dr, Keswick, VA 22947For SaleMLS ID #681293, JAY REEVES, HOWARD HANNA ROY WHEELER REALTY CO.- CHARLOTTESVILLE. CAAR
- $491,0003 bd3 ba1.9k sqft909 Marsac St, Charlottesville, VA 22901For SaleMLS ID #679722, SHAY CHAVIS, KELLER WILLIAMS ALLIANCE - CHARLOTTESVILLE. CAAR
- $379,0893 bd2 ba1.5k sqft32 Carrs Ct, Charlottesville, VA 22902New ConstructionCAAR
- $389,9003 bd3 ba2k sqft1997 Asheville Dr, Charlottesville, VA 22911For SaleMLS ID #677945, HELEN ASCOLI, NEST REALTY GROUP. CAAR
- $549,9003 bd3 ba2k sqft21C Wardell Crst, Charlottesville, VA 22902New ConstructionCAAR
- $415,0003 bd3 ba1.7k sqft1940 Lois Ln, Charlottesville, VA 22911For SaleMLS ID #681870, LORI MEISTRELL, NEST REALTY GROUP. CAAR
- $510,0003 bd3 ba1.7k sqft908 Marsac St, Charlottesville, VA 22901For SaleMLS ID #680649, MARY BETH HARRIS, JAMES RIVER REALTY. CAAR
- $475,0003 bd4 ba1.7k sqft4036 Purple Flora Bnd, Charlottesville, VA 22911For SaleMLS ID #681753, JAMIE WHITE, JAMIE WHITE REAL ESTATE. CAAR
- $415,0003 bd3 ba1.6k sqft3233 Acadia Dr, Charlottesville, VA 22911For SaleMLS ID #681462, SASHA TRIPP, STORY HOUSE REAL ESTATE. CAAR
- $589,9003 bd3 ba2k sqft22D Wardell Crst, Charlottesville, VA 22902New ConstructionCAAR
