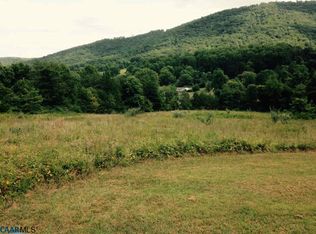
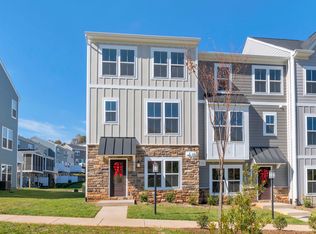
The Perry floorplan offers the best of both worlds when it comes to your budget and wanting to expand your space. As you walk through the front door, the lower-level flex space can be used as a home office or extra space for entertaining family and friends. The open concept kitchen has plenty of space for entertaining as it flows into the family room. The 3rd level offers a large owner's suite, with walk-in closet and spacious owner's bathroom. Looking to have family or friends over for an extended stay? The 3rd level also offers 2 secondary bedrooms boasting plenty of natural light. Low maintenance finishes make upkeep a breeze and you can say goodbye to never-ending lawn care! Five minutes to 5th Street Station, the Monticello Trail, Belmont Park, Interstate 64, or local winery tasting rooms. Ten minutes to your dinner reservation on the Downtown Mall or eating apples on top of Carters Mountain. The photos shown are from a similar home. This Perry townhome is currently under construction with an expected move-in date in July. Contact the Neighborhood Sales Manager for additional information. Some of the selected options in this home included : Deck, Lower-level Powder Room, Finished Garage, and Oak Stairs at Foyer.
This property is not currently displayed as for sale or rent on Zillow. This may be different from what's on other websites or public sources.