Open Sunday, 9/27 1-3pm! Welcome to Oxford Hills! Situated on a desirable corner lot, this clean, well-maintained 5 bed, 2.5 bath home offers 2,302 finished sqft and the largest floor plan in the neighborhood. Fresh paint throughout and new carpet in the living room add a fresh, move-in-ready feel. The main level features a spacious living room, kitchen with large island and stainless steel appliances and half bath, with sliding door off the kitchen leading to a patio and fenced backyard. Upstairs, you'll find 5 bedrooms, including a primary suite with an attached bath featuring a double-bowl vanity, plus an additional full bath with a double-bowl vanity and tub and convenient laundry closet. A 2 car, 402 sqft garage provides ample parking and storage. Enjoy the convenience of an HOA that maintains the neighborhood roads, provides snow removal, and includes trash pick-up. Conveniently located in Ruckersville with easy access to shopping, dining, and major commuter routes.
Active
Price cut: $5K (9/18)
$445,000
162 Richards Ct, Ruckersville, VA 22968
5beds
2,203sqft
Farm, Single Family Residence
Built in 2019
10,454 Square Feet Lot
$440,300 Zestimate®
$202/sqft
$50/mo HOA
What's special
Fresh paint throughoutPatio and fenced backyardKitchen with large islandConvenient laundry closetCorner lotStainless steel appliances
- 49 days
- 304
- 31
Zillow last checked:
Listing updated:
Listed by:
ERIN SAMUELS 434-529-7299,
NEST REALTY GROUP 434-566-0121
Source: CAAR,MLS#: 680619 Originating MLS: Charlottesville Area Association of Realtors
Originating MLS: Charlottesville Area Association of RealtorsFacts & features
Interior
Bedrooms & bathrooms
- Bedrooms: 5
- Bathrooms: 3
- Full bathrooms: 2
- 1/2 bathrooms: 1
- Main level bathrooms: 1
Rooms
- Room types: Bathroom, Bedroom, Full Bath, Half Bath, Kitchen, Laundry, Living Room
Primary bedroom
- Level: Second
Bedroom
- Level: Second
Primary bathroom
- Level: Second
Bathroom
- Level: Second
Half bath
- Level: First
Kitchen
- Level: First
Laundry
- Level: Second
Living room
- Level: First
Heating
- Central, Electric, Radiant Floor
Cooling
- Central Air, Heat Pump
Appliances
- Included: Dishwasher, Electric Range, Disposal, Microwave, Refrigerator, Dryer, Washer
- Laundry: Washer Hookup, Dryer Hookup
Features
- Walk-In Closet(s), Kitchen Island, Recessed Lighting
- Flooring: Carpet, Luxury Vinyl Plank
- Windows: Double Pane Windows, Insulated Windows, Screens, Tilt-In Windows
- Has basement: No
Interior area
- Total structure area: 2,605
- Total interior livable area: 2,203 sqft
- Finished area above ground: 2,203
- Finished area below ground: 0
Video & virtual tour
Property
Parking
- Total spaces: 2
- Parking features: Attached, Electricity, Garage Faces Front, Garage, Garage Door Opener
- Attached garage spaces: 2
Features
- Levels: Two
- Stories: 2
- Patio & porch: Front Porch, Patio, Porch
- Exterior features: Fence
- Fencing: Partial
Lot
- Size: 10,454 Square Feet
- Features: Garden, Landscaped, Level, Open Lot
Details
- Parcel number: 66I 2 31
- Zoning description: R-1 Residential
Construction
Type & style
- Home type: SingleFamily
- Architectural style: Craftsman,Farmhouse
- Property subtype: Farm, Single Family Residence
Materials
- Stick Built, Vinyl Siding
- Foundation: Poured
- Roof: Composition,Shingle
Condition
- New construction: No
- Year built: 2019
Utilities & green energy
- Sewer: Community/Coop Sewer, Shared Septic
- Water: Public
- Utilities for property: Cable Available, Fiber Optic Available
Community & HOA
Community
- Security: Smoke Detector(s)
- Subdivision: OXFORD HILLS
HOA
- Has HOA: Yes
- Amenities included: None
- Services included: Association Management, Road Maintenance, Snow Removal, Trash
- HOA fee: $150 quarterly
Location
- Region: Ruckersville
Financial & listing details
- Price per square foot: $202/sqft
- Tax assessed value: $470,700
- Annual tax amount: $3,294
- Date on market: 8/12/2026
- Cumulative days on market: 50 days
Estimated market value
$440,300
$418,000 - $462,000
$3,069/mo
Price history
| Date | Event | Price |
|---|---|---|
| 9/18/2026 | Price change | $445,000-1.1%$202/sqft |
Source:  CAAR #680619 Report a problem CAAR #680619 Report a problem | ||
| 9/7/2026 | Price change | $450,000-2.2%$204/sqft |
Source: CAAR #680619 Report a problem | ||
| 8/12/2026 | Listed for sale | $460,000+68.6%$209/sqft |
Source: CAAR #680619 Report a problem | ||
| 1/24/2019 | Sold | $272,755$124/sqft |
Source: Public Record Report a problem | ||
Public tax history
| Year | Property taxes | Tax assessment |
|---|---|---|
| 2026 | $3,295 +1.4% | $470,700 |
| 2025 | $3,248 +7.7% | $470,700 +10.8% |
| 2024 | $3,016 -2.7% | $424,800 |
| 2023 | $3,101 +13.4% | $424,800 +27.3% |
| 2022 | $2,736 | $333,600 |
| 2021 | $2,736 +13.1% | $333,600 +13.1% |
| 2020 | $2,418 | $294,900 |
| 2019 | $2,418 | $294,900 |
Find assessor info on the county website
Monthly payment
Est. payment
Payment breakdown
Explore the cost of this home by adjusting the details. Changes won't be saved.Climate risks
Neighborhood: 22968
Nearby schools
Schools provided by the listing agent
- Elementary: Ruckersville
- Middle: William Monroe
- High: William Monroe
Source: CAAR. This data may not be complete. We recommend contacting the local school district to confirm school assignments for this home.
Similar homes
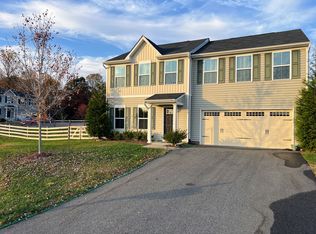
- $460,0003 bd4 ba2.7k sqft153 Larchmont Cir, Ruckersville, VA 22968For Sale
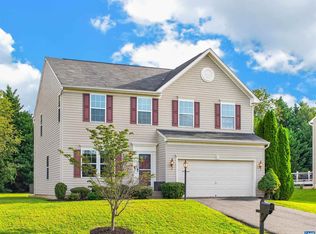
 MLS ID #682008, MICHELE KIBLER, KELLER WILLIAMS ALLIANCE - CHARLOTTESVILLE. CAAR
 - $465,0004 bd3 ba2.4k sqft474 W Daffodil Rd, Ruckersville, VA 22968For Sale
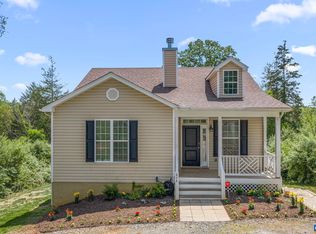 MLS ID #676785, CATHY WIGGIN, THE HOGAN GROUP-CHARLOTTESVILLE. CAAR
 - $459,7895 bd4 ba2.4k sqft48 Morgan Ridge Way, Barboursville, VA 22923New Construction
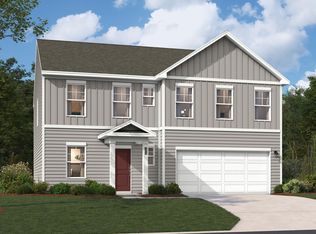 CAAR
CAAR - $420,0003 bd3 ba2.3k sqft1159 Morning Glory Turn, Ruckersville, VA 22968For Sale
 MLS ID #681760, RICKY APPLEGATE, THE HOGAN GROUP-CHARLOTTESVILLE. CAAR
 - $429,9906 bd3 ba2.5k sqft26 Arches Ln, Barboursville, VA 22923New ConstructionMLS ID #681957, BRENTNEY KOZUCH, STORY HOUSE REAL ESTATE. CAAR
- $480,0004 bd3 ba2.5k sqft45 Sequoia Dr, Barboursville, VA 22923New ConstructionCAAR
- $414,9905 bd3 ba2.2k sqft23 Arches Ln, Barboursville, VA 22923New ConstructionMLS ID #681731, BRENTNEY KOZUCH, STORY HOUSE REAL ESTATE. CAAR
- $399,9904 bd3 ba1.9k sqft21 Arches Ln, Barboursville, VA 22923New ConstructionMLS ID #681730, BRENTNEY KOZUCH, STORY HOUSE REAL ESTATE. CAAR
- $399,9904 bd3 ba1.7k sqft82 Arches Ln, Barboursville, VA 22923New ConstructionMLS ID #681794, BRENTNEY KOZUCH, STORY HOUSE REAL ESTATE. CAAR
- $399,9903 bd2 ba1.7k sqft196 Maben Hill Ln, Barboursville, VA 22923New ConstructionCAAR
- $369,9903 bd2 ba1.3k sqft72 Morgan Ridge Way, Barboursville, VA 22923New ConstructionCAAR
- $464,9004 bd3 ba1.9k sqft399 Ryan Ln, Gordonsville, VA 22942For Sale
 MLS ID #VALA2010390, Nick Whitelock, Massanutten Realty. Bright MLS
 - $369,9903 bd3 ba1.4k sqft29 Arches Ln, Barboursville, VA 22923New ConstructionMLS ID #682018, BRENTNEY KOZUCH, STORY HOUSE REAL ESTATE. CAAR
- $505,0003 bd4 ba2.4k sqft4517 Briarwood Dr, Charlottesville, VA 22911For SaleMLS ID #674565, KAMERON LEWIS, NEST REALTY GROUP STAUNTON. CAAR
- $465,0003 bd4 ba2.1k sqft2191 Timber Mdws, Charlottesville, VA 22911For SaleMLS ID #678531, CINDY RIGGS, LONG & FOSTER - GLENMORE. CAAR
