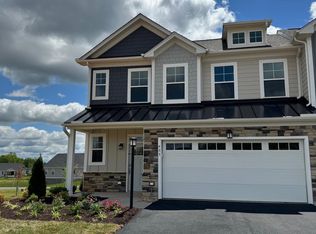
OPEN THIS SUNDAY 8/30 1-3pm. Spring Creek end-unit townhome MOVE-IN READY. Truly maintenance free and just 5 minutes from I-64 and midway between Charlottesville and Short Pump/Richmond. Open-concept, 3 bed, 2.5 baths, this gracious design combines single-level living with an additional open concept design upstairs. First floor primary suite washed in light, spa-like en-suite bath with walk-in shower, dual vanity, and a spacious walk-in closet. True gourmet kitchen with gas range, smart fridge, and separate pantry area spills into a light-filled dining- and living room anchored by an inviting shiplap accented fireplace and a large, screened-in back porch. Upstairs, a loft-like family room parallels generously sized 2nd and 3rd bedrooms, each with walk-in closets. A shared Jack-and-Jill bathroom includes 2 inner doors for privacy. Remarkable! Thoughtful design meets sophisticated, custom finishes for comfortable, contemporary living for every generation. Built in 2024 by Cornerstone Homes.
Active
Price cut: $16K (8/6)
$499,000
424 Bayberry Ln, Gordonsville, VA 22942
3beds
2,283sqft
Townhouse
Built in 2024
4,356 Square Feet Lot
$497,700 Zestimate®
$219/sqft
$240/mo HOA
What's special
Single-level livingLoft-like family roomEnd-unit townhomeInviting shiplap accented fireplaceLarge screened-in back porchSeparate pantry areaSmart fridge
- 89 days |
- 285 |
- 11 |
Zillow last checked:
Listing updated:
Listed by:
JENNIFER DEBELL 339-206-0286,
COMPASS-Avenue 434-270-8839
Source: CAAR,MLS#: 677732 Originating MLS: Charlottesville Area Association of Realtors
Originating MLS: Charlottesville Area Association of RealtorsFacts & features
Interior
Bedrooms & bathrooms
- Bedrooms: 3
- Bathrooms: 3
- Full bathrooms: 2
- 1/2 bathrooms: 1
- Main level bathrooms: 2
- Main level bedrooms: 1
Rooms
- Room types: Bathroom, Bedroom, Dining Room, Full Bath, Half Bath, Kitchen, Living Room, Recreation
Primary bedroom
- Level: First
Bedroom
- Level: Second
Bathroom
- Level: First
Bathroom
- Level: Second
Dining room
- Level: First
Half bath
- Level: First
Kitchen
- Level: First
Living room
- Level: First
Recreation
- Level: Second
Heating
- Central, Forced Air, Propane
Cooling
- Central Air
Appliances
- Included: Dishwasher, Gas Cooktop, Disposal, Gas Range, Microwave, Refrigerator, Dryer, Washer
- Laundry: Washer Hookup, Dryer Hookup
Features
- Primary Downstairs, Breakfast Area, Eat-in Kitchen
- Has basement: No
- Has fireplace: Yes
- Fireplace features: Gas
- Common walls with other units/homes: End Unit
Interior area
- Total structure area: 2,283
- Total interior livable area: 2,283 sqft
- Finished area above ground: 2,283
- Finished area below ground: 0
Property
Parking
- Total spaces: 2
- Parking features: Attached, Garage Faces Front, Garage, Garage Door Opener
- Attached garage spaces: 2
Features
- Levels: Two
- Stories: 2
- Patio & porch: Rear Porch, Porch, Screened
- Exterior features: Porch
- Pool features: Community, Pool
Lot
- Size: 4,356 Square Feet
- Features: On Golf Course
Details
- Parcel number: Parcel ID: 36F3C13
- Zoning description: PUD Planned Unit Development
Construction
Type & style
- Home type: Townhouse
- Property subtype: Townhouse
- Attached to another structure: Yes
Materials
- HardiPlank Type, Concrete, Stick Built, Wood Siding
- Foundation: Slab
Condition
- New construction: No
- Year built: 2024
Details
- Builder name: CORNERSTONE HOMES
Utilities & green energy
- Sewer: Public Sewer
- Water: Public
- Utilities for property: Cable Available, Fiber Optic Available, High Speed Internet Available
Community & HOA
Community
- Features: Gated, Pool
- Security: Carbon Monoxide Detector(s), Smoke Detector(s), Surveillance System, Gated Community
- Subdivision: SPRING CREEK
HOA
- Has HOA: Yes
- Amenities included: Clubhouse, Fitness Center, Water
- Services included: Association Management, Common Area Maintenance, Clubhouse, Fitness Facility, Maintenance Grounds, Maintenance Structure, Playground, Pool(s), Reserve Fund, Road Maintenance, Snow Removal, Trash
- HOA fee: $240 monthly
Location
- Region: Gordonsville
Financial & listing details
- Price per square foot: $219/sqft
- Annual tax amount: $792
- Date on market: 5/28/2026
- Cumulative days on market: 90 days
Estimated market value
$497,700
$473,000 - $523,000
$2,896/mo
Price history
| Date | Event | Price |
|---|---|---|
| 8/6/2026 | Price change | $499,000-3.1%$219/sqft |
Source:  CAAR #677732 Report a problem CAAR #677732 Report a problem | ||
| 6/19/2026 | Price change | $514,950-1.9%$226/sqft |
Source: CAAR #677732 Report a problem | ||
| 5/28/2026 | Listed for sale | $525,000$230/sqft |
Source: CAAR #677732 Report a problem | ||
| 5/27/2026 | Listing removed | $525,000$230/sqft |
Source:  CVRMLS #2608839 Report a problem CVRMLS #2608839 Report a problem | ||
| 5/12/2026 | Price change | $525,000-3.7%$230/sqft |
Source: CVRMLS #2608839 Report a problem | ||
| 4/15/2026 | Listed for sale | $545,000$239/sqft |
Source: CVRMLS #2608839 Report a problem | ||
Public tax history
Tax history is unavailable.
Monthly payment
Est. payment
Payment breakdown
Explore the cost of this home by adjusting the details. Changes won't be saved.Climate risks
Neighborhood: 22942
Nearby schools
GreatSchools rating
- 7/10Moss-Nuckols Elementary SchoolGrades: PK-5Distance: 7.7 mi
- 7/10Louisa County Middle SchoolGrades: 6-8Distance: 16.3 mi
- 6/10Louisa County High SchoolGrades: 9-12Distance: 16.5 mi
Schools provided by the listing agent
- Elementary: Moss-Nuckols
- Middle: Louisa
- High: Louisa
Source: CAAR. This data may not be complete. We recommend contacting the local school district to confirm school assignments for this home.
- $499,8703 bd3 ba2.2k sqft420 Bayberry Ln, Zion Crossroads, VA 22942Sold
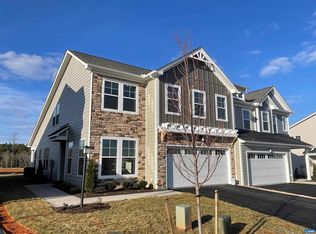
- $510,0003 bd3 ba2.2k sqftZzz Bayberry Ln #F3C-12, Gordonsville, VA 22942Sold
- $498,6263 bd2 ba2.2k sqft408 Bayberry Ln, Zion Crossroads, VA 22942Sold
- $500,8943 bd2 ba2k sqft321 Bayberry Ln, Zion Crossroads, VA 22942Sold
- $506,4463 bd3 ba2.2k sqftBayberry Ln #F3C-11, Gordonsville, VA 22942Sold
- $489,9613 bd3 ba2.2k sqft435 Bayberry Ln, Zion Crossroads, VA 22942Sold
- $465,0003 bd3 ba2.2k sqft404 Bayberry Ln #F3C-16, Zion Crossroads, VA 22942Sold
- $550,0003 bd3 ba2.4k sqft407 Bayberry Ln, Zion Crossroads, VA 22942Sold
A local agent can set up tours, give advice and negotiate with sellers.
Similar homes
- $469,9003 bd3 ba2.4k sqft57 Bobwhite Ct, Gordonsville, VA 22942For Sale
 MLS ID #679480, TARA SAVAGE, KELLER WILLIAMS ALLIANCE - CHARLOTTESVILLE. CAAR
 - $514,9003 bd2 ba1.4k sqftL1-66D Bear Island Pkwy, Zion Crossroads, VA 22942New Construction
 CAAR
CAAR - from $609,9004 bd3 ba2.7k sqftThe Aspen Plan, Spring Creek Single-Family, Zion Crossroads, VA 22942New Construction
 Greenwood Home
 - $557,7503 bd3 ba2.2k sqft238 Winterberry Dr, Zion Crossroads, VA 22942New Construction
 CAAR
CAAR - $464,9004 bd3 ba1.9k sqft399 Ryan Ln, Gordonsville, VA 22942For Sale
 MLS ID #VALA2010390, Nick Whitelock, Massanutten Realty. Bright MLS
 - from $556,9003 bd3 ba2k sqftThe Willow Plan, Spring Creek Single-Family, Zion Crossroads, VA 22942New ConstructionGreenwood Home
- from $609,9003 bd3 ba2.2k sqftThe Beech Plan, Spring Creek Single-Family, Zion Crossroads, VA 22942New ConstructionGreenwood Home
- from $449,9003 bd2 ba1.4k sqftThe Daisy Plan, Spring Creek Single-Family, Zion Crossroads, VA 22942New ConstructionGreenwood Home
- $556,9003 bd3 ba2k sqftL1-65B Bear Island Pkwy, Zion Crossroads, VA 22942New ConstructionCAAR
- $646,9003 bd3 ba2.2k sqftL1-66C Bear Island Pkwy, Zion Crossroads, VA 22942New ConstructionCAAR
- $449,9003 bd2 ba1.4k sqftL1-65C Bear Island Pkwy, Zion Crossroads, VA 22942New ConstructionCAAR
- $581,9003 bd3 ba2.2k sqftL1-65F Bear Island Pkwy, Zion Crossroads, VA 22942New ConstructionCAAR
- $674,9003 bd3 ba2.2k sqftL1-66A Bear Island Pkwy, Zion Crossroads, VA 22942New ConstructionCAAR
- $609,9004 bd3 ba2.7k sqftL1-65 E Bear Island Pkwy, Zion Crossroads, VA 22942New ConstructionCAAR
- $674,9004 bd3 ba2.7k sqftL1-66B Bear Island Pkwy, Zion Crossroads, VA 22942New ConstructionCAAR
- $621,9003 bd3 ba2k sqftL1-52B Harmon Dr, Zion Crossroads, VA 22942New ConstructionCAAR
- $634,9004 bd3 ba2.3k sqftL1-52A Harmon Dr, Zion Crossroads, VA 22942New ConstructionCAAR
- $459,9004 bd4 ba2.4k sqft3721 Sedgewick Ln, Keswick, VA 22947For SaleMLS ID #677456, PAUL McARTOR, LONG & FOSTER - CHARLOTTESVILLE. CAAR
- $574,9905 bd3 ba2.5k sqft138 Liberty Ln, Keswick, VA 22947New ConstructionCAAR
- from $522,9503 bd2 ba1.8k sqftMallory GR Plan, Green Spring Estates, Keswick, VA 22947New ConstructionVertical Builders
