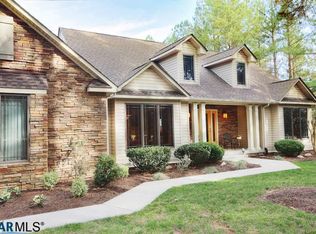
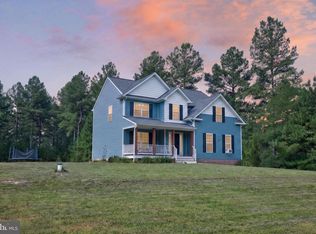
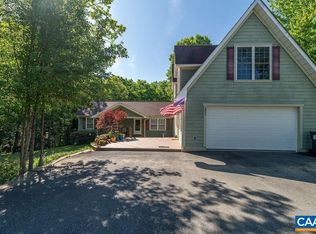
Gorgeous Colonial Lakefront Home in Zion Crossroads! Welcome to this special retreat nestled on a private, wooded lot w/ direct lake front access. With over 4,000 sqft under roof, this beautifully maintained home offers exceptional privacy, set far back from the road & completely hidden from view. Step inside the 2-story foyer w/ hardwood floors thru-out, soaring 9-foot ceilings & a seamless blend of formal & casual spaces. Enjoy a true formal dining room, a spacious living room or use as a home office & an open-living-concept kitchen that flows effortlessly into the cozy family room w/ a gas fireplace. A bright & airy sunroom w/ vaulted ceilings & a full wall of windows offers panoramic views of the lake & surrounding nature?an ideal space for morning coffee or peaceful evenings. Upstairs, you?ll find 4 generously sized bedrooms, including a luxurious primary suite w/ a vaulted ceiling, large walk-in closet & an en-suite bath featuring a double vanity & soaking tub. The full walk-out lower level provides over 1400 sqft of expansion potential?ready for your personal touch. Set on a picturesque lot w/ wooded privacy, lake views & abundant natural light, a true rare find. Conveniently located: 20 minutes to Cville & 45 to Richmond.,Granite Counter,Wood Cabinets,Fireplace in Great Room
For sale
$595,000
154 Foxmoor Rd, Troy, VA 22974
4beds
2,664sqft
Single Family Residence
Built in 2006
2.46 Acres Lot
$580,100 Zestimate®
$223/sqft
$175/mo HOA
What's special
- 65 days
- 317
- 1
Likely to sell faster than
Zillow last checked:
Listing updated:
Listed by:
THE GUNNELS GROUP,
LONG & FOSTER - LAKE MONTICELLO 434-589-7653
Source: Long & Foster Broker Feed,MLS#: 679645
Facts & features
Interior
Bedrooms & bathrooms
- Bedrooms: 4
- Bathrooms: 3
- Full bathrooms: 2
- 1/2 bathrooms: 1
Heating
- Heat Pump(s)
Cooling
- Central A/C, Heat Pump(s)
Appliances
- Included: Dryer, Washer/Dryer Hookups Only, Washer
Features
- Primary Bath(s)
- Flooring: Carpet, Hardwood, Laminated
- Basement: Full,Interior Access,Outside Entrance,Sump Pump,Unfinished,Walkout Level
- Number of fireplaces: 1
Interior area
- Total structure area: 2,664
- Total interior livable area: 2,664 sqft
Property
Features
- Levels: Two
- Stories: 2
- Exterior features: Other
- Has water view: Yes
Lot
- Size: 2.46 Acres
- Features: Landscaping, Private, Open, Trees/Wooded, Sloping, Partly Wooded
Details
- Parcel number: 34A21125
Construction
Type & style
- Home type: SingleFamily
- Architectural style: Detached
- Property subtype: Single Family Residence
Materials
- Vinyl Siding
- Roof: Architectural Shingle
Condition
- New construction: No
- Year built: 2006
Utilities & green energy
- Sewer: Septic Exists
- Water: Well
Community & HOA
Community
- Condo and coop fee: $100
- Subdivision: Unknown
HOA
- Has HOA: Yes
- HOA fee: $75 monthly
Location
- Region: Troy
Financial & listing details
- Price per square foot: $223/sqft
- Tax assessed value: $531,000
- Annual tax amount: $3,634
- Date on market: 7/18/2026
- Ownership: Other
Estimated market value
$580,100
$551,000 - $609,000
$3,072/mo
Price history
| Date | Event | Price |
|---|---|---|
| 8/18/2026 | Sold | $580,000-2.5%$218/sqft |
Source:  CAAR #679645 Report a problem CAAR #679645 Report a problem | ||
| 7/22/2026 | Pending sale | $595,000$223/sqft |
Source: CAAR #679645 Report a problem | ||
| 7/17/2026 | Listed for sale | $595,000$223/sqft |
Source: CAAR #679645 Report a problem | ||
| 7/21/2025 | Listing removed | $595,000$223/sqft |
Source: CAAR #664701 Report a problem | ||
| 5/19/2025 | Listed for sale | $595,000+51.6%$223/sqft |
Source: CAAR #664701 Report a problem | ||
| 3/24/2021 | Listing removed | -- |
Source: Owner Report a problem | ||
| 5/27/2018 | Listing removed | $1,995$1/sqft |
Source: Owner Report a problem | ||
| 5/19/2018 | Listed for rent | $1,995$1/sqft |
Source: Owner Report a problem | ||
| 7/18/2006 | Sold | $392,490$147/sqft |
Source: Public Record Report a problem | ||
Public tax history
| Year | Property taxes | Tax assessment |
|---|---|---|
| 2025 | $3,823 +5.2% | $531,000 +5.2% |
| 2024 | $3,634 +3.4% | $504,700 +3.4% |
| 2023 | $3,513 +13.4% | $487,900 +13.4% |
| 2022 | $3,097 +9.2% | $430,200 +9.2% |
| 2021 | $2,835 | $393,800 +10.5% |
| 2020 | -- | $356,400 +10% |
| 2018 | $2,200 +3.5% | $323,900 +6% |
| 2017 | $2,126 | $305,600 +3.5% |
| 2016 | $2,126 +1.4% | $295,300 +1.4% |
| 2015 | $2,097 +7.3% | $291,300 +3.5% |
| 2013 | $1,954 +0.9% | $281,500 +1.2% |
| 2012 | $1,937 | $278,100 -4.6% |
| 2011 | $1,937 -5.1% | $291,500 -6.7% |
| 2010 | $2,042 | $312,400 |
Find assessor info on the county website
Monthly payment
Est. payment
Payment breakdown
Explore the cost of this home by adjusting the details. Changes won't be saved.Climate risks
Neighborhood: 22974
Nearby schools
Schools provided by the listing agent
- Elementary: Moss-Nuckols
- Middle: Louisa
- High: Louisa
- District: Louisa County Public Schools
Source: Long & Foster Broker Feed. This data may not be complete. We recommend contacting the local school district to confirm school assignments for this home.
Similar homes
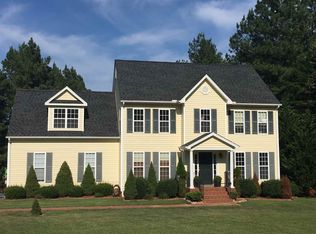
- $639,9003 bd4 ba2.7k sqft102 Happy Valley Rd, Keswick, VA 22947For Sale
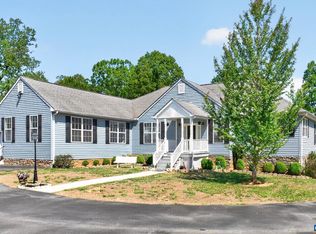
 MLS ID #682097, LUCY WATKINS, SAMSON PROPERTIES. CAAR
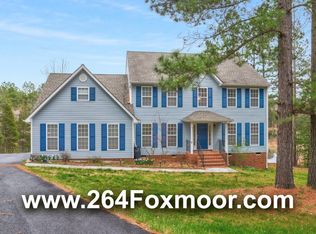
 - $639,9004 bd4 ba3.2k sqft338 Thessalonia Rd, Bremo Bluff, VA 23022For Sale

 MLS ID #VAFN2000722, Josh Harris, Keeton & Co. Real Estate. Bright MLS
 - $464,9004 bd3 ba1.9k sqft399 Ryan Ln, Gordonsville, VA 22942For Sale
 MLS ID #VALA2010390, Nick Whitelock, Massanutten Realty. Bright MLS
 - $549,0005 bd3 ba2.9k sqft2851 Martin Kings Rd, Scottsville, VA 24590For Sale
 MLS ID #677240, SANDRA MORRIS, KELLER WILLIAMS ALLIANCE - CHARLOTTESVILLE. CAAR
 - $667,0004 bd3 ba3.2k sqft130 Cherrywood Ct, Zion Crossroads, VA 22942For SaleMLS ID #676535, JAY REEVES, HOWARD HANNA ROY WHEELER REALTY CO.- CHARLOTTESVILLE. CAAR
- $599,9994 bd3 ba3.4k sqft32 Mulligan Dr, Palmyra, VA 22963For SaleMLS ID #678921, KAREN KEHOE, RE/MAX GATEWAY. CAAR
- $625,0005 bd3 ba3.1k sqft195 Jefferson Dr, Palmyra, VA 22963For SaleMLS ID #680739, NIKILYN GRIMSLEY, COMPASS-Avenue. CAAR
- $465,0004 bd3 ba2.2k sqft46 Rock Creek Ln, Louisa, VA 23093For SaleMLS ID #677779, MARJORIE ADAM, BETTER HOMES & GARDENS R.E.-PATHWAYS. CAAR
- $540,6715 bd4 ba2.2k sqft20 Boulder Springs Ln, Louisa, VA 23093For SaleMLS ID #678919, ALFONSO MARTINEZ, 1ST DOMINION REALTY INC-CHARLOTTESVILLE. CAAR
- $659,9006 bd4 ba3.4k sqft665 Fox Hollow Ln, Palmyra, VA 22963For SaleMLS ID #673711, RACHEL BURNS, RE/MAX REALTY SPECIALISTS-CHARLOTTESVILLE. CAAR
- $550,0003 bd2 ba2k sqft182 Fox Hollow Ln, Palmyra, VA 22963For SaleMLS ID #680675, STEPHANIE ALIBAKHSHI, THE HOGAN GROUP-CHARLOTTESVILLE. CAAR
- $544,9004 bd4 ba3.6k sqft39 Cliftwood Rd, Palmyra, VA 22963For SaleMLS ID #680067, KAREN KEHOE, RE/MAX GATEWAY. CAAR
- $579,9004 bd3 ba2.5k sqft1141 Hearthglow Ct, Charlottesville, VA 22901For SaleMLS ID #680964, BRUCE BOSSELMAN, KLINE MAY REALTY, LLC. CAAR
- $575,0003 bd3 ba2.6k sqft3288 Wooded Acres Ln, Charlottesville, VA 22911For SaleMLS ID #677569, JEFF GAFFNEY, REAL ESTATE III, INC.. CAAR
- $595,0004 bd3 ba2.6k sqft1916 Becker Ln, Charlottesville, VA 22911For SaleMLS ID #679892, LINDSAY MILBY, LORING WOODRIFF REAL ESTATE ASSOCIATES. CAAR
- $509,0004 bd3 ba2.7k sqft2 Whippoorwill Ln, Palmyra, VA 22963For SaleMLS ID #681380, VICKI WILSON, MONTICELLO COUNTRY REALTY, LLC. CAAR
- $484,0004 bd3 ba2.4k sqft163 Saint Andrews St, Gordonsville, VA 22942For SaleMLS ID #676124, ERRIN SEARCY, STORY HOUSE REAL ESTATE. CAAR
- $459,9004 bd3 ba2.3k sqft35 Piney Loop, Gordonsville, VA 22942For SaleMLS ID #676370, ERICA GENTILE-HUSSAR, COMPASS-Avenue. CAAR
- $460,0003 bd3 ba2.2k sqft19406 Briar Patch Dr, Gordonsville, VA 22942For SaleMLS ID #VAOR2015094, Shannon Hudson, RE/MAX Realty Specialists. Bright MLS
