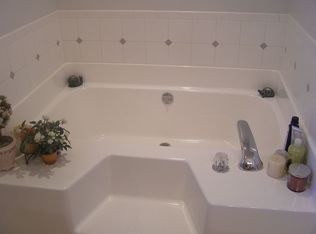
Welcome to your new Preddy Creek home! A picturesque driveway lined by a tunnel of flowering crape myrtles leads you to a charming front porch, perfect for morning coffee or greeting neighbors. Inside, hardwood floors flow from the welcoming foyer into the dining room. The updated kitchen, featuring painted cabinetry & quartz countertops. Enjoy the sunny breakfast nook with its additional windows, or gather in the inviting family room with gas fireplace. A separate living room offers flexible space for a home office, playroom, or additional entertaining area. Step outside to the spacious deck, ideal for grilling & gatherings. A laundry room & half bath complete the main level. Upstairs, the spacious primary suite boasts vaulted ceilings, a walk-in closet, and en suite bath with double vanities, soaking tub, & separate shower. Three additional generously sized bedrooms & a full bath complete the second floor. The finished basement offers a versatile rec room plus a bonus room for hobbies, office, or storage. Enjoy a true two-car garage & a fenced backyard for pets and privacy. The expansive side yard offers plenty of room to garden, play, & explore. Enjoy all this in an HOA free neighborhood! Call today to visit your new home!
Active
$490,000
23 Butternut Ln, Barboursville, VA 22923
4beds
2,986sqft
Single Family Residence
Built in 2001
0.91 Acres Lot
$522,100 Zestimate®
$164/sqft
$-- HOA
What's special
- 1 day
- 149
- 15
Zillow last checked:
Listing updated:
Listed by:
PAUL McARTOR 434-305-0361,
LONG & FOSTER - CHARLOTTESVILLE 434-260-5355
Source: CAAR,MLS#: 683712 Originating MLS: Charlottesville Area Association of Realtors
Facts & features
Interior
Bedrooms & bathrooms
- Bedrooms: 4
- Bathrooms: 4
- Full bathrooms: 3
- 1/2 bathrooms: 1
- Main level bathrooms: 1
Rooms
- Room types: Bathroom, Bedroom, Dining Room, Family Room, Full Bath, Foyer, Half Bath, Kitchen, Laundry, Living Room, Primary Bathroom, Primary Bedroom, Office, Recreation
Primary bedroom
- Level: Second
Bedroom
- Level: Second
Primary bathroom
- Level: Second
Bathroom
- Level: Second
Bathroom
- Level: Basement
Dining room
- Level: First
Family room
- Level: First
Foyer
- Level: First
Half bath
- Level: First
Kitchen
- Level: First
Laundry
- Level: First
Living room
- Level: First
Office
- Level: Basement
Recreation
- Level: Basement
Heating
- Heat Pump
Cooling
- Central Air, Heat Pump
Appliances
- Included: Dishwasher, Electric Range, Microwave, Refrigerator
- Laundry: Washer Hookup, Dryer Hookup
Features
- Double Vanity, Walk-In Closet(s), Breakfast Bar, Breakfast Area, Entrance Foyer, Home Office, Programmable Thermostat, Recessed Lighting, Vaulted Ceiling(s)
- Flooring: Carpet, Luxury Vinyl Plank, Vinyl, Wood
- Windows: Casement Window(s), Insulated Windows, Low-Emissivity Windows, Screens, Tilt-In Windows
- Basement: Exterior Entry,Full,Heated,Interior Entry,Partially Finished
- Number of fireplaces: 1
- Fireplace features: One, Gas, Gas Log
Interior area
- Total structure area: 3,528
- Total interior livable area: 2,986 sqft
- Finished area above ground: 2,352
- Finished area below ground: 634
Video & virtual tour
Property
Parking
- Total spaces: 2
- Parking features: Asphalt, Attached, Basement, Garage, Garage Door Opener, Garage Faces Side
- Attached garage spaces: 2
Features
- Levels: Two
- Stories: 2
- Patio & porch: Deck, Front Porch, Porch
- Exterior features: Fence, Mature Trees/Landscape
- Pool features: None
- Fencing: Split Rail,Fenced,Partial
Lot
- Size: 0.91 Acres
- Features: Cul-De-Sac, Landscaped, Private
Details
- Additional structures: Shed(s)
- Parcel number: 66F1114
- Zoning description: R Residential
Construction
Type & style
- Home type: SingleFamily
- Architectural style: Colonial
- Property subtype: Single Family Residence
Materials
- Stick Built, Vinyl Siding
- Foundation: Block
- Roof: Composition,Shingle
Condition
- New construction: No
- Year built: 2001
Utilities & green energy
- Sewer: Septic Tank
- Water: Public
- Utilities for property: Cable Available, Propane
Community & HOA
Community
- Security: Smoke Detector(s), Surveillance System
- Subdivision: PREDDY CREEK
HOA
- Has HOA: No
Location
- Region: Barboursville
Financial & listing details
- Price per square foot: $164/sqft
- Tax assessed value: $466,100
- Annual tax amount: $3,263
- Date on market: 11/4/2026
- Exclusions: Washer & Dryer
Estimated market value
$522,100
$496,000 - $548,000
$3,100/mo
Price history
| Date | Event | Price |
|---|---|---|
| 11/5/2026 | Listed for sale | $490,000+4.9%$164/sqft |
Source:  CAAR #683712 Report a problem | ||
| 6/15/2023 | Sold | $467,000+3.8%$156/sqft |
Source: Public Record Report a problem | ||
| 5/9/2023 | Pending sale | $450,000$151/sqft |
Source: CAAR #640986 Report a problem | ||
| 5/4/2023 | Listed for sale | $450,000+25%$151/sqft |
Source: CAAR #640986 Report a problem | ||
| 1/21/2021 | Sold | $360,000-1.4%$121/sqft |
Source:  GASAOR #610992 Report a problem | ||
| 11/17/2020 | Listed for sale | $365,000+5.8%$122/sqft |
Source: LONG & FOSTER REAL ESTATE INC FISHERSVILLE #610992 Report a problem | ||
| 1/3/2020 | Sold | $345,000-2.1%$116/sqft |
Source: Public Record Report a problem | ||
| 10/11/2019 | Listed for sale | $352,500$118/sqft |
Source: NEST REALTY GROUP #596610 Report a problem | ||
Public tax history
| Year | Property taxes | Tax assessment |
|---|---|---|
| 2026 | $3,263 +1.4% | $466,100 |
| 2025 | $3,216 +5.1% | $466,100 +8.1% |
| 2024 | $3,061 -2.7% | $431,100 |
| 2023 | $3,147 +12% | $431,100 +25.8% |
| 2022 | $2,811 | $342,800 |
| 2021 | $2,811 +3.5% | $342,800 +3.5% |
| 2020 | $2,715 | $331,100 |
| 2019 | $2,715 +9.2% | $331,100 +3.2% |
| 2018 | $2,486 +4.2% | $320,800 |
| 2017 | $2,385 | $320,800 +4.2% |
| 2016 | $2,385 | $307,800 |
| 2015 | $2,385 +3.3% | $307,800 |
| 2014 | $2,309 +4.2% | $307,800 |
| 2013 | $2,216 | $307,800 -4.3% |
| 2012 | -- | $321,700 -6.4% |
| 2010 | -- | $343,800 |
Find assessor info on the county website
Monthly payment
Est. payment
Payment breakdown
Explore the cost of this home by adjusting the details. Changes won't be saved.Climate risks
Neighborhood: 22923
Nearby schools
Schools provided by the listing agent
- Elementary: Ruckersville
- Middle: William Monroe
- High: William Monroe
Source: CAAR. This data may not be complete. We recommend contacting the local school district to confirm school assignments for this home.
- $514,7004 bd4 ba2.8k sqft90 Cottonwood Dr, Barboursville, VA 22923Off Market
- $484,9003 bd2 ba2.3k sqft34 Butternut Ln, Barboursville, VA 22923Off Market
- $527,8004 bd3 ba2.3k sqft122 Cottonwood Dr, Barboursville, VA 22923Off Market

- $514,9004 bd2 ba2.4k sqft67 Butternut Ln, Barboursville, VA 22923Off Market

Similar homes
- $475,0004 bd4 ba2.7k sqft85 Rosewood Dr, Barboursville, VA 22923For Sale

 MLS ID #682392, LINDA WILLER, RE/MAX REALTY SPECIALISTS-CHARLOTTESVILLE. CAAR
- $499,0004 bd3 ba2.7k sqft182 Willow Way Rd, Barboursville, VA 22923For Sale
 MLS ID #681299, KATIE PEARL, KELLER WILLIAMS ALLIANCE - CHARLOTTESVILLE. CAAR
- $499,0003 bd3 ba2.2k sqft95 Magnolia Ct, Barboursville, VA 22923For Sale
 MLS ID #679871, JESSICA SAADUT, MONTAGUE, MILLER & CO. - WESTFIELD. CAAR
- $495,0003 bd3 ba2.3k sqft129 Oak View Rd, Barboursville, VA 22923For Sale
 MLS ID #680407, KEITH KNIGHT, REAL ESTATE III, INC.. CAAR
- $450,0003 bd2 ba1.5k sqft3149 Burnley Station Rd, Barboursville, VA 22923For SaleMLS ID #681783, MARJORIE ADAM, BETTER HOMES & GARDENS R.E.-PATHWAYS. CAAR
- $475,5404 bd4 ba2.5k sqft65 Morgan Ridge Way, Barboursville, VA 22923New ConstructionMLS ID #681264, DANIELLE WALLACE, SM BROKERAGE, LLC. CAAR
- $550,0004 bd3 ba3k sqft6070 Fredericksburg Rd, Barboursville, VA 22923For Sale
 MLS ID #VAGR2000872, Gordon Cowan, Weichert Realtors - Nancy Beahm Real Estate. Bright MLS
- $450,0005 bd3 ba2.7k sqft12121 Albano Rd, Barboursville, VA 22923New ConstructionMLS ID #VAOR2015462, Micah Dianda, Samson Properties. Bright MLS
- $439,7895 bd4 ba2.4k sqft48 Morgan Ridge Way, Barboursville, VA 22923New ConstructionCAAR
- $464,9904 bd3 ba2.3k sqft8 Glacier Ave, Barboursville, VA 22923New ConstructionMLS ID #682959, BRENTNEY KOZUCH, STORY HOUSE REAL ESTATE. CAAR
- $524,9994 bd3 ba2.3k sqft104 Gunnison Dr, Barboursville, VA 22923For SaleMLS ID #679512, JANET BRADLEY, HOMESELL REALTY. CAAR
- $425,0004 bd3 ba1.6k sqft101 Richards Ct, Ruckersville, VA 22968For SaleMLS ID #VAGR2000894, Josh Harris, Keeton & Co. Real Estate. Bright MLS
- $535,0003 bd2 ba2.3k sqft17 Rudolph St, Ruckersville, VA 22968For SaleMLS ID #682586, CRAIG MASSIE, COMPASS-Avenue. CAAR
- $459,7904 bd4 ba2.8k sqft53 Morgan Ridge Way, Barboursville, VA 22923New ConstructionMLS ID #683130, DANIELLE WALLACE, SM BROKERAGE, LLC. CAAR
- $449,2894 bd3 ba2.4k sqft182 Maben Hill Ln, Barboursville, VA 22923New ConstructionMLS ID #683129, DANIELLE WALLACE, SM BROKERAGE, LLC. CAAR
- $404,7894 bd2 ba2.2k sqft175 Maben Hill Ln, Barboursville, VA 22923New ConstructionCAAR
- $464,9906 bd3 ba2.5k sqft325 Arches Ln, Barboursville, VA 22923New ConstructionMLS ID #682975, BRENTNEY KOZUCH, STORY HOUSE REAL ESTATE. CAAR
- $360,0002 bd2 ba1.5k sqft16354 Burnley Rd, Barboursville, VA 22923For SaleMLS ID #683387, DAPHNE TYNES, EXP REALTY LLC - STAFFORD. CAAR
- $490,0004 bd3 ba2.1k sqft304 Crestfield Ct, Charlottesville, VA 22911For SaleMLS ID #682541, THE CROMER TEAM, NEST REALTY GROUP. CAAR
