Just steps from the pool, fitness center, golf course, basketball, pickleball and tennis courts, and clubhouses, this home on a corner lot includes a low maintenance deck backing up to a wooded area for privacy as you enjoy the outdoors. The interior offers a spacious, open floor plan with a gourmet kitchen perfect for entertaining. The stairs in the light-filled foyer lead to a second floor with four spacious bedrooms including a primary bedroom with vaulted ceiling, a seating area, walk-in closet, and attached primary bathroom. The unfinished basement offers ample storage or a blank slate for an extended living space with a rough-in for a bathroom ready to go and a walk-out to the backyard.
Pending
Price cut: $20K (8/1)
$499,000
140 Villa Ave, Gordonsville, VA 22942
4beds
2,785sqft
Single Family Residence
Built in 2005
9,583 Square Feet Lot
$489,700 Zestimate®
$179/sqft
$170/mo HOA
What's special
Spacious open floor planFour spacious bedroomsWalk-out to the backyardLight-filled foyerWalk-in closetCorner lotAttached primary bathroom
- 52 days |
- 386 |
- 9 |
Zillow last checked:
Listing updated:
Listed by:
MAX HIRTRITER 540-490-0240,
LONG & FOSTER REAL ESTATE INC STAUNTON/WAYNESBORO 540-997-3300
Source: CAAR,MLS#: 678914 Originating MLS: Greater Augusta Association of Realtors Inc
Originating MLS: Greater Augusta Association of Realtors IncFacts & features
Interior
Bedrooms & bathrooms
- Bedrooms: 4
- Bathrooms: 3
- Full bathrooms: 2
- 1/2 bathrooms: 1
- Main level bathrooms: 1
Rooms
- Room types: Bathroom, Bedroom, Dining Room, Full Bath, Half Bath, Kitchen, Laundry, Living Room, Primary Bathroom, Primary Bedroom, Sunroom
Primary bedroom
- Level: Second
Bedroom
- Level: Second
Bedroom
- Level: Second
Bedroom
- Level: Second
Primary bathroom
- Level: Second
Bathroom
- Level: Second
Dining room
- Level: First
Half bath
- Level: First
Kitchen
- Level: First
Laundry
- Level: First
Living room
- Level: First
Sunroom
- Level: First
Heating
- Forced Air, Heat Pump, Propane, Multi-Fuel
Cooling
- Central Air
Appliances
- Included: Double Oven, Dishwasher, Disposal, Microwave, Refrigerator, Dryer, Washer
Features
- Walk-In Closet(s), Kitchen Island, Vaulted Ceiling(s)
- Flooring: Ceramic Tile, Linoleum, Luxury Vinyl Plank
- Windows: Tilt-In Windows
- Basement: Full,Unfinished,Walk-Out Access
Interior area
- Total structure area: 4,700
- Total interior livable area: 2,785 sqft
- Finished area above ground: 2,785
- Finished area below ground: 0
Property
Parking
- Total spaces: 2
- Parking features: Asphalt, Attached, Electricity, Garage, Garage Door Opener, Off Street, Garage Faces Side
- Attached garage spaces: 2
Features
- Levels: Two
- Stories: 2
- Patio & porch: Deck, Front Porch, Porch
- Pool features: Community, Pool, Association
Lot
- Size: 9,583 Square Feet
- Features: Landscaped, Level
Details
- Parcel number: 36A 2 15
- Zoning description: R Residential
Construction
Type & style
- Home type: SingleFamily
- Architectural style: Traditional
- Property subtype: Single Family Residence
Materials
- Brick, Stick Built, Vinyl Siding
- Foundation: Block
- Roof: Composition,Shingle
Condition
- New construction: No
- Year built: 2005
Utilities & green energy
- Sewer: Public Sewer
- Water: Public
- Utilities for property: Cable Available, Propane
Community & HOA
Community
- Features: Gated, Pool, Sidewalks
- Security: Carbon Monoxide Detector(s), 24 Hour Security, Smoke Detector(s), Security Guard, Gated Community
- Subdivision: SPRING CREEK
HOA
- Has HOA: Yes
- Amenities included: Basketball Court, Clubhouse, Fitness Center, Library, Meeting Room, Picnic Area, Playground, Pool, Tennis Court(s), Trail(s)
- Services included: Association Management, Common Area Maintenance, Clubhouse, Fitness Facility, Insurance, Playground, Pool(s), Reserve Fund, Road Maintenance, Snow Removal, Security, Tennis Courts, Trash
- HOA fee: $170 monthly
Location
- Region: Gordonsville
Financial & listing details
- Price per square foot: $179/sqft
- Tax assessed value: $498,500
- Annual tax amount: $3,704
- Date on market: 6/26/2026
- Cumulative days on market: 53 days
Estimated market value
$489,700
$465,000 - $514,000
$2,879/mo
Price history
| Date | Event | Price |
|---|---|---|
| 8/13/2026 | Pending sale | $499,000$179/sqft |
Source:  CAAR #678914 Report a problem CAAR #678914 Report a problem | ||
| 8/1/2026 | Price change | $499,000-3.9%$179/sqft |
Source: CAAR #678914 Report a problem | ||
| 6/26/2026 | Listed for sale | $519,000+77.2%$186/sqft |
Source: CAAR #678914 Report a problem | ||
| 6/29/2009 | Sold | $292,940+392.3%$105/sqft |
Source: Public Record Report a problem | ||
| 7/26/2005 | Sold | $59,500$21/sqft |
Source: Public Record Report a problem | ||
Public tax history
| Year | Property taxes | Tax assessment |
|---|---|---|
| 2024 | $3,589 +10.5% | $498,500 +10.5% |
| 2023 | $3,247 +23.1% | $451,000 +23.1% |
| 2022 | $2,637 +10.4% | $366,300 +10.4% |
| 2021 | $2,390 | $331,900 -0.2% |
| 2020 | -- | $332,400 +3.1% |
| 2018 | $2,292 +2.9% | $322,300 +1.2% |
| 2017 | $2,227 | $318,400 +2.9% |
| 2016 | $2,227 +5.3% | $309,300 +5.3% |
| 2015 | $2,114 +6.9% | $293,600 +2.9% |
| 2013 | $1,978 -0.2% | $285,200 +2.2% |
| 2012 | $1,982 | $279,000 -9.3% |
| 2011 | $1,982 -14.9% | $307,600 -3.8% |
| 2010 | $2,329 | $319,700 |
Find assessor info on the county website
Monthly payment
Est. payment
Payment breakdown
Explore the cost of this home by adjusting the details. Changes won't be saved.Climate risks
Neighborhood: 22942
Nearby schools
GreatSchools rating
- 7/10Moss-Nuckols Elementary SchoolGrades: PK-5Distance: 7 mi
- 7/10Louisa County Middle SchoolGrades: 6-8Distance: 15.6 mi
- 6/10Louisa County High SchoolGrades: 9-12Distance: 15.8 mi
Schools provided by the listing agent
- Elementary: Moss-Nuckols
- Middle: Louisa
- High: Louisa
Source: CAAR. This data may not be complete. We recommend contacting the local school district to confirm school assignments for this home.
- $573,9004 bd2 ba2.7k sqft19 Lakeview Ct, Gordonsville, VA 22942Off Market
- $520,0004 bd2 ba2.7k sqft31 Lakeview Ct, Gordonsville, VA 22942Off Market
- $505,7004 bd2 ba2.2k sqft14 Lakeview Ct, Gordonsville, VA 22942Off Market
- $454,4004 bd3 ba2.3k sqft117 Villa Ave, Gordonsville, VA 22942Off Market
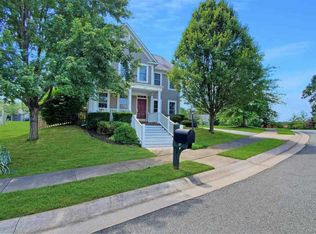
- $548,0004 bd3 ba2.5k sqft39 Lakeview Ct, Gordonsville, VA 22942Sold
- $514,9004 bd2 ba2.5k sqft30 Lakeview Ct, Gordonsville, VA 22942Off Market
- $598,2005 bd3 ba3.7k sqft108 Villa Ave, Gordonsville, VA 22942Off Market
- $405,5003 bd3 ba1.8k sqft107 Villa Ave, Gordonsville, VA 22942Off Market
A local agent can set up tours, give advice and negotiate with sellers.
Similar homes
- $530,0004 bd4 ba2.9k sqft2348 Lindsay Rd, Gordonsville, VA 22942For Sale

 MLS ID #VALA2009984, Shauna Butler, Town & Country Elite Realty, LLC.. Bright MLS
 - $469,9003 bd3 ba2.4k sqft57 Bobwhite Ct, Gordonsville, VA 22942For Sale
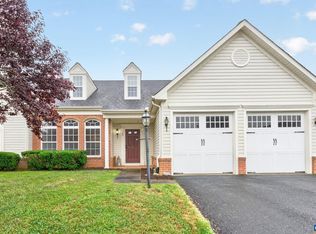
 MLS ID #679480, TARA SAVAGE, KELLER WILLIAMS ALLIANCE - CHARLOTTESVILLE. CAAR
 - $550,0004 bd3 ba2.4k sqft504 Willow Ridge Rd, Troy, VA 22974For Sale
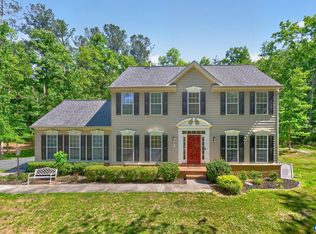 MLS ID #677414, LYNN FOX, FOX REALTY GROUP LLC. CAAR
 - $667,0004 bd3 ba3.2k sqft130 Cherrywood Ct, Zion Crossroads, VA 22942For Sale
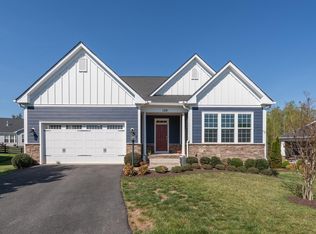 MLS ID #676535, JAY REEVES, HOWARD HANNA ROY WHEELER REALTY CO.- CHARLOTTESVILLE. CAAR
 - $475,0004 bd3 ba2.2k sqft46 Rock Creek Ln, Louisa, VA 23093For SaleMLS ID #677779, MARJORIE ADAM, BETTER HOMES & GARDENS R.E.-PATHWAYS. CAAR
- $439,9504 bd3 ba1.7k sqftLOT 313 Shenandoah Crossing Dr, Gordonsville, VA 22942New ConstructionMLS ID #2622013, David Nicholson, EXP Realty, LLC. CVRMLS
- $449,0004 bd3 ba2.7k sqft211 Justin Dr, Palmyra, VA 22963For SaleMLS ID #680413, IRIS HELFRICH, MONTICELLO COUNTRY REALTY, LLC. CAAR
- $525,0005 bd4 ba3.5k sqft47 Bridlewood Dr, Palmyra, VA 22963For SaleMLS ID #679060, CORVEN FLYNN, AKARION REALTY. CAAR
- $540,6715 bd4 ba2.2k sqft20 Boulder Springs Ln, Louisa, VA 23093For SaleMLS ID #678919, ALFONSO MARTINEZ, 1ST DOMINION REALTY INC-CHARLOTTESVILLE. CAAR
- $498,0003 bd3 ba2k sqft56 Ponderosa Ln, Palmyra, VA 22963For SaleMLS ID #678122, IRIS HELFRICH, MONTICELLO COUNTRY REALTY, LLC. CAAR
- $525,0003 bd3 ba2.3k sqft129 Oak View Rd, Barboursville, VA 22923For SaleMLS ID #680407, KEITH KNIGHT, REAL ESTATE III, INC.. CAAR
- $415,0004 bd3 ba2.1k sqft3060 Watts Farm Rd, Charlottesville, VA 22911For SaleMLS ID #673277, GARY PALMER, TOWN REALTY. CAAR
- $400,0005 bd2 ba2.4k sqft521 Courthouse Rd, Palmyra, VA 22963For SaleMLS ID #680597, LORI CLICK, RE/MAX REALTY SPECIALISTS-CHARLOTTESVILLE. CAAR
- $519,9005 bd3 ba2.4k sqft2140 Viburnum Ct, Charlottesville, VA 22911For SaleMLS ID #678126, GARY PALMER, TOWN REALTY. CAAR
- $525,0004 bd3 ba2k sqft2751 McElroy Dr, Charlottesville, VA 22903For SaleMLS ID #680398, GRIFFEN HILTON, HOWARD HANNA ROY WHEELER REALTY CO.- CHARLOTTESVILLE. CAAR
- $495,0003 bd3 ba2.3k sqft119 Lupine Ln, Charlottesville, VA 22911For SaleMLS ID #680301, THOMAS WARREN, KEETON & CO REAL ESTATE. CAAR
- $549,0005 bd3 ba2.9k sqft2851 Martin Kings Rd, Scottsville, VA 24590For SaleMLS ID #677240, SANDRA MORRIS, KELLER WILLIAMS ALLIANCE - CHARLOTTESVILLE. CAAR
- $659,5003 bd4 ba2.7k sqft102 Happy Valley Rd, Keswick, VA 22947For SaleMLS ID #679035, LUCY WATKINS, SAMSON PROPERTIES. CAAR
- $449,9004 bd3 ba2.4k sqft2278 Cartersville Rd, Mineral, VA 23117For SaleMLS ID #VALA2010036, Ashley Brady, Pearson Smith Realty, LLC. Bright MLS
- $594,8724 bd3 ba2.3k sqft2264 N Boston Rd #Cc55, Troy, VA 22974New ConstructionMLS ID #679073, SUSAN STEWART, RE/MAX REALTY SPECIALISTS-CHARLOTTESVILLE. CAAR
