Set on an oversized corner lot in charming Country Green, this beautifully maintained Arts and Crafts home offers style, functionality, impeccable private outdoor living, and rare convenience just minutes to UVA, schools, shopping, dining, the historic Downtown Mall, and I-64. Step inside to a bright and semi-open layout where an abundance of windows with custom window treatments fill the home with natural light. Hardwood floors, high ceilings, and wide hallways create a wonderfully airy feeling from room to room. Each space feels spacious and thoughtfully proportioned from the eat-in kitchen with abundant cabinetry & counter space to the large primary suite with ensuite shower and tub and storage spaces. This home has many recent improvements throughout including HVAC, paint, landscaping, fence, and outdoor living (see the extensive list of improvements in the documents). The backyard has been transformed into an oasis, fully fenced, with a Trex deck, two stone patios, a storage shed, and professionally installed landscaping front and back. It's the kind of outdoor space that invites morning coffee, evening entertaining and everything in between. Plus, enjoy nearby trails and Biscuit Run Park steps away!
Pending
$475,000
1015 Cottage Green Way, Charlottesville, VA 22903
3beds
2,032sqft
Single Family Residence
Built in 2010
7,840 Square Feet Lot
$467,800 Zestimate®
$234/sqft
$55/mo HOA
What's special
High ceilingsImpeccable private outdoor livingOversized corner lotTwo stone patiosStorage shedBright and semi-open layoutTrex deck
- 56 days
- 190
- 11
Likely to sell faster than
Zillow last checked:
Listing updated:
Listed by:
SHANNON THOMAS 434-882-1761,
CORE REAL ESTATE PARTNERS LLC 434-826-2118
Source: CAAR,MLS#: 681033 Originating MLS: Charlottesville Area Association of Realtors
Originating MLS: Charlottesville Area Association of RealtorsFacts & features
Interior
Bedrooms & bathrooms
- Bedrooms: 3
- Bathrooms: 3
- Full bathrooms: 2
- 1/2 bathrooms: 1
- Main level bathrooms: 1
Rooms
- Room types: Bathroom, Bedroom, Dining Room, Eat-in Kitchen, Full Bath, Foyer, Half Bath, Kitchen, Laundry, Living Room, Primary Bathroom, Primary Bedroom
Primary bedroom
- Level: Second
Bedroom
- Level: Second
Primary bathroom
- Level: Second
Bathroom
- Level: Second
Dining room
- Level: First
Foyer
- Level: First
Half bath
- Level: First
Kitchen
- Level: First
Laundry
- Level: Second
Living room
- Level: First
Heating
- Forced Air
Cooling
- Central Air, Heat Pump
Appliances
- Included: Dishwasher, Electric Range, Disposal, Microwave, Refrigerator, Dryer, Washer
Features
- Double Vanity, Walk-In Closet(s), Breakfast Bar, Entrance Foyer, Eat-in Kitchen, Kitchen Island, Programmable Thermostat, Recessed Lighting
- Flooring: Carpet, Ceramic Tile, Hardwood
- Windows: Insulated Windows, Tilt-In Windows
- Has basement: No
Interior area
- Total structure area: 2,032
- Total interior livable area: 2,032 sqft
- Finished area above ground: 2,032
- Finished area below ground: 0
Property
Features
- Levels: Two
- Stories: 2
- Patio & porch: Composite, Deck, Front Porch, Patio, Porch, Stone
- Exterior features: Fence
- Pool features: None
- Fencing: Partial
- Has view: Yes
- View description: Residential, Trees/Woods
Lot
- Size: 7,840 Square Feet
- Features: Garden, Landscaped, Level, Wooded
Details
- Parcel number: 076000000052H7
- Zoning description: R-4 Residential
Construction
Type & style
- Home type: SingleFamily
- Architectural style: Craftsman
- Property subtype: Single Family Residence
Materials
- Fiber Cement, Stick Built
- Foundation: Poured
- Roof: Architectural
Condition
- New construction: No
- Year built: 2010
Details
- Builder name: SOUTHERN DEVELOPMENT HOMES
Utilities & green energy
- Sewer: Public Sewer
- Water: Public
- Utilities for property: Cable Available
Community & HOA
Community
- Features: Sidewalks
- Security: Smoke Detector(s)
- Subdivision: COUNTRY GREEN COTTAGES
HOA
- Has HOA: Yes
- Amenities included: None
- Services included: Common Area Maintenance, Snow Removal
- HOA fee: $166 quarterly
Location
- Region: Charlottesville
Financial & listing details
- Price per square foot: $234/sqft
- Annual tax amount: $4,101
- Date on market: 8/24/2026
- Cumulative days on market: 53 days
Estimated market value
$467,800
$444,000 - $491,000
$2,747/mo
Price history
| Date | Event | Price |
|---|---|---|
| 9/18/2026 | Pending sale | $475,000$234/sqft |
Source:  CAAR #681033 Report a problem CAAR #681033 Report a problem | ||
| 8/27/2026 | Listed for sale | $475,000$234/sqft |
Source: CAAR #681033 Report a problem | ||
Public tax history
Tax history is unavailable.
Monthly payment
Est. payment
Payment breakdown
Explore the cost of this home by adjusting the details. Changes won't be saved.Climate risks
Neighborhood: 22903
Nearby schools
Schools provided by the listing agent
- Elementary: Mountain View
- Middle: Burley
- High: Monticello
Source: CAAR. This data may not be complete. We recommend contacting the local school district to confirm school assignments for this home.
- $467,5003 bd3 ba2k sqft1015 Cottage Green Ln, Charlottesville, VA 22902Off Market
- $495,5003 bd4 ba2.4k sqft1009 Cottage Green Ln, Charlottesville, VA 22902Off Market
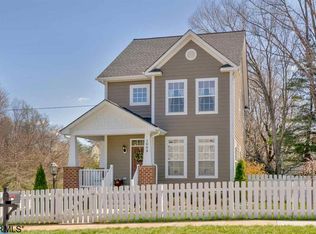
- $440,8003 bd3 ba1.7k sqft1162 Cottage Green Way, Charlottesville, VA 22903Off Market
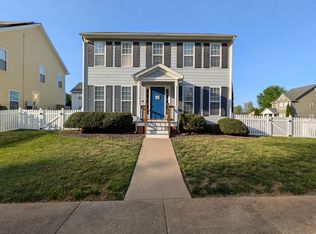
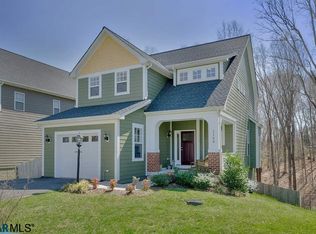
- $487,0003 bd3 ba2.1k sqft1149 Cottage Green Way, Charlottesville, VA 22903Off Market
Similar homes
- $469,0003 bd2 ba1.2k sqft118 Summit St, Charlottesville, VA 22903For Sale

 MLS ID #681169, CHRISTOPHER KETCHAM, YES REALTY PARTNERS. CAAR
 - $485,0002 bd2 ba1.7k sqft2073 Arrowhead Valley Rd, Charlottesville, VA 22903For Sale
 MLS ID #681915, DOUG MCGOWAN, RE/MAX REALTY SPECIALISTS-CHARLOTTESVILLE. CAAR
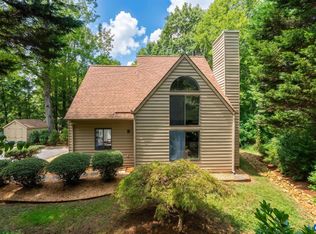
 - $465,0003 bd2 ba1.2k sqft220 Homestead Ln, Charlottesville, VA 22902For Sale
 MLS ID #682554, SYDNEY ROBERTSON, LORING WOODRIFF REAL ESTATE ASSOCIATES. CAAR
 - $479,5004 bd2 ba1.6k sqft80 Mill Creek Ct, Charlottesville, VA 22902For Sale
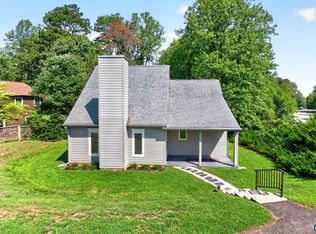 MLS ID #681290, EDDIE KAROLIUSSEN, FOUR CORNERS REAL ESTATE SOLUTIONS, LLC. CAAR
 - $485,0003 bd4 ba1.8k sqft107 Westwood Cir, Charlottesville, VA 22903For SaleMLS ID #680458, LAUREL SMITH, MONTAGUE, MILLER & CO. - WESTFIELD. CAAR
- $599,9003 bd3 ba1.8k sqft236 Huntley Ave, Charlottesville, VA 22903For SaleMLS ID #681621, MCANALLE NEAL, REAL BROKER, LLC. CAAR
- $525,0003 bd2 ba1.5k sqft713 Rock Creek Rd, Charlottesville, VA 22903For SaleMLS ID #680408, MARJORIE ADAM, BETTER HOMES & GARDENS R.E.-PATHWAYS. CAAR
- $450,0004 bd2 ba1.5k sqft1249 Gristmill Dr, Charlottesville, VA 22902For SaleMLS ID #679546, CHRIS SAXON, NEST REALTY GROUP. CAAR
- $575,0004 bd3 ba2.3k sqft1431 Briarcliff Ave, Charlottesville, VA 22903For SaleMLS ID #682625, SALLY DU BOSE, SALLY DU BOSE REAL ESTATE PARTNERS. CAAR
- $629,0003 bd4 ba2.3k sqft250 Huntley Ave, Charlottesville, VA 22903For SaleMLS ID #679426, GIL GALLARDO, LONG & FOSTER - CHARLOTTESVILLE. CAAR
- $470,0003 bd4 ba2.2k sqft2057 Avinity Loop, Charlottesville, VA 22902For SaleMLS ID #678721, KATELYN MANCINI, HOWARD HANNA ROY WHEELER REALTY CO.- CHARLOTTESVILLE. CAAR
- $425,0003 bd3 ba1.8k sqft1525 Primrose Ln, Charlottesville, VA 22902For SaleMLS ID #681642, JOSHUA WHITE, STORY HOUSE REAL ESTATE. CAAR
- $425,0003 bd3 ba1.7k sqft1332 Stoney Ridge Rd, Charlottesville, VA 22902For SaleMLS ID #681651, KEVIN HOLT, NEST REALTY GROUP. CAAR
- $635,0003 bd3 ba2k sqft1381 Gristmill Dr, Charlottesville, VA 22902For SaleMLS ID #681615, CANDICE COX, MONTICELLO COUNTRY REALTY, LLC. CAAR
- $492,0003 bd4 ba2.1k sqft992 Belvedere Way, Charlottesville, VA 22903For SaleMLS ID #681166, ERIN GARCIA, NEST REALTY GROUP. CAAR
- $425,0003 bd4 ba1.9k sqft168 Buttercup Ln, Charlottesville, VA 22902For SaleMLS ID #681047, ANNE BIASIOLLI, LONG & FOSTER - CHARLOTTESVILLE. CAAR
- $615,0003 bd3 ba2k sqft3166 Horizon Rd, Charlottesville, VA 22902For SaleMLS ID #682791, CRAIG SPICER, KELLER WILLIAMS ALLIANCE - CHARLOTTESVILLE. CAAR
- $525,0004 bd4 ba2.2k sqft2317 Avinity Ct, Charlottesville, VA 22902For SaleMLS ID #682623, DAVID FERRALL, MOUNTAIN AREA NEST REALTY. CAAR
- $574,0004 bd4 ba2.6k sqft1021 Ridge St, Charlottesville, VA 22902For SaleMLS ID #681463, JAY KALAGHER, LONG & FOSTER - CHARLOTTESVILLE. CAAR
- $475,0003 bd3 ba1.9k sqft218 Pineridge Ln, Charlottesville, VA 22911For SaleMLS ID #681752, HEATHER GRIFFITH, NEST REALTY GROUP. CAAR
