Distinctive Craftsman home located on a quiet culdesac in the premier and amenity rich community of Spring Creek. This exceptional 5 bedroom, 3.5 bath home boasting 5,500 finished sqft blends classic artistry with modern luxury. Step through the entryway and you're greeted by a breathtaking two-story foyer. Open-concept living room is anchored by a classic stone fireplace. Expansive Kitchen is outfitted with white cabinetry, granite countertops, stainless steel appliances, and a center island for meal prep or entertaining. The formal dining room is perfect for celebratory gatherings, and the sunlit breakfast nook is ideal for casual meals. Separate den/office area and formal sitting room along with a mudroom for convenience. On the second floor, the primary suite is complete with it’s own sitting room and expansive walk in closet. The ensuite bath boasts a soaking tub, and walk-in shower. Three additional bedrooms on this level, each with a walk in closet. A full bath serves these rooms along with the laundry area. Full finished basement highlighting the 5th bedroom, a full bath, wet bar, and your own private theatre room! Beyond the home, residents enjoy access to world class golfing, pool, tennis, clubhouse, and so much more!
Closed
$830,000
129 Cherrywood Ct, Zion Crossroads, VA 22942
5beds
5,500sqft
Single Family Residence
Built in 2017
0.3 Acres Lot
$832,200 Zestimate®
$151/sqft
$4,330 Estimated rent
Home value
$832,200
$741,000 - $940,000
$4,330/mo
Zestimate® history
Owner options
List your home for rent
$4,330/mo
Rent Zestimate®
Find your next renter with Zillow Rental Manager. Plus, with online applications, you can quickly screen prospective tenants – for free.
$4,330/mo
Rent Zestimate®
Refinance and save
$5,074/mo
Est. payment
Refinancing to a lower rate could help reduce your monthly payments and save thousands over the life of the loan.
$5,074/mo
Est. payment
Explore your selling options
Work with a Zillow partner agent
Leverage their expertise and Zillow's premium Showcase listings to get your home seen by more buyers.
Get startedList with your own agent
Get your home in front of millions of buyers by listing it on Zillow.
Learn how to do itSell it yourself
Take full control of how buyers see your home on Zillow by listing For Sale by Owner (FSBO).
List your homeWhat's special
Sitting roomClassic stone fireplaceWet barFull finished basementGranite countertopsQuiet culdesacCenter island
Zillow last checked:
Listing updated:
Listed by:
AMY SMITH 540-842-8169,
LAKE & COUNTRY REALTY, LLC
Bought with:
GREG SLATER, 0225202365
NEST REALTY GROUP
Source: CAAR,MLS#: 668642 Originating MLS: Charlottesville Area Association of Realtors
Originating MLS: Charlottesville Area Association of RealtorsFacts & features
Interior
Bedrooms & bathrooms
- Bedrooms: 5
- Bathrooms: 4
- Full bathrooms: 3
- 1/2 bathrooms: 1
- Main level bathrooms: 1
Rooms
- Room types: Bathroom, Bedroom, Full Bath, Half Bath
Primary bedroom
- Level: Second
Bedroom
- Level: Second
Bedroom
- Level: Basement
Primary bathroom
- Level: Second
Bathroom
- Level: Second
Bathroom
- Level: Basement
Half bath
- Level: First
Heating
- Central, Electric, Heat Pump
Cooling
- Central Air, Heat Pump
Appliances
- Included: Built-In Oven, Double Oven, Dishwasher, Gas Cooktop, Microwave, Refrigerator, Dryer, Water Softener, Washer
Features
- Walk-In Closet(s), Eat-in Kitchen, Kitchen Island, Recessed Lighting, Vaulted Ceiling(s)
- Flooring: Carpet, Wood
- Windows: Transom Window(s)
- Basement: Exterior Entry,Full,Finished,Heated,Interior Entry
- Has fireplace: Yes
- Fireplace features: Gas
Interior area
- Total structure area: 6,099
- Total interior livable area: 5,500 sqft
- Finished area above ground: 3,786
- Finished area below ground: 1,714
Property
Parking
- Total spaces: 2
- Parking features: Asphalt, Attached, Electricity, Garage Faces Front, Garage, Garage Door Opener
- Attached garage spaces: 2
Features
- Levels: Two
- Stories: 2
- Patio & porch: Concrete, Front Porch, Patio, Porch
- Exterior features: Sprinkler/Irrigation, Propane Tank - Leased
- Pool features: Association
- Has view: Yes
- View description: Residential
Lot
- Size: 0.3 Acres
- Features: Cul-De-Sac, Level
Details
- Parcel number: 1
- Zoning description: RD Resort Development
Construction
Type & style
- Home type: SingleFamily
- Architectural style: Craftsman
- Property subtype: Single Family Residence
Materials
- Board & Batten Siding, Stick Built
- Foundation: Poured, Stone
- Roof: Architectural
Condition
- New construction: No
- Year built: 2017
Utilities & green energy
- Electric: Underground
- Sewer: Public Sewer
- Water: Public
- Utilities for property: High Speed Internet Available, Propane
Community & HOA
Community
- Features: Sidewalks
- Subdivision: SPRING CREEK
HOA
- Has HOA: Yes
- Amenities included: Basketball Court, Clubhouse, Fitness Center, Golf Course, Playground, Pool, Tennis Court(s), Trail(s)
- Services included: Association Management, Clubhouse, Fitness Facility, Insurance, Playground, Pool(s), Road Maintenance, Snow Removal, Security, Tennis Courts, Trash
- HOA fee: $165 monthly
Location
- Region: Zion Crossroads
Financial & listing details
- Price per square foot: $151/sqft
- Tax assessed value: $801,600
- Annual tax amount: $5,772
- Date on market: 9/3/2025
- Cumulative days on market: 13 days
Price history
| Date | Event | Price |
|---|---|---|
| 12/30/2025 | Sold | $830,000-2.4%$151/sqft |
Source:  CAAR #668642 Report a problem CAAR #668642 Report a problem | ||
| 9/16/2025 | Pending sale | $850,000$155/sqft |
Source: CAAR #668642 Report a problem | ||
| 9/3/2025 | Listed for sale | $850,000+767.3%$155/sqft |
Source: CAAR #668642 Report a problem | ||
| 9/8/2016 | Sold | $98,000$18/sqft |
Source: Public Record Report a problem | ||
Public tax history
| Year | Property taxes | Tax assessment |
|---|---|---|
| 2024 | $5,772 +12.9% | $801,600 +12.9% |
| 2023 | $5,111 +11.4% | $709,900 +11.4% |
| 2022 | $4,586 +9% | $637,000 +9% |
| 2021 | $4,207 | $584,300 +1.5% |
| 2020 | -- | $575,600 +4.9% |
| 2018 | $3,574 +459% | $548,600 +1.2% |
| 2017 | $639 | $542,200 +510.6% |
| 2016 | $639 | $88,800 |
| 2015 | $639 | $88,800 |
Find assessor info on the county website
Neighborhood: 22942
Nearby homes
- $667,0004 bd3 ba3.2k sqft130 Cherrywood Ct, Zion Crossroads, VA 22942For Sale
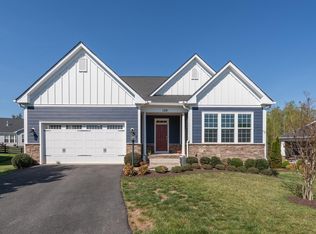
- $641,3003 bd2 ba2k sqft119 Cherrywood Ct, Zion Crossroads, VA 22942Off Market
- $499,0003 bd2 ba2k sqft60 Persimmon Way, Zion Crossroads, VA 22942Sold

- $586,1003 bd2 ba2.4k sqft56 Persimmon Way, Gordonsville, VA 22942Off Market
- $691,8003 bd3 ba2.1k sqft990 Bear Island Pkwy, Zion Crossroads, VA 22942Off Market
- $695,0004 bd4 ba3.4k sqft124 Cherrywood Ct, Zion Crossroads, VA 22942Sold
- $159,900-- bd-- ba-- sqft65 Persimmon Way, Gordonsville, VA 22942Sold
- $796,2004 bd3 ba2.7k sqft65 Persimmon Way, Zion Crossroads, VA 22942Off Market
Nearby schools
GreatSchools rating
- 7/10Moss-Nuckols Elementary SchoolGrades: PK-5Distance: 7.2 mi
- 7/10Louisa County Middle SchoolGrades: 6-8Distance: 15.6 mi
- 6/10Louisa County High SchoolGrades: 9-12Distance: 15.8 mi
Schools provided by the listing agent
- Elementary: Moss-Nuckols
- Middle: Louisa
- High: Louisa
Source: CAAR. This data may not be complete. We recommend contacting the local school district to confirm school assignments for this home.
Get a cash offer in 3 minutes
Find out how much your home could sell for in as little as 3 minutes with a no-obligation cash offer.
Estimated market value
$832,200
Get a cash offer in 3 minutes
Find out how much your home could sell for in as little as 3 minutes with a no-obligation cash offer.
Estimated market value
$832,200
- Virginia
- Louisa County
- Gordonsville
- 22942
- 129 Cherrywood Ct
Nearby cities
Nearby zip codes
Other Gordonsville Topics
