WATERFRONT LUXURY IN SPRING CREEK! Enjoy breathtaking golf course and water views from this stunning, updated home in Virginia’s premier gated golf community perfectly situated between Charlottesville & Richmond. MAIN LEVEL: Vaulted ceilings, skylights, and incredible natural light flow through the living room, kitchen w/breakfast nook and coffered ceilings, and the luxurious primary suite featuring a spa-inspired bath. UPPER LEVEL: A flexible open loft with a massive walk-in closet, plus two spacious bedrooms and an updated full bath. FINISHED BASEMENT: The ultimate entertainment zone! Complete with a wet bar, full-size fridge, spacious family area, 4th bedroom, and a 3rd full bath. PREMIUM UPGRADES: Whole-house generator, HVAC (2 yrs old), tankless water heater, and a 2-car garage on a generous lot. Enjoy world-class community amenities: pool, clubhouse, fitness center, trails, tennis, pickleball, and basketball courts!
Active
Price cut: $50.9K (7/21)
$799,000
232 Champions Pointe Ter, Gordonsville, VA 22942
4beds
3,900sqft
:
Get pre-qualified$5,005/mo
Single Family Residence
Built in 2006
9,583 Square Feet Lot
$777,400 Zestimate®
$205/sqft
$165/mo HOA
What's special
Finished basementWet barFlexible open loftGenerous lotTwo spacious bedroomsFull-size fridgeVaulted ceilings
- 57 days |
- 355 |
- 16 |
Zillow last checked:
Listing updated:
Listed by:
TREY DURHAM 434-409-8308,
KELLER WILLIAMS ALLIANCE - CHARLOTTESVILLE 434-220-2200,
SAVAGE & COMPANY 434-218-0552,
KELLER WILLIAMS ALLIANCE - CHARLOTTESVILLE
Source: CAAR,MLS#: 677939 Originating MLS: Charlottesville Area Association of Realtors
Originating MLS: Charlottesville Area Association of RealtorsFacts & features
Interior
Bedrooms & bathrooms
- Bedrooms: 4
- Bathrooms: 4
- Full bathrooms: 3
- 1/2 bathrooms: 1
- Main level bathrooms: 2
- Main level bedrooms: 1
Rooms
- Room types: Bathroom, Bedroom, Dining Room, Eat-in Kitchen, Family Room, Full Bath, Foyer, Half Bath, Kitchen, Laundry, Loft, Living Room, Primary Bathroom, Primary Bedroom, Utility Room
Primary bedroom
- Level: First
Bedroom
- Level: Second
Bedroom
- Level: Basement
Primary bathroom
- Level: First
Bathroom
- Level: Second
Bathroom
- Level: Basement
Other
- Level: Basement
Dining room
- Level: First
Family room
- Level: Basement
Foyer
- Level: First
Half bath
- Level: First
Kitchen
- Level: First
Laundry
- Level: First
Living room
- Level: First
Loft
- Level: Second
Utility room
- Level: Basement
Heating
- Heat Pump, Multi-Fuel
Cooling
- Heat Pump
Appliances
- Included: Dishwasher, Gas Range, Microwave, Refrigerator
- Laundry: Washer Hookup, Dryer Hookup
Features
- Wet Bar, Double Vanity, Primary Downstairs, Skylights, Walk-In Closet(s), Tray Ceiling(s), Entrance Foyer, Eat-in Kitchen, High Ceilings, Loft, Utility Room, Vaulted Ceiling(s)
- Flooring: Ceramic Tile, Hardwood
- Windows: Skylight(s)
- Basement: Full,Finished,Walk-Out Access
- Number of fireplaces: 1
- Fireplace features: One, Gas Log
Interior area
- Total structure area: 4,300
- Total interior livable area: 3,900 sqft
- Finished area above ground: 2,506
- Finished area below ground: 1,394
Video & virtual tour
Property
Parking
- Total spaces: 2
- Parking features: Attached, Electricity, Garage Faces Front, Garage
- Attached garage spaces: 2
Features
- Levels: Two
- Stories: 2
- Patio & porch: Deck, Front Porch, Porch
- Exterior features: Sprinkler/Irrigation
- Pool features: Community, Pool, Association
- Has view: Yes
- View description: Golf Course, Residential, Water
- Has water view: Yes
- Water view: Water
Lot
- Size: 9,583 Square Feet
- Features: On Golf Course, Open Lot, Waterfront
Details
- Parcel number: 36A246
- Zoning description: R-1 Residential
Construction
Type & style
- Home type: SingleFamily
- Property subtype: Single Family Residence
Materials
- Stick Built, Vinyl Siding
- Foundation: Brick/Mortar
Condition
- New construction: No
- Year built: 2006
Utilities & green energy
- Electric: Generator
- Sewer: Community/Coop Sewer, Shared Septic
- Water: Community/Coop
- Utilities for property: Fiber Optic Available
Community & HOA
Community
- Features: Pond, Pool
- Security: Smoke Detector(s), Gated Community
- Subdivision: SPRING CREEK
HOA
- Has HOA: Yes
- Amenities included: Basketball Court, Clubhouse, Fitness Center, Picnic Area, Playground, Pool, Tennis Court(s), Trail(s), Water
- HOA fee: $165 monthly
Location
- Region: Gordonsville
Financial & listing details
- Price per square foot: $205/sqft
- Tax assessed value: $560,900
- Annual tax amount: $4,148
- Date on market: 6/2/2026
- Cumulative days on market: 54 days
Estimated market value
$777,400
$739,000 - $816,000
$3,397/mo
Price history
| Date | Event | Price |
|---|---|---|
| 7/21/2026 | Price change | $799,000-6%$205/sqft |
Source:  CAAR #677939 Report a problem CAAR #677939 Report a problem | ||
| 6/6/2026 | Listed for sale | $849,900+240%$218/sqft |
Source: CAAR #677939 Report a problem | ||
| 3/28/2017 | Sold | $250,000-33.3%$64/sqft |
Source: Agent Provided Report a problem | ||
| 11/22/2016 | Listing removed | $374,797$96/sqft |
Source: CHARLOTTESVILLE SOLUTIONS #549107 Report a problem | ||
| 9/14/2016 | Price change | $374,797-6.3%$96/sqft |
Source: CHARLOTTESVILLE SOLUTIONS #549107 Report a problem | ||
| 8/10/2016 | Price change | $399,797-5.9%$103/sqft |
Source: CHARLOTTESVILLE SOLUTIONS #549107 Report a problem | ||
| 7/25/2016 | Price change | $424,797-3.4%$109/sqft |
Source: CHARLOTTESVILLE SOLUTIONS #549107 Report a problem | ||
| 7/7/2016 | Price change | $439,934-4.4%$113/sqft |
Source: CHARLOTTESVILLE SOLUTIONS #549107 Report a problem | ||
| 6/26/2016 | Listed for sale | $459,954-1%$118/sqft |
Source: CHARLOTTESVILLE SOLUTIONS #549107 Report a problem | ||
| 11/1/2015 | Listing removed | $464,464$119/sqft |
Source: CHARLOTTESVILLE SOLUTIONS #524387 Report a problem | ||
| 4/16/2015 | Price change | $464,464-3.2%$119/sqft |
Source: CHARLOTTESVILLE SOLUTIONS #524387 Report a problem | ||
| 8/17/2014 | Listed for sale | $479,972+1099.9%$123/sqft |
Source: Charlottesville Real Estate Solutions #524387 Report a problem | ||
| 9/27/2006 | Sold | $40,000$10/sqft |
Source: Public Record Report a problem | ||
Public tax history
| Year | Property taxes | Tax assessment |
|---|---|---|
| 2024 | $4,038 +8.6% | $560,900 +8.6% |
| 2023 | $3,717 +33.4% | $516,300 +33.4% |
| 2022 | $2,786 +9.3% | $387,000 +9.3% |
| 2021 | $2,550 | $354,100 -0.1% |
| 2020 | -- | $354,500 +5.8% |
| 2018 | $2,254 +2.7% | $335,100 +7% |
| 2017 | $2,196 | $313,100 +2.7% |
| 2016 | $2,196 +4.8% | $305,000 +4.8% |
| 2015 | $2,094 +7% | $290,900 +2.8% |
| 2013 | $1,958 -0.1% | $282,900 +1.9% |
| 2012 | $1,960 | $277,500 -8.8% |
| 2011 | $1,960 -10.7% | $304,300 -3.7% |
| 2010 | $2,194 | $316,100 |
Find assessor info on the county website
Monthly payment
Est. payment
Payment breakdown
Explore the cost of this home by adjusting the details. Changes won't be saved.Climate risks
Neighborhood: 22942
Nearby schools
GreatSchools rating
- 7/10Moss-Nuckols Elementary SchoolGrades: PK-5Distance: 6.9 mi
- 7/10Louisa County Middle SchoolGrades: 6-8Distance: 15.5 mi
- 6/10Louisa County High SchoolGrades: 9-12Distance: 15.7 mi
Schools provided by the listing agent
- Elementary: Moss-Nuckols
- Middle: Louisa
- High: Louisa
Source: CAAR. This data may not be complete. We recommend contacting the local school district to confirm school assignments for this home.
- $650,1004 bd3 ba3.8k sqft234 Champions Pointe Ter, Gordonsville, VA 22942Off Market
- $535,9004 bd3 ba3.2k sqft236 Champions Pointe Ter, Gordonsville, VA 22942Off Market

- $585,5004 bd3 ba2.6k sqft235 Champions Pointe Ter, Troy, VA 22942Off Market

- $564,4004 bd3 ba3.2k sqft206 Champions Pointe Ter, Gordonsville, VA 22942Off Market
- $837,2004 bd3 ba5.7k sqft239 Whispering Woods Pl, Gordonsville, VA 22942Off Market
- $573,2003 bd2 ba2.4k sqft227 Champions Pointe Ter, Gordonsville, VA 22942Off Market
- $698,3004 bd4 ba4k sqft225 Whispering Woods Pl, Gordonsville, VA 22942Off Market
- $611,4004 bd4 ba3.7k sqft219 Champions Pointe Ter, Gordonsville, VA 22942Off Market
A local agent can set up tours, give advice and negotiate with sellers.
Similar homes
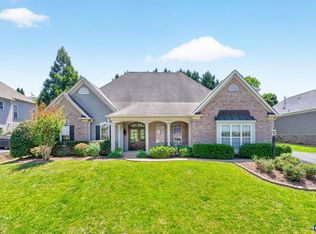
- $775,0005 bd4 ba4.7k sqft64 Blue Ridge Ter, Gordonsville, VA 22942For Sale

 MLS ID #677017, STEPHANIE SHELLENBERGER, COMPASS-Avenue. CAAR
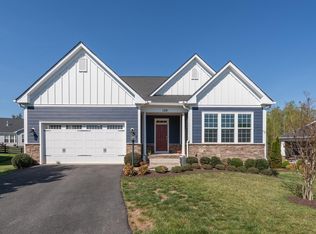
 - $659,9004 bd3 ba2.6k sqft65 Blue Ridge Ter, Gordonsville, VA 22942For Sale
 MLS ID #677316, STEPHANIE SHELLENBERGER, COMPASS-Avenue. CAAR
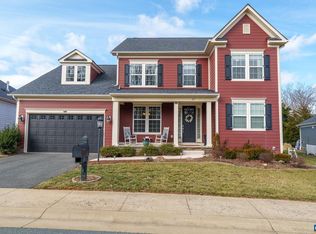
 - $667,0004 bd3 ba3.2k sqft130 Cherrywood Ct, Zion Crossroads, VA 22942For Sale
 MLS ID #676535, JAY REEVES, HOWARD HANNA ROY WHEELER REALTY CO.- CHARLOTTESVILLE. CAAR
 - $640,0004 bd4 ba2.9k sqft29 Wood Duck Ln, Zion Crossroads, VA 22942For Sale
 MLS ID #669277, ANNE OLIVER, KELLER WILLIAMS ALLIANCE - CHARLOTTESVILLE. CAAR
 - $1,011,9704 bd4 ba3.4k sqft16 Red Pine Dr, Zion Crossroads, VA 22942New ConstructionCAAR
- $979,0003 bd3 ba2.8k sqft116 Applewood Dr, Gordonsville, VA 22942For SaleMLS ID #678831, LISA LYONS, LORING WOODRIFF REAL ESTATE ASSOCIATES. CAAR
- $565,0004 bd3 ba2.4k sqft504 Willow Ridge Rd, Troy, VA 22974For SaleMLS ID #677414, LYNN FOX, FOX REALTY GROUP LLC. CAAR
- $489,9003 bd3 ba2.4k sqft57 Bobwhite Ct, Gordonsville, VA 22942For SaleMLS ID #679480, TARA SAVAGE, KELLER WILLIAMS ALLIANCE - CHARLOTTESVILLE. CAAR
- from $609,9004 bd3 ba2.7k sqftThe Aspen Plan, Spring Creek Single-Family, Zion Crossroads, VA 22942New ConstructionGreenwood Home
- $975,0004 bd5 ba4.3k sqft1089 Broken Island Rd, Palmyra, VA 22963For SaleMLS ID #679631, LISA CAMPBELL, YES REALTY PARTNERS. CAAR
- $905,9004 bd4 ba2.7k sqft524 Blueberry Ln, Louisa, VA 23093For Sale
 MLS ID #VALA2010076, Liz Dubrule, Berkshire Hathaway HomeServices PenFed Realty. Bright MLS
 - $749,9004 bd4 ba4.8k sqft4605 Blue Run Rd, Somerset, VA 22972For SaleMLS ID #674344, TREY DURHAM, KELLER WILLIAMS ALLIANCE - CHARLOTTESVILLE. CAAR
- $799,0004 bd3 ba2.9k sqft507 Tyree Ln, Charlottesville, VA 22901For SaleMLS ID #678200, H. JORDAN HAGUE, Equity Saver USA. CAAR
- $949,5005 bd4 ba3.7k sqft3255 Avebury Ln, Keswick, VA 22947For SaleMLS ID #675547, JIM FAULCONER, MCLEAN FAULCONER INC., REALTOR. CAAR
- $932,0004 bd3 ba3.1k sqft13 Condor Rd, Palmyra, VA 22963For SaleMLS ID #676896, GENEVIEVE REILLY, LONG & FOSTER - LAKE MONTICELLO. CAAR
- $654,9004 bd3 ba2.6k sqft3000 Cove Ln, Charlottesville, VA 22911For SaleMLS ID #680058, BRADLEY PITT, KELLER WILLIAMS ALLIANCE - CHARLOTTESVILLE. CAAR
- from $581,9003 bd3 ba2.2k sqftThe Hickory Plan, Spring Creek Single-Family, Zion Crossroads, VA 22942New ConstructionGreenwood Home
- $675,0004 bd4 ba4.2k sqft511 Taylor Ridge Way, Palmyra, VA 22963For SaleMLS ID #676801, YVETTE OKROS, LAUREL OAK PROPERTY MANAGEMENT, LLC. CAAR
- $589,9005 bd4 ba2.9k sqft15381 Ridge Rd, Gordonsville, VA 22942New ConstructionMLS ID #VAOR2014752, Rachel Myrick, LPT Realty, LLC. Bright MLS
- $819,0005 bd4 ba3k sqft1410 Hillbrook Ct, Charlottesville, VA 22901For SaleMLS ID #678172, H. JORDAN HAGUE, Equity Saver USA. CAAR
