Nearly new custom home tucked away at the end of a cul-de-sac in amenity-rich Spring Creek, backing to wooded common area for exceptional privacy. Designed for one-level living, this open-concept floor plan with vaulted great room showcases the craftsmanship and attention to detail expected from one of Charlottesville's premier local custom builders. Spend time outdoors on the oversized and covered screened porch. The chef's kitchen features GE Café appliances with brushed gold hardware, quartz countertops, custom Shiloh cabinetry, and a designer range hood. High-end finishes throughout include Pella windows, 2x6 construction, site-finished white oak floors, solid-core interior doors, crown molding, custom lighting, built-in cabinetry, textured accent walls, and thoughtfully designed closet systems. Just two years old, this home offers the rare combination of custom construction and modern design without the wait. Spring Creek is one of Central Virginia's premier gated communities, offering a resort-style pool, tennis, pickleball, clubhouse, fitness center, playgrounds, walking trails, and access to one of the area's finest newly private golf clubs. Conveniently located just east of Charlottesville with easy access to I-64.
Pending
Price cut: $30K (8/6)
$949,000
116 Applewood Dr, Gordonsville, VA 22942
3beds
2,843sqft
Single Family Residence
Built in 2024
0.64 Acres Lot
$930,200 Zestimate®
$334/sqft
$170/mo HOA
What's special
One-level livingThoughtfully designed closet systemsOpen-concept floor planVaulted great roomHigh-end finishes throughoutCustom lightingEnd of a cul-de-sac
- 67 days
- 345
- 8
Zillow last checked:
Listing updated:
Listed by:
LISA LYONS 434-987-1767,
LORING WOODRIFF REAL ESTATE ASSOCIATES 434-977-4005
Source: CAAR,MLS#: 678831 Originating MLS: Charlottesville Area Association of Realtors
Originating MLS: Charlottesville Area Association of RealtorsFacts & features
Interior
Bedrooms & bathrooms
- Bedrooms: 3
- Bathrooms: 3
- Full bathrooms: 3
- Main level bathrooms: 2
- Main level bedrooms: 2
Rooms
- Room types: Bathroom, Bedroom, Dining Room, Full Bath, Foyer, Great Room, Kitchen, Laundry, Primary Bathroom, Primary Bedroom, Mud Room, Office, Recreation, Sunroom, Utility Room
Primary bedroom
- Level: First
Bedroom
- Level: First
Bedroom
- Level: Basement
Primary bathroom
- Level: First
Bathroom
- Level: First
Bathroom
- Level: Basement
Dining room
- Level: First
Foyer
- Level: First
Great room
- Level: First
Kitchen
- Level: First
Laundry
- Level: First
Mud room
- Level: First
Office
- Level: First
Recreation
- Level: Basement
Sunroom
- Level: First
Utility room
- Level: Basement
Heating
- Forced Air, Propane
Cooling
- Central Air
Appliances
- Included: Dishwasher, ENERGY STAR Qualified Appliances, Disposal, Gas Range, Microwave, Refrigerator
- Laundry: Stacked
Features
- Primary Downstairs, Walk-In Closet(s), Entrance Foyer, Home Office, Kitchen Island, Mud Room, Recessed Lighting, Utility Room, Vaulted Ceiling(s)
- Flooring: Carpet, Ceramic Tile, Hardwood
- Windows: Insulated Windows, Low-Emissivity Windows, ENERGY STAR Qualified Windows
- Basement: Exterior Entry,Full,Interior Entry,Partially Finished,Walk-Out Access
- Number of fireplaces: 1
- Fireplace features: One, Gas
Interior area
- Total structure area: 4,276
- Total interior livable area: 2,843 sqft
- Finished area above ground: 1,922
- Finished area below ground: 921
Property
Parking
- Total spaces: 2
- Parking features: Asphalt, Attached, Garage
- Attached garage spaces: 2
Features
- Levels: One
- Stories: 1
- Patio & porch: Composite, Covered, Front Porch, Patio, Porch, Screened
- Exterior features: Porch, Propane Tank - Leased
- Pool features: Association
- Has view: Yes
- View description: Residential, Trees/Woods
Lot
- Size: 0.64 Acres
- Features: Cul-De-Sac, Garden, Landscaped
Details
- Parcel number: 36E 1 9
- Zoning description: RD Resort Development
Construction
Type & style
- Home type: SingleFamily
- Architectural style: Craftsman
- Property subtype: Single Family Residence
Materials
- Fiber Cement, HardiPlank Type, Stick Built
- Foundation: Poured
- Roof: Architectural
Condition
- New construction: No
- Year built: 2024
Details
- Builder name: EVERGREEN BUILDERS
Utilities & green energy
- Electric: Underground
- Sewer: Public Sewer
- Water: Public
- Utilities for property: Cable Available, Propane
Community & HOA
Community
- Features: Gated, Sidewalks
- Security: Gated Community, Surveillance System, Security Guard
- Subdivision: SPRING CREEK
HOA
- Has HOA: Yes
- Amenities included: Clubhouse, Fitness Center, Picnic Area, Playground, Pool, Tennis Court(s), Trail(s)
- Services included: Association Management, Common Area Maintenance, Clubhouse, Fitness Facility, Insurance, Playground, Pool(s), Reserve Fund, Snow Removal, Security, Tennis Courts, Trash
- HOA fee: $170 monthly
Location
- Region: Gordonsville
Financial & listing details
- Price per square foot: $334/sqft
- Tax assessed value: $596,700
- Annual tax amount: $4,934
- Date on market: 6/25/2026
- Cumulative days on market: 68 days
Estimated market value
$930,200
$884,000 - $977,000
$3,697/mo
Price history
| Date | Event | Price |
|---|---|---|
| 8/22/2026 | Pending sale | $949,000$334/sqft |
Source:  CAAR #678831 Report a problem CAAR #678831 Report a problem | ||
| 8/6/2026 | Price change | $949,000-3.1%$334/sqft |
Source: CAAR #678831 Report a problem | ||
| 6/25/2026 | Listed for sale | $979,000+10.4%$344/sqft |
Source: CAAR #678831 Report a problem | ||
| 4/26/2024 | Sold | $886,891+415.9%$312/sqft |
Source: Public Record Report a problem | ||
| 10/18/2023 | Sold | $171,900$60/sqft |
Source: Public Record Report a problem | ||
Public tax history
| Year | Property taxes | Tax assessment |
|---|---|---|
| 2024 | $3,141 +296.5% | $596,700 +442.5% |
| 2023 | $792 -14.9% | $110,000 -14.9% |
| 2022 | $930 | $129,200 |
| 2021 | -- | $129,200 |
| 2020 | -- | $129,200 |
| 2018 | $930 | $129,200 |
| 2017 | $930 | $129,200 |
| 2016 | $930 | $129,200 |
| 2015 | $930 | $129,200 |
Find assessor info on the county website
Monthly payment
Est. payment
Payment breakdown
Explore the cost of this home by adjusting the details. Changes won't be saved.Climate risks
Neighborhood: 22942
Nearby schools
Schools provided by the listing agent
- Elementary: Moss-Nuckols
- Middle: Louisa
- High: Louisa
Source: CAAR. This data may not be complete. We recommend contacting the local school district to confirm school assignments for this home.
- $859,800-- bd-- ba-- sqftE1-09 Applewood Dr, Zion Crossroads, VA 22942Off Market
- $785,0004 bd3 ba2k sqft118 Applewood Dr, Zion Crossroads, VA 22942Off Market
- $922,4445 bd4 ba3.6k sqftE Eight Applewood Dr, Gordonsville, VA 22942New Construction

- $585,2003 bd2 ba2.2k sqft85 Highland Cir, Gordonsville, VA 22942Off Market
Similar homes
- $799,0003 bd3 ba2.1k sqftE 21 Cherrywood Ct, Gordonsville, VA 22942New Construction
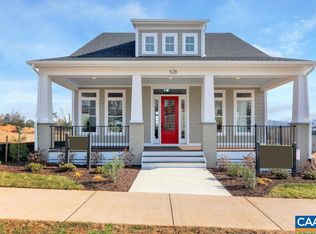
 MLS ID #669366, TOM RIDLEY, LORING WOODRIFF REAL ESTATE ASSOCIATES. CAAR
 - $1,011,9704 bd4 ba3.4k sqft16 Red Pine Dr, Zion Crossroads, VA 22942New Construction
 CAAR
CAAR - $659,9004 bd3 ba2.6k sqft65 Blue Ridge Ter, Gordonsville, VA 22942For Sale
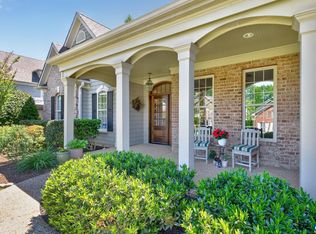 MLS ID #677316, STEPHANIE SHELLENBERGER, COMPASS-Avenue. CAAR
 - $799,0004 bd4 ba3.9k sqft232 Champions Pointe Ter, Gordonsville, VA 22942For Sale
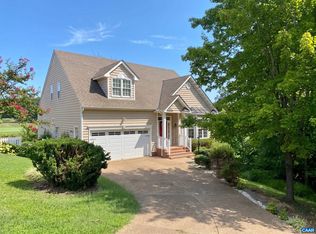 MLS ID #677939, TREY DURHAM, KELLER WILLIAMS ALLIANCE - CHARLOTTESVILLE. CAAR
 - $950,0004 bd4 ba4k sqft6919 Fredericksburg Rd, Barboursville, VA 22923For SaleMLS ID #681121, ERICA GENTILE-HUSSAR, COMPASS-Avenue. CAAR
- $932,0004 bd3 ba3.1k sqft13 Condor Rd, Palmyra, VA 22963For SaleMLS ID #676896, GENEVIEVE REILLY, LONG & FOSTER - LAKE MONTICELLO. CAAR
- $569,9004 bd3 ba2.3k sqftL1-65A Bear Island Pkwy, Zion Crossroads, VA 22942New ConstructionCAAR
- $950,0004 bd4 ba2.3k sqft1515 Barnett St, Charlottesville, VA 22901For Sale
 MLS ID #VAAB2001262, Rebecca Bulkeley, Hubba Real Estate Services Inc. Bright MLS
 - $895,0005 bd4 ba3.7k sqft3255 Avebury Ln, Keswick, VA 22947For SaleMLS ID #675547, JIM FAULCONER, MCLEAN FAULCONER INC., REALTOR. CAAR
- $949,9003 bd2 ba3k sqft11826 Decerbo Ter, Charlottesville, VA 22911New ConstructionMLS ID #681162, TIM RIGNEY, STORY HOUSE REAL ESTATE. CAAR
- $975,0006 bd3 ba3.6k sqft104 Buckingham Cir, Charlottesville, VA 22903For SaleMLS ID #677634, SASHA TRIPP, STORY HOUSE REAL ESTATE. CAAR
- $899,9004 bd3 ba3.6k sqft540 Milford Rd, Earlysville, VA 22936For SaleMLS ID #678981, NICOLE LEWIS, HAVEN REALTY GROUP INC.. CAAR
- $985,0003 bd4 ba2.4k sqft13557 James Madison Hwy, Orange, VA 22960For SaleMLS ID #675300, ANDREW HARDY, FRANK HARDY SOTHEBY'S INTERNATIONAL REALTY. CAAR
- $579,6005 bd4 ba2.9k sqft15361 Ridge Rd, Gordonsville, VA 22942New ConstructionMLS ID #VAOR2014750, Rachel Myrick, LPT Realty, LLC. Bright MLS
- $1,175,0004 bd5 ba3.9k sqft3430 Keswick Rd, Keswick, VA 22947For SaleMLS ID #678875, DENISE RAMEY TEAM, LONG & FOSTER - CHARLOTTESVILLE WEST. CAAR
- $850,0003 bd3 ba2.3k sqft5016 Marin Ct, Charlottesville, VA 22901For SaleMLS ID #680308, THOMAS WARREN, KEETON & CO REAL ESTATE. CAAR
- $849,9003 bd3 ba2.1k sqft1140826 Riparian Ct, Charlottesville, VA 22911New ConstructionMLS ID #681160, TIM RIGNEY, STORY HOUSE REAL ESTATE. CAAR
- $780,0004 bd4 ba3.2k sqft2174 Loring Cir, Charlottesville, VA 22901For SaleMLS ID #680767, ERIN HALL, NEST REALTY GROUP. CAAR
- $874,9004 bd4 ba2.7k sqft114926 Riparian Ct, Charlottesville, VA 22911New ConstructionMLS ID #681159, TIM RIGNEY, STORY HOUSE REAL ESTATE. CAAR
