Custom New Construction — First-Floor Primary Suite, Multigenerational Design Welcome home to this thoughtfully designed custom new build, perfectly suited for multigenerational living on a very private lot. This 4-bedroom, 3.5-bath home features an open floor plan anchored by a first-floor primary suite, with additional bedroom suites that offer flexibility and privacy for extended family or guests. A dedicated first-floor office/library offers the perfect space to work from home or retreat for reading. The heart of the home is a chef-inspired kitchen with custom contemporary cabinetry, granite countertops, and a separate Butler’s pantry with dedicated cabinetry for extra storage and small appliances. A second living area on the upper level creates a natural gathering space separate from the main floor, and two separate laundry rooms—one on each level—add everyday convenience. The first-floor primary suite is a true retreat, showcasing travertine flooring, a his-and-her vanity, and a fully tiled shower. All bathrooms feature tiled showers, and no detail has been overlooked—custom features and craftsmanship are evident throughout. SIDELOAD garage, full unfinished basement. PROPERTY ADJOINS LARGE COMMON AREA WITH POND. Owner Agent
Active
$825,000
LOT 60 Palmer Pl, Ruckersville, VA 22968
4beds
2,653sqft
Single Family Residence
Built in 2026
2.17 Acres Lot
$812,200 Zestimate®
$311/sqft
$21/mo HOA
What's special
Custom contemporary cabinetryVery private lotSideload garageOpen floor planGranite countertopsAdditional bedroom suitesChef-inspired kitchen
- 5 days
- 95
- 5
Likely to sell faster than
Zillow last checked:
Listing updated:
Listed by:
ANTHONY MCGHEE 434-996-8788,
ASSIST2SELL - FIRST RATE REALTY, INC. 434-979-1223
Source: CAAR,MLS#: 683581 Originating MLS: Charlottesville Area Association of Realtors
Facts & features
Interior
Bedrooms & bathrooms
- Bedrooms: 4
- Bathrooms: 4
- Full bathrooms: 3
- 1/2 bathrooms: 1
- Main level bathrooms: 2
- Main level bedrooms: 1
Rooms
- Room types: Bathroom, Bedroom, Full Bath, Foyer, Great Room, Half Bath, Kitchen, Laundry, Loft, Office
Primary bedroom
- Level: First
Bedroom
- Level: Second
Primary bathroom
- Level: First
Bathroom
- Level: Second
Other
- Features: Butler's Pantry
- Level: First
Foyer
- Level: First
Great room
- Level: First
Half bath
- Level: First
Kitchen
- Level: First
Laundry
- Level: First
Loft
- Level: Second
Office
- Level: First
Heating
- Heat Pump
Cooling
- Heat Pump
Appliances
- Included: Dishwasher, Electric Range, Refrigerator
- Laundry: Washer Hookup, Dryer Hookup
Features
- Double Vanity, Primary Downstairs, Multiple Primary Suites, Walk-In Closet(s), Breakfast Bar, Butler's Pantry, Breakfast Area, Entrance Foyer, Eat-in Kitchen, Home Office, Kitchen Island, Loft, Recessed Lighting
- Flooring: Carpet, Luxury Vinyl Plank
- Windows: Double Pane Windows, Insulated Windows, Screens, Tilt-In Windows
- Basement: Exterior Entry,Full,Heated,Interior Entry,Unfinished,Walk-Out Access
- Has fireplace: Yes
- Fireplace features: Electric
Interior area
- Total structure area: 4,716
- Total interior livable area: 2,653 sqft
- Finished area above ground: 2,653
- Finished area below ground: 0
Property
Parking
- Total spaces: 2
- Parking features: Attached, Electricity, Garage Faces Front, Garage, Garage Door Opener
- Attached garage spaces: 2
Accessibility
- Accessibility features: Accessible Doors
Features
- Levels: Two
- Stories: 2
- Patio & porch: Rear Porch, Front Porch, Patio, Porch
- Pool features: None
- Has view: Yes
- View description: Residential, Trees/Woods
Lot
- Size: 2.17 Acres
- Features: Cul-De-Sac, Partially Cleared, Wooded, Drainage
Details
- Parcel number: Map Number: 61C A 60
- Zoning description: A-1 Agricultural
Construction
Type & style
- Home type: SingleFamily
- Architectural style: Traditional
- Property subtype: Single Family Residence
Materials
- Board & Batten Siding, Foam Insulation, Stick Built, Shingle Siding, Vinyl Siding
- Foundation: Block, Sealed, Slab
- Roof: Architectural
Condition
- New construction: Yes
- Year built: 2026
Utilities & green energy
- Sewer: Septic Tank
- Water: Private, Well
- Utilities for property: Satellite Internet Available
Community & HOA
Community
- Security: Smoke Detector(s), Radon Mitigation System
- Subdivision: HANCOCK FARMS
HOA
- Has HOA: Yes
- Amenities included: None
- HOA fee: $250 annually
Location
- Region: Ruckersville
Financial & listing details
- Price per square foot: $311/sqft
- Annual tax amount: $5,530
- Date on market: 10/29/2026
- Cumulative days on market: 6 days
Estimated market value
$812,200
$772,000 - $853,000
$2,601/mo
Price history
| Date | Event | Price |
|---|---|---|
| 10/29/2026 | Listed for sale | $825,000+120.1%$311/sqft |
Source:  CAAR #683581 Report a problem | ||
| 1/20/2021 | Listing removed | -- |
Source:  CAAR Report a problem | ||
| 12/15/2020 | Listed for sale | $374,900$141/sqft |
Source: REAL ESTATE III - EAST #611767 Report a problem | ||
Public tax history
Tax history is unavailable.
Monthly payment
Est. payment
Payment breakdown
Explore the cost of this home by adjusting the details. Changes won't be saved.Climate risks
Neighborhood: 22968
Nearby schools
Schools provided by the listing agent
- Elementary: Ruckersville
- Middle: William Monroe
- High: William Monroe
Source: CAAR. This data may not be complete. We recommend contacting the local school district to confirm school assignments for this home.

Similar homes
- $799,9003 bd4 ba2.4k sqft257 Palmer Pl, Ruckersville, VA 22968New Construction
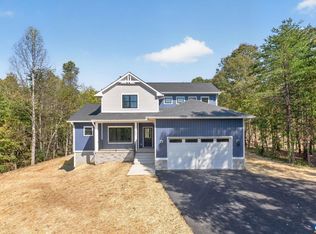
 MLS ID #676436, ANTHONY MCGHEE, ASSIST2SELL - FIRST RATE REALTY, INC.. CAAR
- $799,0004 bd3 ba3.1k sqft236 Pointer Ln, Zion Crossroads, VA 22942For Sale
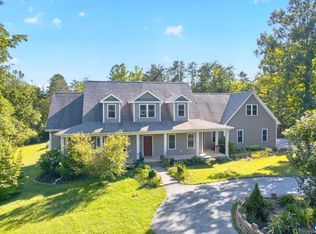 MLS ID #681981, BARBARA BOZSIK, RE/MAX GATEWAY. CAAR
- $849,9004 bd3 ba3.6k sqft540 Milford Rd, Earlysville, VA 22936For Sale
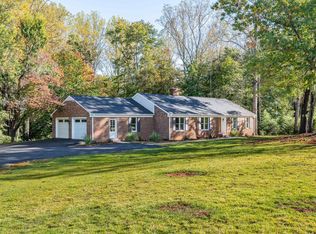 MLS ID #678981, NICOLE LEWIS, HAVEN REALTY GROUP INC.. CAAR
- $824,9004 bd3 ba2.2k sqft114826 Riparian Ct, Charlottesville, VA 22911New Construction
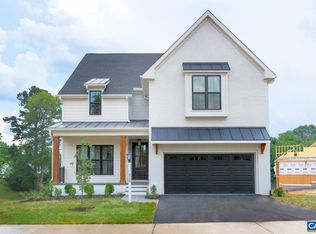 MLS ID #680302, TIM RIGNEY, STORY HOUSE REAL ESTATE. CAAR
- $499,0003 bd3 ba2.2k sqft95 Magnolia Ct, Barboursville, VA 22923For SaleMLS ID #679871, JESSICA SAADUT, MONTAGUE, MILLER & CO. - WESTFIELD. CAAR
- $849,0004 bd5 ba2.8k sqft3538 Thicket Run Pl, Charlottesville, VA 22911For SaleMLS ID #681358, JESSICA SAADUT, MONTAGUE, MILLER & CO. - WESTFIELD. CAAR
- $874,9004 bd4 ba2.7k sqft114926 Riparian Ct, Charlottesville, VA 22911New ConstructionMLS ID #681159, TIM RIGNEY, STORY HOUSE REAL ESTATE. CAAR
- $879,9003 bd3 ba2.2k sqft453A Patsey Ln, Charlottesville, VA 22901New ConstructionCAAR
- $824,9003 bd3 ba2.1k sqft14826 Steep Rock Pl, Charlottesville, VA 22911New ConstructionMLS ID #681158, TIM RIGNEY, STORY HOUSE REAL ESTATE. CAAR
- $849,9003 bd3 ba2.1k sqft1140826 Riparian Ct, Charlottesville, VA 22911New ConstructionMLS ID #681160, TIM RIGNEY, STORY HOUSE REAL ESTATE. CAAR
- $759,0005 bd4 ba3k sqft1410 Hillbrook Ct, Charlottesville, VA 22901For SaleMLS ID #682067, TODD MCGEE, NEST REALTY GROUP. CAAR
- $899,9003 bd3 ba2.1k sqft267 Miranda Xing, Charlottesville, VA 22901New ConstructionMLS ID #683627, BRYANT MORTIMER, NEST REALTY GROUP. CAAR
- $735,9006 bd4 ba3.1k sqft1601 Cedar Hill Rd, Charlottesville, VA 22901For SaleMLS ID #682664, ALFONSO MARTINEZ, 1ST DOMINION REALTY INC-CHARLOTTESVILLE. CAAR
- $800,0003 bd3 ba2.3k sqft5016 Marin Ct, Charlottesville, VA 22901For SaleMLS ID #680308, THOMAS WARREN, KEETON & CO REAL ESTATE. CAAR
- $1,049,0003 bd4 ba2.7k sqft3 Langdon Dr, Dyke, VA 22935New ConstructionMLS ID #681416, BRADLEY PITT, KELLER WILLIAMS ALLIANCE - CHARLOTTESVILLE. CAAR
- $689,9003 bd2 ba2.3k sqft96 Zion Manor Rd, Zion Crossroads, VA 22942For SaleMLS ID #682787, TARA SAVAGE, KELLER WILLIAMS ALLIANCE - CHARLOTTESVILLE. CAAR
- $784,9004 bd4 ba2.6k sqft21D Steep Rock Pl, Charlottesville, VA 22911New ConstructionCAAR
