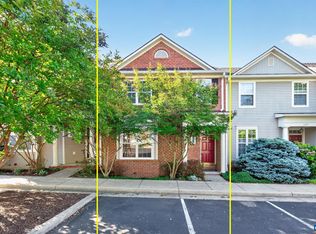
Move- Ready in Forest Lakes South! Just bring the moving van and your suitcase! Tucked away on an ideal cul-de-sac, this beautifully updated home offers the best of one-level living, with convenient access to the neighborhood pool, clubhouse, and other amenities. The spacious primary suite features a huge walk-in closet, while the inviting great room boasts vaulted ceilings, skylights, and gas logs. The kitchen offers endless counter space and beautiful granite countertops. The sellers have spared no expense on recent updates, including a new roof, new LVT flooring, granite kitchen counters and fresh interior paint. Enjoy the peaceful, wooded backdrop from your backyard patio, perfect for relaxing or entertaining. Forest Lakes is an amenity-rich community featuring miles of paved walking trails, swimming pools, tennis and pickleball courts, playgrounds, a clubhouse, fitness room, and soccer fields. Conveniently located near Hollymead Shopping Center, Sentara Outpatient Center, and everyday necessities, this home offers the perfect blend of comfort, convenience, and an active lifestyle. HOA fees include $348 quarterly for Forest Lakes amenities, plus $251 quarterly for Willow Bend, covering yard maintenance and trash pickup.
Active
$429,500
1176 Rustic Willow Ln, Charlottesville, VA 22911
3beds
1,810sqft
Townhouse
Built in 2002
4,791 Square Feet Lot
$401,100 Zestimate®
$237/sqft
$-- HOA
What's special
- 20 hours
- 69
- 10
Zillow last checked:
Listing updated:
Listed by:
GINNY BAREFOOT 434-531-7864,
EXP REALTY LLC - STAFFORD 434-422-5664
Source: CAAR,MLS#: 683280 Originating MLS: Charlottesville Area Association of Realtors
Facts & features
Interior
Bedrooms & bathrooms
- Bedrooms: 3
- Bathrooms: 3
- Full bathrooms: 2
- 1/2 bathrooms: 1
- Main level bathrooms: 2
- Main level bedrooms: 1
Rooms
- Room types: Bathroom, Bedroom, Full Bath, Foyer, Great Room, Half Bath, Kitchen, Laundry
Primary bedroom
- Level: First
Bedroom
- Level: Second
Primary bathroom
- Level: First
Bathroom
- Level: Second
Foyer
- Level: First
Great room
- Level: First
Half bath
- Level: First
Kitchen
- Level: First
Laundry
- Level: First
Heating
- Natural Gas
Cooling
- Central Air
Appliances
- Included: Dishwasher, Electric Range, Disposal, Microwave, Dryer, Washer
- Laundry: Washer Hookup
Features
- Primary Downstairs, Remodeled, Walk-In Closet(s), Breakfast Bar, Entrance Foyer
- Flooring: Carpet, Luxury Vinyl Plank
- Windows: Double Pane Windows, Vinyl
- Has basement: No
- Number of fireplaces: 1
- Fireplace features: One, Gas, Gas Log
- Common walls with other units/homes: End Unit
Interior area
- Total structure area: 1,810
- Total interior livable area: 1,810 sqft
- Finished area above ground: 1,810
- Finished area below ground: 0
Property
Parking
- Parking features: Asphalt, Off Street
Features
- Levels: One and One Half
- Stories: 1.5
- Patio & porch: Front Porch, Porch
- Exterior features: Mature Trees/Landscape
- Pool features: Community, Pool, Association
- Has view: Yes
- View description: Residential
Lot
- Size: 4,791 Square Feet
- Features: Cul-De-Sac, Level
Details
- Parcel number: 046B6000N014B0
- Zoning description: R-1 Residential
Construction
Type & style
- Home type: Townhouse
- Architectural style: Contemporary
- Property subtype: Townhouse
- Attached to another structure: Yes
Materials
- Stick Built, Vinyl Siding
- Foundation: Block
- Roof: Architectural
Condition
- Updated/Remodeled
- New construction: No
- Year built: 2002
Utilities & green energy
- Electric: Underground
- Sewer: Public Sewer
- Water: Public
- Utilities for property: Cable Available, Natural Gas Available
Community & HOA
Community
- Features: None, Pool
- Security: Dead Bolt(s), Smoke Detector(s)
- Subdivision: FOREST LAKES SOUTH
HOA
- Has HOA: Yes
- Amenities included: Basketball Court, Clubhouse, Fitness Center, Meeting Room, Picnic Area, Playground, Pool, Sports Fields, Tennis Court(s), Trail(s), Water
- Services included: Association Management, Common Area Maintenance, Maintenance Grounds, Playground, Pool(s), Reserve Fund, Road Maintenance, Trash
Location
- Region: Charlottesville
Financial & listing details
- Price per square foot: $237/sqft
- Tax assessed value: $401,400
- Annual tax amount: $3,589
- Date on market: 10/21/2026
Estimated market value
$401,100
$381,000 - $421,000
$2,263/mo
Price history
| Date | Event | Price |
|---|---|---|
| 10/22/2026 | Listed for sale | $429,500+52%$237/sqft |
Source:  CAAR #683280 Report a problem | ||
| 8/8/2019 | Listing removed | $1,800$1/sqft |
Source: ROY WHEELER REALTY - GREENE #593306 Report a problem | ||
| 7/29/2019 | Price change | $1,800+5.9%$1/sqft |
Source: ROY WHEELER REALTY - GREENE #593306 Report a problem | ||
| 7/19/2019 | Listed for rent | $1,700$1/sqft |
Source: ROY WHEELER REALTY - GREENE #593306 Report a problem | ||
| 7/5/2019 | Sold | $282,500-0.9%$156/sqft |
Source: Public Record Report a problem | ||
| 6/18/2019 | Listed for sale | $285,000+18.8%$157/sqft |
Source: NEST REALTY GROUP #592079 Report a problem | ||
| 5/26/2015 | Sold | $240,000-3.6%$133/sqft |
Source: Agent Provided Report a problem | ||
| 3/5/2015 | Listed for sale | $249,000+9%$138/sqft |
Source: Nest Realty #528988 Report a problem | ||
| 4/23/2010 | Sold | $228,500-0.4%$126/sqft |
Source: Public Record Report a problem | ||
| 3/18/2010 | Listed for sale | $229,500$127/sqft |
Source: RE/MAX Affinity Group #473602 Report a problem | ||
Public tax history
| Year | Property taxes | Tax assessment |
|---|---|---|
| 2025 | $3,589 +9.2% | $401,400 +4.3% |
| 2024 | $3,286 +2.9% | $384,800 +2.9% |
| 2023 | $3,194 +9.8% | $374,000 +9.8% |
| 2022 | $2,909 +17% | $340,600 +17% |
| 2021 | $2,486 +4.4% | $291,100 +4.4% |
| 2020 | $2,382 +3.5% | $278,900 +3.5% |
| 2019 | $2,301 +0.9% | $269,400 -0.9% |
| 2018 | $2,280 +113.5% | $271,800 +6.8% |
| 2017 | $1,068 -47.3% | $254,600 +5.3% |
| 2016 | $2,028 +8% | $241,700 +5.4% |
| 2015 | $1,878 | $229,300 +0.9% |
| 2014 | -- | $227,300 +6.3% |
| 2013 | -- | $213,800 +2.9% |
| 2012 | -- | $207,800 -0.8% |
| 2011 | -- | $209,400 -12.9% |
| 2010 | -- | $240,400 -8.2% |
| 2009 | -- | $261,900 -5.8% |
| 2008 | -- | $277,900 -3.3% |
| 2007 | -- | $287,500 +18.1% |
| 2006 | -- | $243,400 |
| 2005 | -- | $243,400 |
| 2004 | -- | -- |
Find assessor info on the county website
Monthly payment
Est. payment
Payment breakdown
Explore the cost of this home by adjusting the details. Changes won't be saved.Climate risks
Neighborhood: 22911
Nearby schools
Schools provided by the listing agent
- Elementary: Hollymead
- Middle: Lakeside
- High: Albemarle
Source: CAAR. This data may not be complete. We recommend contacting the local school district to confirm school assignments for this home.
- $419,4003 bd2 ba1.8k sqft1178 Rustic Willow Ln, Charlottesville, VA 22911Off Market
- $490,6003 bd2 ba1.5k sqft1172 Rustic Willow Ln, Charlottesville, VA 22911Off Market
- $365,0002 bd2 ba1.2k sqft1182 Rustic Willow Ln, Charlottesville, VA 22911Sold
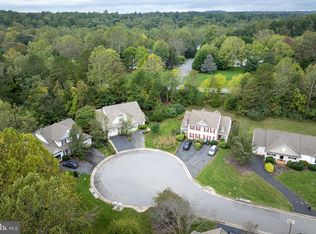
- $435,0003 bd3 ba1.6k sqft1184 Rustic Willow Ln, Charlottesville, VA 22911Sold

Similar homes
- $399,0003 bd3 ba2k sqft1610 Derby Ln, Charlottesville, VA 22911For Sale
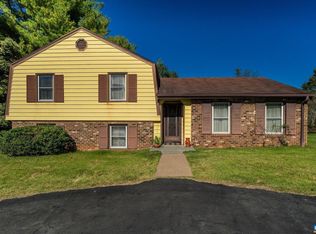
 MLS ID #683278, ANDREW HARDY, FRANK HARDY SOTHEBY'S INTERNATIONAL REALTY. CAAR
- $555,0004 bd3 ba1.9k sqft3010 Magnolia Bnd, Charlottesville, VA 22911For Sale
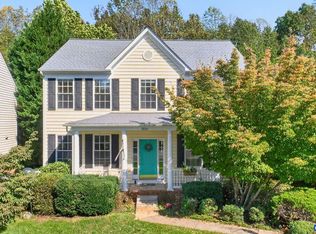 MLS ID #683180, HELEN ASCOLI, NEST REALTY GROUP. CAAR
- $425,0004 bd3 ba2.4k sqft2731 Aldersgate Way, Charlottesville, VA 22911For Sale
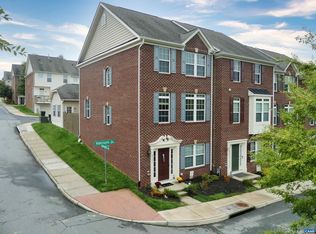 MLS ID #682666, THOMAS ZAKIELARZ, EXP REALTY LLC, - RICHMOND. CAAR
- $462,5003 bd3 ba1.7k sqft1037 Somer Chase Ct, Charlottesville, VA 22911For Sale
 MLS ID #680645, JANET BRADLEY, HOMESELL REALTY. CAAR
- $365,0003 bd3 ba1.5k sqft1107 Somer Chase Ct, Charlottesville, VA 22911For SaleMLS ID #682888, KARYN TRUMBULL, NEST REALTY GROUP. CAAR
- $525,0003 bd3 ba1.7k sqft2986 Magnolia Bnd, Charlottesville, VA 22911For SaleMLS ID #682708, AARON HOWELL, STORY HOUSE REAL ESTATE. CAAR
- $440,0004 bd2 ba1.8k sqft1730 Easy Ln, Charlottesville, VA 22911For SaleMLS ID #679954, JAN SHIFLETT, MONTAGUE, MILLER & CO.- MADISON. CAAR
- $415,0003 bd3 ba1.7k sqft1940 Lois Ln, Charlottesville, VA 22911For SaleMLS ID #681870, LORI MEISTRELL, NEST REALTY GROUP. CAAR
- $415,0003 bd3 ba2k sqft2054 Bethpage Ct, Charlottesville, VA 22901For SaleMLS ID #683068, SUSAN WATTS, FRANK HARDY SOTHEBY'S INTERNATIONAL REALTY. CAAR
- $475,0003 bd3 ba1.9k sqft218 Pineridge Ln, Charlottesville, VA 22911For SaleMLS ID #681752, HEATHER GRIFFITH, NEST REALTY GROUP. CAAR
- $374,9993 bd3 ba2k sqft2134 Lockwood Dr, Charlottesville, VA 22911For SaleMLS ID #679647, JUAQUADIA HOWARD, OLD DOMINION REALTY INC - AUGUSTA. CAAR
- $437,5003 bd2 ba1.7k sqft3173 Millie Ln, Charlottesville, VA 22911For SaleMLS ID #679750, KEVIN QUICK, RE/MAX REALTY SPECIALISTS-CHARLOTTESVILLE. CAAR
- $490,0004 bd3 ba2.1k sqft304 Crestfield Ct, Charlottesville, VA 22911For SaleMLS ID #682541, THE CROMER TEAM, NEST REALTY GROUP. CAAR
- $449,6003 bd4 ba2.2k sqft69 Marcella St, Charlottesville, VA 22911New ConstructionCAAR
- $385,0003 bd3 ba1.4k sqft3438 Moubry Ln, Charlottesville, VA 22911For SaleMLS ID #682048, EMILY DOOLEY, NEST REALTY GROUP. CAAR
- $515,0003 bd3 ba1.9k sqft924 Marsac St, Charlottesville, VA 22901For SaleMLS ID #683226, TOMMY BRANNOCK, REAL BROKER, LLC. CAAR
- $465,0003 bd4 ba2.1k sqft2191 Timber Mdws, Charlottesville, VA 22911For SaleMLS ID #678531, CINDY RIGGS, LONG & FOSTER - GLENMORE. CAAR
