What if your dream home also came with a 5.25% interest rate in today’s market? Here’s an opportunity worth exploring! Located in Charlottesville’s Abington Place community, this inviting and airy home offers 3 bedrooms, 2.5 bathrooms, and three levels of comfortable living space. The finished lower level provides flexibility for a home office, fitness area, media room, or additional recreation space. Enjoy your morning coffee or unwind on the balcony, while the attached one-car garage and additional off-street parking add everyday convenience. Conveniently located near Hollymead Town Center, with easy access to shopping, restaurants, coffee shops, and everyday conveniences. Offered at $374,999, this home has plenty to appreciate! An existing VA loan with a 5.25% interest rate may be assumable by a qualified buyer, subject to loan servicer approval and applicable assumption requirements. Curious about how this opportunity could work for you? Schedule your private showing and ask for additional details!
Active
Price cut: $5K (10/13)
$374,999
2134 Lockwood Dr, Charlottesville, VA 22911
3beds
2,082sqft
Townhouse
Built in 2009
1,306 Square Feet Lot
$369,100 Zestimate®
$180/sqft
$110/mo HOA
What's special
Home officePrivate balconyFinished lower levelRecreation roomAttached garageAdditional off-street parkingInviting and airy home
- 97 days
- 631
- 27
Zillow last checked:
Listing updated:
Listed by:
JUAQUADIA HOWARD 540-688-7901,
OLD DOMINION REALTY INC - AUGUSTA 540-943-0085
Source: CAAR,MLS#: 679647 Originating MLS: Greater Augusta Association of Realtors Inc
Originating MLS: Greater Augusta Association of Realtors IncFacts & features
Interior
Bedrooms & bathrooms
- Bedrooms: 3
- Bathrooms: 3
- Full bathrooms: 2
- 1/2 bathrooms: 1
Rooms
- Room types: Bathroom, Bonus Room, Bedroom, Full Bath, Half Bath, Kitchen
Primary bedroom
- Level: Second
Bedroom
- Level: Second
Bedroom
- Level: Second
Primary bathroom
- Level: Second
Bathroom
- Level: Second
Bonus room
- Level: Basement
Half bath
- Level: Basement
Kitchen
- Level: First
Heating
- Forced Air, Natural Gas
Cooling
- Central Air
Appliances
- Included: Dishwasher, Electric Range, Microwave, Refrigerator
Features
- Basement: Full
- Common walls with other units/homes: 2+ Common Walls
Interior area
- Total structure area: 2,302
- Total interior livable area: 2,082 sqft
- Finished area above ground: 1,402
- Finished area below ground: 680
Property
Parking
- Total spaces: 2
- Parking features: Attached, Garage
- Attached garage spaces: 2
Features
- Levels: Two
- Stories: 2
Lot
- Size: 1,306 Square Feet
Details
- Parcel number: 032B0000002600
- Zoning description: NMD Neighborhood Model Development
Construction
Type & style
- Home type: Townhouse
- Property subtype: Townhouse
- Attached to another structure: Yes
Materials
- Stick Built
- Foundation: Block
Condition
- New construction: No
- Year built: 2009
Utilities & green energy
- Sewer: Public Sewer
- Water: Public
- Utilities for property: Cable Available, High Speed Internet Available, Other
Community & HOA
Community
- Subdivision: ABINGTON PLACE
HOA
- Has HOA: Yes
- Amenities included: None
- HOA fee: $330 quarterly
Location
- Region: Charlottesville
Financial & listing details
- Price per square foot: $180/sqft
- Tax assessed value: $350,600
- Annual tax amount: $3,270
- Date on market: 7/17/2026
- Cumulative days on market: 97 days
Estimated market value
$369,100
$351,000 - $388,000
$2,545/mo
Price history
| Date | Event | Price |
|---|---|---|
| 10/13/2026 | Price change | $374,999-1.3%$180/sqft |
Source:  CAAR #679647 Report a problem CAAR #679647 Report a problem | ||
| 9/4/2026 | Price change | $380,000-2.6%$183/sqft |
Source: CAAR #679647 Report a problem | ||
| 8/8/2026 | Price change | $390,000-2.5%$187/sqft |
Source: CAAR #679647 Report a problem | ||
| 7/17/2026 | Listed for sale | $399,900+14.3%$192/sqft |
Source: CAAR #679647 Report a problem | ||
| 10/24/2022 | Listing removed | -- |
Source:  RE/MAX International Report a problem RE/MAX International Report a problem | ||
| 10/8/2022 | Pending sale | $349,900+6%$168/sqft |
Source: RE/MAX International #VAAB2000236 Report a problem | ||
| 9/30/2022 | Sold | $330,000-5.7%$159/sqft |
Source:  Bright MLS #VAAB2000236 Report a problem Bright MLS #VAAB2000236 Report a problem | ||
| 8/18/2022 | Pending sale | $349,900$168/sqft |
Source: RE/MAX International #VAAB2000236 Report a problem | ||
| 8/18/2022 | Contingent | $349,900$168/sqft |
Source: Bright MLS #VAAB2000236 Report a problem | ||
| 7/5/2022 | Listed for sale | $349,900+49.1%$168/sqft |
Source: Bright MLS #VAAB2000236 Report a problem | ||
| 12/1/2013 | Listing removed | $1,400$1/sqft |
Source: Zillow Rental Network Report a problem | ||
| 11/9/2013 | Listed for rent | $1,400-9.7%$1/sqft |
Source: Postlets Report a problem | ||
| 1/30/2011 | Listing removed | $1,550$1/sqft |
Source: Postlets Report a problem | ||
| 1/1/2011 | Listed for rent | $1,550$1/sqft |
Source: Postlets Report a problem | ||
| 12/29/2008 | Sold | $234,640$113/sqft |
Source: Public Record Report a problem | ||
Public tax history
| Year | Property taxes | Tax assessment |
|---|---|---|
| 2025 | $3,134 +9.9% | $350,600 +5% |
| 2024 | $2,852 -1.5% | $333,900 -1.5% |
| 2023 | $2,895 +12.4% | $339,000 +12.4% |
| 2022 | $2,575 +13.1% | $301,500 +13.1% |
| 2021 | $2,276 +4.7% | $266,500 +4.7% |
| 2020 | $2,174 +4.1% | $254,600 +4.1% |
| 2019 | $2,088 +7.5% | $244,500 +5.6% |
| 2018 | $1,943 +105% | $231,600 +2.5% |
| 2017 | $948 -47.4% | $225,900 +5.2% |
| 2016 | $1,802 +114.9% | $214,800 +4.9% |
| 2015 | $839 | $204,800 +1.4% |
| 2014 | -- | $202,000 -4.3% |
| 2013 | -- | $211,100 -0.7% |
| 2012 | -- | $212,500 -2.3% |
| 2011 | -- | $217,500 -3.5% |
| 2010 | -- | $225,300 -6.1% |
| 2009 | -- | $239,900 |
Find assessor info on the county website
Monthly payment
Est. payment
Payment breakdown
Explore the cost of this home by adjusting the details. Changes won't be saved.Climate risks
Neighborhood: 22911
Nearby schools
Schools provided by the listing agent
- Elementary: Hollymead
- Middle: Lakeside
- High: Albemarle
Source: CAAR. This data may not be complete. We recommend contacting the local school district to confirm school assignments for this home.
- $363,6003 bd3 ba1.6k sqft2136 Lockwood Dr, Charlottesville, VA 22911Off Market

- $360,6003 bd3 ba1.6k sqft2132 Lockwood Dr, Charlottesville, VA 22911Off Market
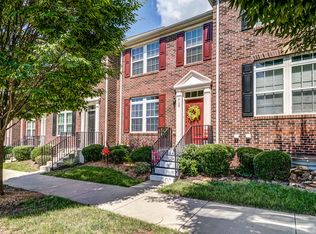
- $360,8003 bd3 ba1.6k sqft2138 Lockwood Dr, Charlottesville, VA 22911Off Market

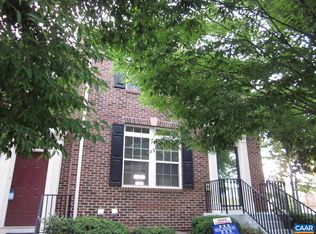
- $2,5003 bd3 ba1.6k sqft2130 Lockwood Dr, Charlottesville, VA 22911For Rent
Similar homes
- $399,0003 bd3 ba2k sqft1610 Derby Ln, Charlottesville, VA 22911For Sale
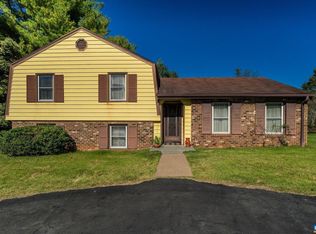
 MLS ID #683278, ANDREW HARDY, FRANK HARDY SOTHEBY'S INTERNATIONAL REALTY. CAAR
 - $425,0004 bd3 ba2.4k sqft2731 Aldersgate Way, Charlottesville, VA 22911For Sale
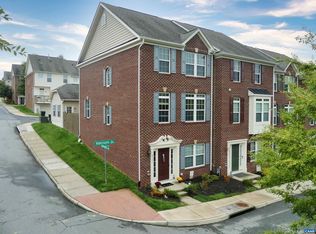 MLS ID #682666, THOMAS ZAKIELARZ, EXP REALTY LLC, - RICHMOND. CAAR
 - $365,0003 bd3 ba1.5k sqft1107 Somer Chase Ct, Charlottesville, VA 22911For Sale
 MLS ID #682888, KARYN TRUMBULL, NEST REALTY GROUP. CAAR
 - $429,5003 bd3 ba1.8k sqft1176 Rustic Willow Ln, Charlottesville, VA 22911For Sale
 MLS ID #683280, GINNY BAREFOOT, EXP REALTY LLC - STAFFORD. CAAR
 - $415,0003 bd3 ba1.7k sqft1940 Lois Ln, Charlottesville, VA 22911For SaleMLS ID #681870, LORI MEISTRELL, NEST REALTY GROUP. CAAR
- $385,0003 bd3 ba1.4k sqft3438 Moubry Ln, Charlottesville, VA 22911For SaleMLS ID #682048, EMILY DOOLEY, NEST REALTY GROUP. CAAR
- $375,0003 bd3 ba2.5k sqft533 Jester Ln, Charlottesville, VA 22911For SaleMLS ID #681287, ERICA GENTILE-HUSSAR, COMPASS-Avenue. CAAR
- $355,0002 bd2 ba1.2k sqft1032 Somer Chase Ct, Charlottesville, VA 22911For SaleMLS ID #681597, AMANDA SPIGONE, KELLER WILLIAMS ALLIANCE - CHARLOTTESVILLE. CAAR
- $325,0002 bd3 ba1.3k sqft1121 Somer Chase Ct, Charlottesville, VA 22911For SaleMLS ID #679281, DENISE RAMEY TEAM, LONG & FOSTER - CHARLOTTESVILLE WEST. CAAR
- $339,8003 bd3 ba1.6k sqft2089 Elm Tree Ct, Charlottesville, VA 22911For SaleMLS ID #678647, JOHAN TORRES, TOWN REALTY. CAAR
- $462,5003 bd3 ba1.7k sqft1037 Somer Chase Ct, Charlottesville, VA 22911For SaleMLS ID #680645, JANET BRADLEY, HOMESELL REALTY. CAAR
- $290,0003 bd2 ba1.8k sqft2384 Whitney Ct, Charlottesville, VA 22911For SaleMLS ID #683144, ANGELA HAWKINS, NEST REALTY GROUP. CAAR
- $314,9003 bd3 ba1.2k sqft2368 Whitney Ct, Charlottesville, VA 22911For SaleMLS ID #682904, WESLEY SPARKS, EXP REALTY LLC. CAAR
- $325,0002 bd2 ba1.2k sqft2320 Ravenswood Ct, Charlottesville, VA 22911For SaleMLS ID #680446, SALLY DU BOSE, SALLY DU BOSE REAL ESTATE PARTNERS. CAAR
- $440,0004 bd2 ba1.8k sqft1730 Easy Ln, Charlottesville, VA 22911For SaleMLS ID #679954, JAN SHIFLETT, MONTAGUE, MILLER & CO.- MADISON. CAAR
- $399,0003 bd3 ba2.3k sqft610 Noush Ct #B, Charlottesville, VA 22911For SaleMLS ID #678945, PETE KOOKEN, DOGWOOD REALTY GROUP LLC. CAAR
- $475,0003 bd4 ba1.7k sqft4036 Purple Flora Bnd, Charlottesville, VA 22911For SaleMLS ID #681753, JAMIE WHITE, JAMIE WHITE REAL ESTATE. CAAR
- $490,0004 bd3 ba2.1k sqft304 Crestfield Ct, Charlottesville, VA 22911For SaleMLS ID #682541, THE CROMER TEAM, NEST REALTY GROUP. CAAR
