Skip main navigation
Off market
  • $283,100

    2368 Whitney Ct, Charlottesville, VA 22911

    3beds
    1,230sqft
    Condo
    Built in 1983
    -- sqft lot
    $283,100 Zestimate®
    $230/sqft
    $2,012 Estimated rent

    Home value

    $283,100

    $269,000 - $297,000

    $2,012/mo

    Zestimate® history
    Loading
    Loading...

    Owner options

    List your home for rent

    $2,012/mo

    Rent Zestimate®

    Find your next renter with Zillow Rental Manager. Plus, with online applications, you can quickly screen prospective tenants – for free.

    Learn more

    $2,012/mo

    Rent Zestimate®

    Refinance and save

    $1,684/mo

    Est. payment

    Refinancing to a lower rate could help reduce your monthly payments and save thousands over the life of the loan.

    See today's rates

    $1,684/mo

    Est. payment

    Explore your selling options

    Work with a Zillow partner agent

    Leverage their expertise and Zillow's premium Showcase listings to get your home seen by more buyers.

    Get started

    List with your own agent

    Get your home in front of millions of buyers by listing it on Zillow.

    Learn how to do it

    Sell it yourself

    Take full control of how buyers see your home on Zillow by listing For Sale by Owner (FSBO).

    List your home

    What's special

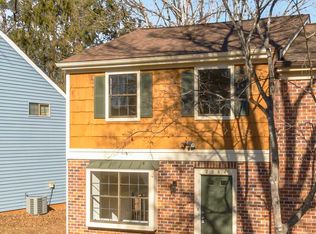
    This is a beautiful and affordable townhome that you can just move in and enjoy - everything has been done! You'll love the updated kitchen with ceramic tile, maple cabinets & recessed lighting. Updated Bathrooms. Roof-2006, new HVAC in 2014, Refrigerator-2007, Dishwasher-2006. Pella Windows-2005. Siding-2003. Gutter helmets installed in 2006. Shed-2006. Three new ceiling fans. New blinds. New storm doors. Wood floors just refinished. New light fixtures. New Carpet. Fresh Paint. All quest pipes replaced all the way to the road! Nice private back yard & spacious deck that backs up to common area. Unique floor plan with wonderful architectural charm. Paved Driveway. Very low HOA fees and great location near NGIC & Hollymead TownCenter.

    This property is off market, which means it's not currently listed for sale or rent on Zillow. This may be different from what's available on other websites or public sources.

    Facts & features

    Interior

    Bedrooms & bathrooms
    • Bedrooms: 3
    • Bathrooms: 3
    • Full bathrooms: 1
    • 1/2 bathrooms: 2
    Heating
    • Heat pump
    Cooling
    • Central
    Appliances
    • Included: Dishwasher, Dryer, Microwave, Range / Oven, Refrigerator, Washer
    • Laundry: Dryer Hookup, Washer Hookup
    Features
    • Flooring: Carpet, Hardwood
    • Basement: None
    • Has fireplace: Yes
    Interior area
    • Total interior livable area: 1,230 sqft

    Property

    Features
    • Exterior features: Other
    Lot
    • Size: 3,441 sqft
    Details
    • Parcel number: 032G0020007900
    • Zoning: PRD Planned Residential Development

    Construction

    Type & style
    • Home type: Condo
    Materials
    • Wood
    • Roof: Other
    Condition
    • Year built: 1983

    Community & neighborhood

    Location
    • Region: Charlottesville

    HOA & financial

    HOA
    • Has HOA: Yes
    • HOA fee: $5 monthly

    Other

    Other facts
    • Air Conditioning: Central AC, Heat Pump
    • Electricity: Elec Underground
    • Exterior: Brick, Vinyl, Wood
    • Fireplace: Brick, One, Wood Burning
    • Heating: Heat Pump
    • Kitchen Appliances/Feat: Dishwasher, Electric Range, Microwave, Recessed Light
    • Laundry: Dryer Hookup, Washer Hookup
    • Possession: Settlement
    • Security: Deadbolts
    • Structure-Floors: Carpet, Ceramic Tile, Laminate, Parquet
    • Structure-Window/Ceiling: 8' Ceilings, Insulated Windows, Vaulted/Cathedral Ceiling, Low-E Windows, Vinyl Clad Windows
    • Source of SQ. FT.: Public Records
    • Yard: Mature, Nearly Level
    • Driveway: Asphalt
    • Kitchen Cabinets/Counters: Formica Counter, Maple Cabinets
    • Level: 3 Story
    • Comments: Yes
    • Fireplace Location: Living Room
    • Foundation: Concrete Slab
    • Structure-Deck/Porch: Patio
    • Roof: Architectural Style
    • HOA Includes: Area Maint
    • Sewer/Septic: Public Sewer
    • Water: Public Water
    • Cable Available: Yes
    • Association Frequency: Annual
    • DSL Available: Yes
    • Basement: Slab
    • Attached Home: Duplex
    • Design: Split Foyer
    • Middle School: Sutherland
    • Zoning: PRD Planned Residential Development
    • Land Description: Garden Spot
    • View: Residential View

    Price history

    DateEventPrice
    4/18/2017Sold$159,750-6%$130/sqft
    Source: Public Record Report a problem
    2/22/2017Price change$169,900-2.9%$138/sqft
    Source: RE/MAX ACTION REAL ESTATE-CHARLOTTESVILLE #552435 Report a problem
    10/18/2016Price change$174,900-2.8%$142/sqft
    Source: RE/MAX ACTION REAL ESTATE-CHARLOTTESVILLE #552435 Report a problem
    9/16/2016Listed for sale$179,900$146/sqft
    Source: RE/MAX ACTION REAL ESTATE-CHARLOTTESVILLE #552435 Report a problem
    6/29/2012Listing removed$1,200$1/sqft
    Source: DM Rothwell, Inc Report a problem
    2/17/2012Listed for rent$1,200$1/sqft
    Source: DM Rothwell, Inc Report a problem
    5/7/2011Listing removed$1,200$1/sqft
    Source: DM Rothwell, Inc Report a problem
    3/3/2011Listed for rent$1,200$1/sqft
    Source: DM Rothwell, Inc Report a problem

    Public tax history

    YearProperty taxesTax assessment
    2025$2,173 +8.1%$243,100 +3.3%
    2024$2,010 +0.4%$235,400 +0.4%
    2023$2,003 +2.4%$234,500 +2.4%
    2022$1,955 +10.4%$228,900 +10.4%
    2021$1,770 +8%$207,300 +8%
    2020$1,639 +8.1%$191,900 +8.1%
    2019$1,516 +13.6%$177,500 +11.6%
    2018$1,334 +98.4%$159,000 -0.8%
    2017$672 -49.8%$160,300 +0.4%
    2016$1,340 +111.8%$159,700 +3.4%
    2015$633 $154,500 +0.8%
    2014-- $153,300 -0.8%
    2013-- $154,500 -6.8%
    2012-- $165,700 -0.8%
    2011-- $167,000 -0.8%
    2010-- $168,300 -4.3%
    2009-- $175,800 -4.6%
    2008-- $184,300 -8%
    2007-- $200,400 +43.6%
    2006-- $139,600
    2005-- $139,600 +32.6%
    2004-- $105,300
    2003-- $105,300 +21.7%
    2002-- $86,500
    2001-- $86,500

    Find assessor info on the county website

    Neighborhood: 22911

    Nearby schools

    GreatSchools rating
    Schools provided by the listing agent
    • Elementary: Baker-Butler
    • Middle: Sutherland
    • High: Albemarle

    Source: The MLS. This data may not be complete. We recommend contacting the local school district to confirm school assignments for this home.

    Get a cash offer in 3 minutes
    Find out how much your home could sell for in as little as 3 minutes with a no-obligation cash offer.
    Estimated market value
    $283,100
    Get a cash offer in 3 minutes
    Find out how much your home could sell for in as little as 3 minutes with a no-obligation cash offer.
    Estimated market value
    $283,100