Location, location, location! This charming European-style townhome offers the perfect blend of comfort, privacy, and convenience. A welcoming private front patio provides the ideal spot for outdoor seating, morning coffee, or greeting your guests. Step inside to a comfortable living room featuring a cozy wood-burning fireplace; perfect for relaxing and entertaining. The kitchen offers plenty of cabinet and counter space, while a charming pass-through provides an open connection to the dining area. Just off the living room, step onto your private deck overlooking the backyard; an inviting space for outdoor dining, entertaining, or simply enjoying the fresh air. Upstairs, you'll find two spacious bedrooms, each with its own attached full bathroom, providing comfort and privacy for residents and guests alike. Enjoy the amenities of this lovely community, including a neighborhood pool, dog park, and picnic area. And with an unbeatable location just minutes from Albemarle High School, Barracks Road Shopping Center, Stonefield's vibrant outdoor shopping and dining, Costco, and the University of Virginia. This home puts convenience right at your doorstep. Come see why this charming townhome is the perfect place to call home!
Active
$290,000
1618 Garden Ct, Charlottesville, VA 22901
2beds
1,152sqft
Townhouse
Built in 1978
4,356 Square Feet Lot
$300,000 Zestimate®
$252/sqft
$160/mo HOA
What's special
- 11 days
- 397
- 21
Likely to sell faster than
Zillow last checked:
Listing updated:
Listed by:
PAUL McARTOR 434-305-0361,
LONG & FOSTER - CHARLOTTESVILLE 434-260-5355
Source: CAAR,MLS#: 682777 Originating MLS: Charlottesville Area Association of Realtors
Facts & features
Interior
Bedrooms & bathrooms
- Bedrooms: 2
- Bathrooms: 3
- Full bathrooms: 2
- 1/2 bathrooms: 1
- Main level bathrooms: 1
Rooms
- Room types: Bathroom, Bedroom, Dining Room, Full Bath, Half Bath, Kitchen, Living Room, Primary Bathroom, Primary Bedroom
Primary bedroom
- Level: Second
Bedroom
- Level: Second
Primary bathroom
- Level: Second
Bathroom
- Level: Second
Dining room
- Level: First
Half bath
- Level: First
Kitchen
- Level: First
Living room
- Level: First
Heating
- Central, Heat Pump
Cooling
- Central Air, Heat Pump
Appliances
- Included: Dishwasher, Electric Range, Microwave
Features
- Multiple Primary Suites
- Flooring: Luxury Vinyl Plank
- Has basement: No
- Number of fireplaces: 1
- Fireplace features: One, Wood Burning
- Common walls with other units/homes: 2+ Common Walls
Interior area
- Total structure area: 1,152
- Total interior livable area: 1,152 sqft
- Finished area above ground: 1,152
- Finished area below ground: 0
Video & virtual tour
Property
Parking
- Total spaces: 2
- Parking features: Assigned, Two Spaces
Features
- Levels: Two
- Stories: 2
- Patio & porch: Deck
- Pool features: Association
- Fencing: Privacy,Fenced
Lot
- Size: 4,356 Square Feet
- Features: Private
Details
- Parcel number: 61B0417
- Zoning description: R-10 Residential
Construction
Type & style
- Home type: Townhouse
- Property subtype: Townhouse
- Attached to another structure: Yes
Materials
- Stick Built, Stucco
- Foundation: Slab
- Roof: Rubber
Condition
- New construction: No
- Year built: 1978
Utilities & green energy
- Electric: Underground
- Sewer: Public Sewer
- Water: Public
- Utilities for property: Cable Available
Community & HOA
Community
- Security: Smoke Detector(s)
- Subdivision: GARDEN COURT
HOA
- Has HOA: Yes
- Amenities included: Picnic Area, Pool
- Services included: Association Management, Common Area Maintenance, Insurance, Pool(s), Trash
- HOA fee: $160 monthly
Location
- Region: Charlottesville
Financial & listing details
- Price per square foot: $252/sqft
- Tax assessed value: $294,600
- Annual tax amount: $2,662
- Date on market: 10/7/2026
Estimated market value
$300,000
$285,000 - $315,000
$1,928/mo
Price history
| Date | Event | Price |
|---|---|---|
| 10/15/2026 | Listed for sale | $290,000+16%$252/sqft |
Source:  CAAR #682777 Report a problem | ||
| 5/2/2022 | Sold | $250,000$217/sqft |
Source: Public Record Report a problem | ||
| 3/24/2022 | Pending sale | $250,000$217/sqft |
Source: CAAR #627300 Report a problem | ||
| 3/19/2022 | Listed for sale | $250,000$217/sqft |
Source: CAAR #627300 Report a problem | ||
| 3/15/2022 | Pending sale | $250,000$217/sqft |
Source: CAAR #627300 Report a problem | ||
| 3/10/2022 | Listed for sale | $250,000+31.6%$217/sqft |
Source: CAAR #627300 Report a problem | ||
| 8/12/2009 | Listing removed | $189,900$165/sqft |
Source: RE/MAX Excellence #466342 Report a problem | ||
| 6/18/2009 | Listed for sale | $189,900$165/sqft |
Source: RE/MAX Excellence #466342 Report a problem | ||
Public tax history
| Year | Property taxes | Tax assessment |
|---|---|---|
| 2025 | $2,634 +5.7% | $294,600 +0.9% |
| 2024 | $2,493 +13.8% | $291,900 +13.8% |
| 2023 | $2,191 +12.4% | $256,600 +12.4% |
| 2022 | $1,950 +6.5% | $228,300 +6.5% |
| 2021 | $1,831 +3.9% | $214,400 +3.9% |
| 2020 | $1,762 +2% | $206,300 +2% |
| 2019 | $1,728 +8.4% | $202,300 +6.5% |
| 2018 | $1,593 +103.2% | $189,900 +1.6% |
| 2017 | $784 -45.8% | $186,900 +8.3% |
| 2016 | $1,447 +115.9% | $172,500 +5.4% |
| 2015 | $670 | $163,700 +3.9% |
| 2014 | -- | $157,500 -0.8% |
| 2013 | -- | $158,800 -0.9% |
| 2012 | -- | $160,200 -0.9% |
| 2011 | -- | $161,600 -0.9% |
| 2010 | -- | $163,000 -3.6% |
| 2009 | -- | $169,100 -13.3% |
| 2008 | -- | $195,000 -5.9% |
| 2007 | -- | $207,300 +26.4% |
| 2006 | -- | $164,000 |
| 2005 | -- | $164,000 +27.2% |
| 2004 | -- | $128,900 |
| 2003 | -- | $128,900 +35% |
| 2002 | -- | $95,500 |
| 2001 | -- | $95,500 |
Find assessor info on the county website
Monthly payment
Est. payment
Payment breakdown
Explore the cost of this home by adjusting the details. Changes won't be saved.Climate risks
Neighborhood: 22901
Nearby schools
Schools provided by the listing agent
- Elementary: Greer
- Middle: Journey
- High: Albemarle
Source: CAAR. This data may not be complete. We recommend contacting the local school district to confirm school assignments for this home.


Similar homes
- $299,5002 bd3 ba1.1k sqft1636 Garden Ct, Charlottesville, VA 22901For Sale
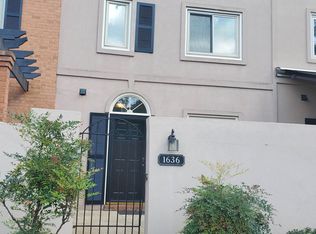
 MLS ID #681304, SONJA CASERO, MCLEAN FAULCONER INC., REALTOR. CAAR
- $280,0002 bd2 ba1.1k sqft114 Turtle Creek Rd APT 11, Charlottesville, VA 22901For Sale
 MLS ID #682310, JEFF GAFFNEY, REAL ESTATE III, INC.. CAAR
- $280,0002 bd2 ba1.1k sqft102 Turtle Creek Rd APT 11, Charlottesville, VA 22901For Sale
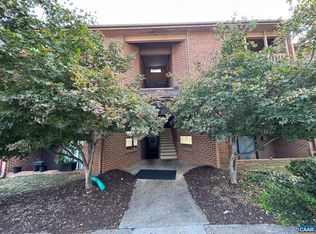 MLS ID #682308, JEFF GAFFNEY, REAL ESTATE III, INC.. CAAR
- $295,0003 bd2 ba1.2k sqft1602 Townwood Ct, Charlottesville, VA 22901For Sale
 MLS ID #675140, BRITTNEY WILLS, LORING WOODRIFF REAL ESTATE ASSOCIATES. CAAR
- $299,9003 bd3 ba1.3k sqft1625 Cool Spring Rd, Charlottesville, VA 22901For SaleMLS ID #679340, GARY PALMER, TOWN REALTY. CAAR
- $265,0002 bd2 ba1.1k sqft102 Turtle Creek Rd APT 10, Charlottesville, VA 22901For SaleMLS ID #682304, JEFF GAFFNEY, REAL ESTATE III, INC.. CAAR
- $260,0002 bd2 ba979 sqft101 Turtle Creek Rd APT 5, Charlottesville, VA 22901For SaleMLS ID #682261, JEFF GAFFNEY, REAL ESTATE III, INC.. CAAR
- $265,0002 bd2 ba979 sqft104 Turtle Creek Rd APT 9, Charlottesville, VA 22901For SaleMLS ID #682096, JEFF GAFFNEY, REAL ESTATE III, INC.. CAAR
- $260,0002 bd2 ba979 sqft114 Turtle Creek Rd APT 8, Charlottesville, VA 22901For SaleMLS ID #682094, JEFF GAFFNEY, REAL ESTATE III, INC.. CAAR
- $255,0002 bd2 ba1.1k sqft125 Turtle Creek Rd APT 7, Charlottesville, VA 22901For SaleMLS ID #682271, JEFF GAFFNEY, REAL ESTATE III, INC.. CAAR
- $245,0002 bd2 ba979 sqft117 Turtle Creek Rd APT 8, Charlottesville, VA 22901For SaleMLS ID #682260, JEFF GAFFNEY, REAL ESTATE III, INC.. CAAR
- $245,0002 bd2 ba973 sqft112 Turtle Creek Rd APT 1, Charlottesville, VA 22901For SaleMLS ID #682259, JEFF GAFFNEY, REAL ESTATE III, INC.. CAAR
- $245,0002 bd2 ba973 sqft110 Turtle Creek Rd APT 4, Charlottesville, VA 22901For SaleMLS ID #682258, JEFF GAFFNEY, REAL ESTATE III, INC.. CAAR
- $265,0003 bd2 ba1.4k sqft133 Woodlake Dr, Charlottesville, VA 22901For Sale
 MLS ID #VAAB2001252, Anita Hartke-Hoban, National Realty, LLC. Bright MLS
- $289,9003 bd2 ba1k sqft1226 Clifden Greene, Charlottesville, VA 22901For SaleMLS ID #681204, KATIE MULLINS, KEETON & CO REAL ESTATE. CAAR
- $365,0002 bd3 ba1.4k sqft116 Blithe Ct, Charlottesville, VA 22901For SaleMLS ID #681559, KELLY CEPPA, NEST REALTY GROUP. CAAR
- $270,0003 bd3 ba1.2k sqft1702 Webland Park, Charlottesville, VA 22901For SaleMLS ID #680261, KENNETH LAWSON, GRANDVIEW REAL ESTATE SERVICES LLC. CAAR
- $300,0003 bd3 ba1.7k sqft524 Whitcover Cir, Charlottesville, VA 22901For SaleMLS ID #682415, KIM ARMSTRONG, REAL ESTATE III, INC.. CAAR
- $300,0002 bd3 ba1.4k sqft1140 Mill Park Drive Ext, Charlottesville, VA 22901For SaleMLS ID #680115, MARJORIE ADAM, BETTER HOMES & GARDENS R.E.-PATHWAYS. CAAR
