Welcome to Turtle Creek! This beautifully renovated 2-BR, 2-bath condo offers stylish, low-maintenance living in a convenient Charlottesville location. Positioned on the ground floor w/a short flight of stairs, this unit has been thoughtfully updated with LVT flooring. The modern kitchen features granite countertops, cherry cabinetry and stainless-steel appliances. The spacious bedrooms offer walk-in closets. The living room features a wood-burning fireplace and opens to a private balcony w/ additional storage. Turtle Creek offers residents 2 swimming pools, clubhouse with exercise room and tennis courts, while the HOA provides water/sewer, trash pickup, yard maintenance & exterior maintenance for easy living. Conveniently located off Rte. 29 and Hydraulic Road, w/ shopping, dining, entertainment and public transportation nearby, including the shops and movie theater at Stonefield. Just minutes from UVA and approximately 1.5 miles from UVA Law School. Whether you're looking for a comfortable Charlottesville home or a well-positioned investment property, this unit offers an attractive combination of updates, amenities & location.
Active
$245,000
110 Turtle Creek Rd APT 4, Charlottesville, VA 22901
2beds
973sqft
Condominium
Built in 1982
-- sqft lot
$239,200 Zestimate®
$252/sqft
$290/mo HOA
What's special
Granite countertopsBeautifully renovatedSpacious bedroomsTennis courtsWalk-in closetsModern kitchenCherry cabinetry
- 9 hours
- 6
- 0
Zillow last checked:
Listing updated:
Listed by:
JEFF GAFFNEY 434-981-1882,
REAL ESTATE III, INC. 434-817-9300,
DAVID ROY GRIFFIN 434-409-6370,
REAL ESTATE III, INC.
Source: CAAR,MLS#: 682258 Originating MLS: Charlottesville Area Association of Realtors
Originating MLS: Charlottesville Area Association of RealtorsFacts & features
Interior
Bedrooms & bathrooms
- Bedrooms: 2
- Bathrooms: 2
- Full bathrooms: 2
- Main level bathrooms: 2
- Main level bedrooms: 1
Rooms
- Room types: Bathroom, Bedroom, Dining Room, Full Bath, Kitchen, Laundry, Living Room, Primary Bedroom, Utility Room
Primary bedroom
- Level: First
Primary bathroom
- Level: First
Bathroom
- Level: First
Dining room
- Level: First
Kitchen
- Level: First
Living room
- Level: First
Utility room
- Level: First
Heating
- Heat Pump
Cooling
- Central Air
Appliances
- Included: Dishwasher, Electric Range, Microwave, Refrigerator, Dryer, Washer
Features
- Primary Downstairs, Utility Room
- Flooring: Carpet
- Windows: Insulated Windows, Screens
- Has basement: No
- Has fireplace: Yes
- Fireplace features: Masonry, Wood Burning
Interior area
- Total structure area: 973
- Total interior livable area: 973 sqft
- Finished area above ground: 973
- Finished area below ground: 0
Property
Parking
- Parking features: Asphalt, On Street
- Has uncovered spaces: Yes
Features
- Levels: One
- Stories: 1
- Patio & porch: Wood
- Pool features: Community, Pool, Association
- Has view: Yes
- View description: Residential
Lot
- Size: 1 Acres
Details
- Parcel number: 061W1000011004
- Zoning description: R-10 Mulifamily Residential
Construction
Type & style
- Home type: Condo
- Property subtype: Condominium
Materials
- Brick, Stick Built
- Foundation: Slab
Condition
- New construction: No
- Year built: 1982
Utilities & green energy
- Electric: Underground
- Sewer: Public Sewer
- Water: Public
- Utilities for property: Cable Available, High Speed Internet Available
Community & HOA
Community
- Features: Pool
- Subdivision: TURTLE CREEK CONDOS
HOA
- Has HOA: Yes
- Amenities included: Clubhouse, Fitness Center, Playground, Pool, Tennis Court(s), Trail(s)
- Services included: Maintenance Grounds, Sewer, Trash, Water
- HOA fee: $290 monthly
Location
- Region: Charlottesville
Financial & listing details
- Price per square foot: $252/sqft
- Tax assessed value: $210,400
- Annual tax amount: $1,911
- Date on market: 9/22/2026
- Cumulative days on market: 2 days
Estimated market value
$239,200
$227,000 - $251,000
$1,684/mo
Price history
| Date | Event | Price |
|---|---|---|
| 9/23/2026 | Listed for sale | $245,000+36.5%$252/sqft |
Source:  CAAR #682258 Report a problem CAAR #682258 Report a problem | ||
| 6/4/2026 | Price change | $1,750-5.4%$2/sqft |
Source: CAAR #677669 Report a problem | ||
| 3/25/2026 | Listed for rent | $1,850$2/sqft |
Source: CAAR #674825 Report a problem | ||
| 3/25/2026 | Listing removed | $1,850$2/sqft |
Source: CAAR #674140 Report a problem | ||
| 3/12/2026 | Price change | $1,850+5.7%$2/sqft |
Source: CAAR #674140 Report a problem | ||
| 3/10/2026 | Listed for rent | $1,750+75.2%$2/sqft |
Source: CAAR #674140 Report a problem | ||
| 6/19/2021 | Listing removed | -- |
Source: CAAR #616072 Report a problem | ||
| 4/13/2021 | Listed for sale | $179,500-96.3%$184/sqft |
Source: CAAR #616072 Report a problem | ||
| 1/29/2015 | Listing removed | $999$1/sqft |
Source: Neighborhood Properties, Inc Report a problem | ||
| 11/19/2014 | Price change | $999+14.2%$1/sqft |
Source: Neighborhood Properties, Inc Report a problem | ||
| 11/11/2014 | Price change | $875-12.4%$1/sqft |
Source: Neighborhood Properties, Inc Report a problem | ||
| 5/24/2014 | Listed for rent | $999$1/sqft |
Source: Neighborhood Properties, Inc. Report a problem | ||
| 7/29/2008 | Sold | $4,900,000$5,036/sqft |
Source: Agent Provided Report a problem | ||
Public tax history
| Year | Property taxes | Tax assessment |
|---|---|---|
| 2025 | $1,881 +14.7% | $210,400 +9.5% |
| 2024 | $1,641 +9.9% | $192,100 +9.9% |
| 2023 | $1,493 +4% | $174,800 +4% |
| 2022 | $1,435 +13.6% | $168,000 +13.6% |
| 2021 | $1,263 +6.3% | $147,900 +6.3% |
| 2020 | $1,188 +14.6% | $139,100 +14.6% |
| 2019 | $1,037 +13.4% | $121,400 +11.4% |
| 2018 | $915 +109.4% | $109,000 +4.7% |
| 2017 | $437 -47.3% | $104,100 +5.5% |
| 2016 | $828 -3% | $98,700 -5.3% |
| 2015 | $853 | $104,200 +1.1% |
| 2014 | -- | $103,100 -5.2% |
| 2013 | -- | $108,800 -0.9% |
| 2012 | -- | $109,800 -5% |
| 2011 | -- | $115,600 -4.9% |
| 2010 | -- | $121,500 -3.2% |
| 2009 | -- | $125,500 -11.7% |
| 2008 | -- | $142,200 -4.4% |
| 2007 | -- | $148,800 +27.1% |
| 2006 | -- | $117,100 |
| 2005 | -- | $117,100 +48.4% |
| 2004 | -- | $78,900 |
| 2003 | -- | $78,900 +7.1% |
| 2002 | -- | $73,700 |
| 2001 | -- | $73,700 |
Find assessor info on the county website
Monthly payment
Est. payment
Payment breakdown
Explore the cost of this home by adjusting the details. Changes won't be saved.Climate risks
Neighborhood: 22901
Nearby schools
Schools provided by the listing agent
- Elementary: Greer
- Middle: Journey
- High: Albemarle
Source: CAAR. This data may not be complete. We recommend contacting the local school district to confirm school assignments for this home.
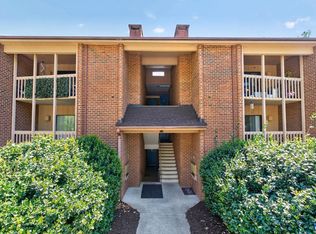
- $265,0002 bd2 ba1.1k sqft110 Turtle Creek Rd APT 6, Charlottesville, VA 22901Sold
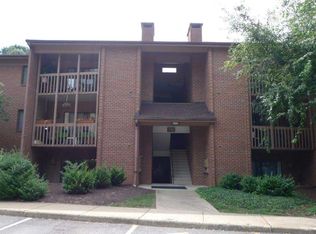
- $201,3002 bd2 ba973 sqft110 Turtle Creek Rd APT 1, Charlottesville, VA 22901Off Market
- $234,9002 bd2 ba1.1k sqft110 Turtle Creek Rd APT 10, Charlottesville, VA 22901Off Market
- $234,9002 bd2 ba1.1k sqft110 Turtle Creek Rd APT 11, Charlottesville, VA 22901Off Market
Similar homes
- $245,0002 bd2 ba973 sqft112 Turtle Creek Rd APT 1, Charlottesville, VA 22901For Sale

 MLS ID #682259, JEFF GAFFNEY, REAL ESTATE III, INC.. CAAR
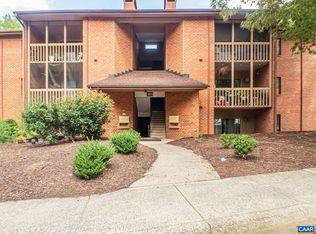
 - $260,0002 bd2 ba979 sqft101 Turtle Creek Rd APT 5, Charlottesville, VA 22901For Sale
 MLS ID #682261, JEFF GAFFNEY, REAL ESTATE III, INC.. CAAR
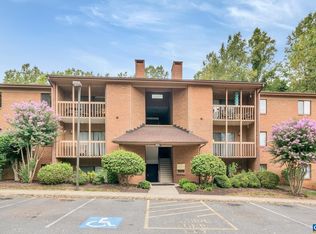
 - $245,0002 bd2 ba979 sqft117 Turtle Creek Rd APT 8, Charlottesville, VA 22901For Sale
 MLS ID #682260, JEFF GAFFNEY, REAL ESTATE III, INC.. CAAR
 - $260,0002 bd2 ba979 sqft114 Turtle Creek Rd APT 8, Charlottesville, VA 22901For Sale
 MLS ID #682094, JEFF GAFFNEY, REAL ESTATE III, INC.. CAAR
 - $265,0002 bd2 ba979 sqft104 Turtle Creek Rd APT 9, Charlottesville, VA 22901For SaleMLS ID #682096, JEFF GAFFNEY, REAL ESTATE III, INC.. CAAR
- $240,0001 bd1 ba890 sqft138 Green Turtle Ln APT 10, Charlottesville, VA 22901For SaleMLS ID #682145, JEFF GAFFNEY, REAL ESTATE III, INC.. CAAR
- $240,0001 bd1 ba749 sqft143 Green Turtle Ln APT 12, Charlottesville, VA 22901For SaleMLS ID #682154, JEFF GAFFNEY, REAL ESTATE III, INC.. CAAR
- $250,0001 bd1 ba890 sqft141 Green Turtle Ln APT 11, Charlottesville, VA 22901For SaleMLS ID #682133, JEFF GAFFNEY, REAL ESTATE III, INC.. CAAR
- $225,0001 bd1 ba749 sqft136 Green Turtle Ln APT 5, Charlottesville, VA 22901For SaleMLS ID #682155, JEFF GAFFNEY, REAL ESTATE III, INC.. CAAR
- $240,0001 bd1 ba890 sqft141 Green Turtle Ln APT 7, Charlottesville, VA 22901For SaleMLS ID #682132, JEFF GAFFNEY, REAL ESTATE III, INC.. CAAR
- $249,0002 bd2 ba1.1k sqft101 Turtle Creek Rd APT 11, Charlottesville, VA 22901For SaleMLS ID #681656, EMILY DOOLEY, NEST REALTY GROUP. CAAR
- $225,0001 bd1 ba890 sqft136 Green Turtle Ln APT 3, Charlottesville, VA 22901For SaleMLS ID #681560, SARAH MONCEAUX, COMPASS-Avenue. CAAR
- $239,9002 bd2 ba1.1k sqft128 Turtle Creek Rd APT 6, Charlottesville, VA 22901For SaleMLS ID #679881, SHANN WHITED, COMPASS-Avenue. CAAR
- $239,5001 bd1 ba749 sqft138 Green Turtle Ln APT 12, Charlottesville, VA 22901For SaleMLS ID #679135, JEFF GAFFNEY, REAL ESTATE III, INC.. CAAR
- $248,0002 bd2 ba973 sqft103 Turtle Creek Rd APT 8, Charlottesville, VA 22901For SaleMLS ID #676851, YVETTE OKROS, LAUREL OAK PROPERTY MANAGEMENT, LLC. CAAR
- $245,0002 bd2 ba1.1k sqft1325 Branchlands Dr APT C, Charlottesville, VA 22901For SaleMLS ID #681759, ELAINE BELLEZZA, LONG & FOSTER - CHARLOTTESVILLE. CAAR
- $262,0002 bd2 ba973 sqft114 Turtle Creek Rd APT 1, Charlottesville, VA 22901For SaleMLS ID #675561, CAROL DAVIS, LONG & FOSTER - CHARLOTTESVILLE. CAAR
- $240,0001 bd1 ba890 sqft138 Green Turtle Ln APT 11, Charlottesville, VA 22901For SaleMLS ID #677826, DEBBIE CASH, REAL ESTATE III, INC.. CAAR
- $239,0003 bd2 ba1.1k sqft1354 Villa Way Unit D, Charlottesville, VA 22903For SaleMLS ID #682088, H. JORDAN HAGUE, Equity Saver USA. CAAR
- $299,9992 bd3 ba1.1k sqft1566 Garden Ct, Charlottesville, VA 22901For Sale
 MLS ID #VAAB2001316, Tammy VanNorden, Real Broker, LLC. Bright MLS
