Beautifully renovated top-floor 1-bedroom condo in Turtle Creek! This light-filled unit features vaulted ceilings and clerestory windows that add volume, character and abundant natural light to the living space. The inviting living room features a wood-burning fireplace and opens to a private balcony with a spacious storage closet. The kitchen offers updated finishes and appliances, while the bedroom provides a comfortable retreat with a generous closet. Skylights and elevated ceilings further enhance this unique top-floor floor plan. Enjoy all that Turtle Creek has to offer, including a community pool and convenient access to shopping, dining, entertainment and public transportation. Located off Route 29 and Hydraulic Road, the community is within easy reach of Stonefield and just minutes from UVA. A wonderful opportunity for an owner-occupant or investor seeking a renovated Charlottesville condo in a convenient location.
Active
$240,000
143 Green Turtle Ln APT 12, Charlottesville, VA 22901
1beds
749sqft
Condominium
Built in 1987
-- sqft lot
$233,800 Zestimate®
$320/sqft
$290/mo HOA
What's special
Private balconyWood-burning fireplaceElevated ceilingsSpacious storage closetVaulted ceilingsAbundant natural lightClerestory windows
- 20 days
- 46
- 1
Zillow last checked:
Listing updated:
Listed by:
JEFF GAFFNEY 434-981-1882,
REAL ESTATE III, INC. 434-817-9300,
DAVID ROY GRIFFIN 434-409-6370,
REAL ESTATE III, INC.
Source: CAAR,MLS#: 682154 Originating MLS: Charlottesville Area Association of Realtors
Originating MLS: Charlottesville Area Association of RealtorsFacts & features
Interior
Bedrooms & bathrooms
- Bedrooms: 1
- Bathrooms: 1
- Full bathrooms: 1
- Main level bathrooms: 1
- Main level bedrooms: 1
Rooms
- Room types: Bathroom, Bedroom, Dining Room, Full Bath, Kitchen, Living Room, Primary Bedroom, Sunroom, Utility Room
Primary bedroom
- Level: First
Bathroom
- Level: First
Dining room
- Level: First
Kitchen
- Level: First
Living room
- Level: First
Sunroom
- Level: First
Utility room
- Level: First
Heating
- Heat Pump
Cooling
- Central Air
Appliances
- Included: Dishwasher, Electric Range, Microwave, Refrigerator, Dryer, Washer
Features
- Primary Downstairs, Skylights, High Ceilings, Utility Room, Vaulted Ceiling(s)
- Flooring: Carpet, Hardwood
- Windows: Insulated Windows, Screens, Skylight(s)
- Has basement: No
- Has fireplace: Yes
- Fireplace features: Masonry, Wood Burning
Interior area
- Total structure area: 749
- Total interior livable area: 749 sqft
- Finished area above ground: 749
- Finished area below ground: 0
Property
Parking
- Parking features: Asphalt, On Street
- Has uncovered spaces: Yes
Features
- Levels: One
- Stories: 1
- Patio & porch: Wood
- Pool features: Community, Pool, Association
- Has view: Yes
- View description: Residential
Lot
- Size: 1 Acres
Details
- Parcel number: 061W1000014312
- Zoning description: R-10 Mulifamily Residential
Construction
Type & style
- Home type: Condo
- Architectural style: Contemporary
- Property subtype: Condominium
Materials
- Brick, Stick Built
- Foundation: Slab
- Roof: Composition,Shingle
Condition
- New construction: No
- Year built: 1987
Utilities & green energy
- Electric: Underground
- Sewer: Public Sewer
- Water: Public
- Utilities for property: Cable Available, High Speed Internet Available
Community & HOA
Community
- Features: Pool
- Subdivision: TURTLE CREEK CONDOS
HOA
- Has HOA: Yes
- Amenities included: Clubhouse, Fitness Center, Playground, Pool, Tennis Court(s), Trail(s)
- Services included: Maintenance Grounds, Sewer, Trash, Water
- HOA fee: $290 monthly
Location
- Region: Charlottesville
Financial & listing details
- Price per square foot: $320/sqft
- Tax assessed value: $179,400
- Annual tax amount: $1,619
- Date on market: 9/20/2026
- Cumulative days on market: 21 days
Estimated market value
$233,800
$222,000 - $245,000
$1,459/mo
Price history
| Date | Event | Price |
|---|---|---|
| 9/20/2026 | Listed for sale | $240,000+37.2%$320/sqft |
Source:  CAAR #682154 Report a problem CAAR #682154 Report a problem | ||
| 7/2/2021 | Listing removed | -- |
Source: CAAR #616260 Report a problem | ||
| 6/16/2021 | Listed for sale | $174,900$234/sqft |
Source: CAAR #616260 Report a problem | ||
| 5/30/2021 | Pending sale | $174,900$234/sqft |
Source: CAAR #616260 Report a problem | ||
| 4/26/2021 | Price change | $174,900+6.1%$234/sqft |
Source: CAAR #616260 Report a problem | ||
| 4/16/2021 | Listed for sale | $164,900-96.6%$220/sqft |
Source: CAAR #616260 Report a problem | ||
| 7/11/2019 | Listing removed | $1,155$2/sqft |
Source: Neighborhood Properties, Inc Report a problem | ||
| 7/1/2019 | Listed for rent | $1,155+4.6%$2/sqft |
Source: Neighborhood Properties, Inc Report a problem | ||
| 6/1/2018 | Listing removed | $1,104$1/sqft |
Source: Neighborhood Properties, Inc Report a problem | ||
| 4/11/2018 | Listed for rent | $1,104+4.7%$1/sqft |
Source: Neighborhood Properties, Inc Report a problem | ||
| 6/3/2017 | Listing removed | $1,054$1/sqft |
Source: Neighborhood Properties, Inc Report a problem | ||
| 4/21/2017 | Listed for rent | $1,054$1/sqft |
Source: Neighborhood Properties, Inc Report a problem | ||
| 7/29/2008 | Sold | $4,900,000$6,542/sqft |
Source: Agent Provided Report a problem | ||
Public tax history
| Year | Property taxes | Tax assessment |
|---|---|---|
| 2025 | $1,604 +14.9% | $179,400 +9.8% |
| 2024 | $1,395 +11.2% | $163,400 +11.2% |
| 2023 | $1,255 +4% | $146,900 +4% |
| 2022 | $1,206 +13.1% | $141,200 +13.1% |
| 2021 | $1,066 +6.1% | $124,800 +6.1% |
| 2020 | $1,004 +14.1% | $117,600 +14.1% |
| 2019 | $880 +8.2% | $103,100 +6.3% |
| 2018 | $814 +118% | $97,000 +9% |
| 2017 | $373 -52.6% | $89,000 -5.2% |
| 2016 | $788 -0.2% | $93,900 -2.6% |
| 2015 | $790 | $96,400 +0.9% |
| 2014 | -- | $95,500 +3% |
| 2013 | -- | $92,700 -0.9% |
| 2012 | -- | $93,500 -4.7% |
| 2011 | -- | $98,100 -8.1% |
| 2010 | -- | $106,700 -3.1% |
| 2009 | -- | $110,100 -11.3% |
| 2008 | -- | $124,100 -0.4% |
| 2007 | -- | $124,600 +20.4% |
| 2006 | -- | $103,500 |
| 2005 | -- | $103,500 +39.5% |
| 2004 | -- | $74,200 |
| 2003 | -- | $74,200 +16.3% |
| 2002 | -- | $63,800 |
| 2001 | -- | $63,800 |
Find assessor info on the county website
Monthly payment
Est. payment
Payment breakdown
Explore the cost of this home by adjusting the details. Changes won't be saved.Climate risks
Neighborhood: 22901
Nearby schools
Schools provided by the listing agent
- Elementary: Greer
- Middle: Journey
- High: Albemarle
Source: CAAR. This data may not be complete. We recommend contacting the local school district to confirm school assignments for this home.
- $215,0001 bd1 ba890 sqft143 Green Turtle Ln APT 6, Charlottesville, VA 22901Sold

- $219,0001 bd1 ba890 sqft143 Green Turtle Ln APT 3, Charlottesville, VA 22901Pending
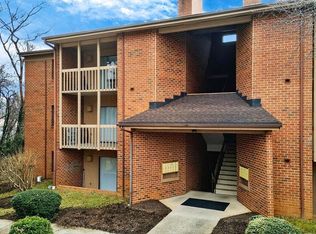
- $229,0001 bd1 ba749 sqft143 Green Turtle Ln APT 8, Charlottesville, VA 22901For Sale
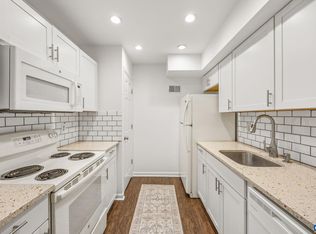
- $216,7001 bd1 ba890 sqft143 Green Turtle Ln APT 11, Charlottesville, VA 22901Off Market
Similar homes
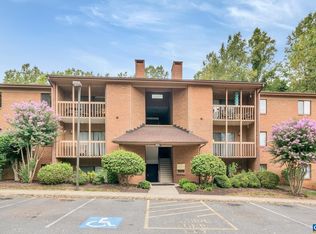
- $245,0002 bd2 ba979 sqft117 Turtle Creek Rd APT 8, Charlottesville, VA 22901For Sale
 MLS ID #682260, JEFF GAFFNEY, REAL ESTATE III, INC.. CAAR
 - $240,0001 bd1 ba743 sqft141 Green Turtle Ln APT 9, Charlottesville, VA 22901For Sale
 MLS ID #682332, JEFF GAFFNEY, REAL ESTATE III, INC.. CAAR
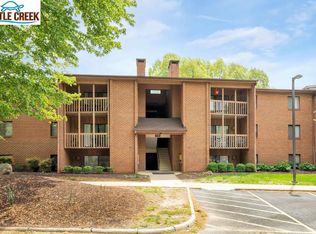
 - $245,0002 bd2 ba973 sqft112 Turtle Creek Rd APT 1, Charlottesville, VA 22901For Sale
 MLS ID #682259, JEFF GAFFNEY, REAL ESTATE III, INC.. CAAR
 - $240,0001 bd1 ba890 sqft141 Green Turtle Ln APT 7, Charlottesville, VA 22901For Sale
 MLS ID #682132, JEFF GAFFNEY, REAL ESTATE III, INC.. CAAR
 - $240,0001 bd1 ba890 sqft138 Green Turtle Ln APT 10, Charlottesville, VA 22901For SaleMLS ID #682145, JEFF GAFFNEY, REAL ESTATE III, INC.. CAAR
- $255,0002 bd2 ba1.1k sqft125 Turtle Creek Rd APT 7, Charlottesville, VA 22901For SaleMLS ID #682271, JEFF GAFFNEY, REAL ESTATE III, INC.. CAAR
- $245,0002 bd2 ba973 sqft110 Turtle Creek Rd APT 4, Charlottesville, VA 22901For SaleMLS ID #682258, JEFF GAFFNEY, REAL ESTATE III, INC.. CAAR
- $225,0001 bd1 ba743 sqft141 Green Turtle Ln APT 1, Charlottesville, VA 22901For SaleMLS ID #682328, JEFF GAFFNEY, REAL ESTATE III, INC.. CAAR
- $225,0001 bd1 ba749 sqft136 Green Turtle Ln APT 5, Charlottesville, VA 22901For SaleMLS ID #682155, JEFF GAFFNEY, REAL ESTATE III, INC.. CAAR
- $260,0002 bd2 ba979 sqft101 Turtle Creek Rd APT 5, Charlottesville, VA 22901For SaleMLS ID #682261, JEFF GAFFNEY, REAL ESTATE III, INC.. CAAR
- $250,0001 bd1 ba890 sqft141 Green Turtle Ln APT 11, Charlottesville, VA 22901For SaleMLS ID #682133, JEFF GAFFNEY, REAL ESTATE III, INC.. CAAR
- $239,5001 bd1 ba749 sqft138 Green Turtle Ln APT 12, Charlottesville, VA 22901For SaleMLS ID #679135, JEFF GAFFNEY, REAL ESTATE III, INC.. CAAR
- $265,0002 bd2 ba1.1k sqft102 Turtle Creek Rd APT 10, Charlottesville, VA 22901For SaleMLS ID #682304, JEFF GAFFNEY, REAL ESTATE III, INC.. CAAR
- $260,0002 bd2 ba979 sqft114 Turtle Creek Rd APT 8, Charlottesville, VA 22901For SaleMLS ID #682094, JEFF GAFFNEY, REAL ESTATE III, INC.. CAAR
- $265,0002 bd2 ba979 sqft104 Turtle Creek Rd APT 9, Charlottesville, VA 22901For SaleMLS ID #682096, JEFF GAFFNEY, REAL ESTATE III, INC.. CAAR
- $225,0001 bd1 ba890 sqft136 Green Turtle Ln APT 3, Charlottesville, VA 22901For SaleMLS ID #681560, SARAH MONCEAUX, COMPASS-Avenue. CAAR
- $280,0002 bd2 ba1.1k sqft114 Turtle Creek Rd APT 11, Charlottesville, VA 22901For SaleMLS ID #682310, JEFF GAFFNEY, REAL ESTATE III, INC.. CAAR
- $280,0002 bd2 ba1.1k sqft102 Turtle Creek Rd APT 11, Charlottesville, VA 22901For SaleMLS ID #682308, JEFF GAFFNEY, REAL ESTATE III, INC.. CAAR
- $229,0001 bd1 ba749 sqft143 Green Turtle Ln APT 8, Charlottesville, VA 22901For SaleMLS ID #682358, JIM DUNCAN, NEST REALTY GROUP. CAAR
- $239,9002 bd2 ba1.1k sqft128 Turtle Creek Rd APT 6, Charlottesville, VA 22901For SaleMLS ID #679881, SHANN WHITED, COMPASS-Avenue. CAAR
