$5,000 Seller Credit towards closing costs! Seller is relocating/priced for quick sale! This immaculate and highly sought after ground level condo sits at the back of the Turtle Creek condo community with no through roads where it is quiet and peaceful. Beautiful updates abound. NEW board and batten accent walls, gorgeous fireplace, NEW kitchen appliances, NEW LVP flooring, painted walls, NEW Xtra large impeller washer/dryer tower and NEWER HVAC (replaced within last 3 years). Rooftop high voltage line to HVAC was just replaced and encased in a UV protective conduit. ENERGY EFFICIENT with an electric bill of $50-$80/month. Bonus room with French doors is a great flex space or can serve as an extra bedroom. Ample storage with walk in closets, pantry, linen closet and storage room off of the patio. HOA includes water, sewer, exterior building maintenance (including roof) grounds keeping, snow removal, trash and master insurance policy. The HOA is fiscally responsible with a great reserve fund. Amenities include 2 pools (one at Green Turtle Ln) fitness room, clubhouse, 2 tennis/pickleball courts, playground and walking trails. Come make this move in ready oasis your new home.
Active
Price cut: $10K (9/12)
$225,000
136 Green Turtle Ln APT 3, Charlottesville, VA 22901
1beds
890sqft
Condominium
Built in 1987
-- sqft lot
$219,800 Zestimate®
$253/sqft
$290/mo HOA
What's special
Gorgeous fireplaceNew lvp flooringNew kitchen appliancesPainted walls
- 37 days
- 352
- 25
Zillow last checked:
Listing updated:
Listed by:
SARAH MONCEAUX 757-262-7990,
COMPASS-Avenue 434-270-8839
Source: CAAR,MLS#: 681560 Originating MLS: Charlottesville Area Association of Realtors
Originating MLS: Charlottesville Area Association of RealtorsFacts & features
Interior
Bedrooms & bathrooms
- Bedrooms: 1
- Bathrooms: 1
- Full bathrooms: 1
- Main level bathrooms: 1
- Main level bedrooms: 1
Rooms
- Room types: Bathroom, Bedroom, Dining Room, Full Bath, Foyer, Kitchen, Living Room, Office, Utility Room
Bedroom
- Level: First
Bathroom
- Level: First
Dining room
- Level: First
Foyer
- Level: First
Kitchen
- Level: First
Living room
- Level: First
Office
- Level: First
Utility room
- Level: First
Heating
- Heat Pump
Cooling
- Central Air
Appliances
- Included: Dryer, Washer
Features
- Primary Downstairs, Entrance Foyer, Home Office, Utility Room
- Has basement: No
- Number of fireplaces: 1
- Fireplace features: One, Masonry, Wood Burning
Interior area
- Total structure area: 890
- Total interior livable area: 890 sqft
- Finished area above ground: 890
- Finished area below ground: 0
Property
Features
- Levels: One
- Stories: 1
- Pool features: Community, Pool, Association
Lot
- Size: 1 Acres
Details
- Parcel number: 061W1000013603
- Zoning description: R-10 Mulifamily Residential
Construction
Type & style
- Home type: Condo
- Property subtype: Condominium
Materials
- Brick, Stick Built
- Foundation: Block
Condition
- New construction: No
- Year built: 1987
Utilities & green energy
- Sewer: Public Sewer
- Water: Public
- Utilities for property: Fiber Optic Available
Community & HOA
Community
- Features: Pool
- Subdivision: TURTLE CREEK CONDOS
HOA
- Has HOA: Yes
- Amenities included: Playground, Pool
- Services included: Common Area Maintenance, Fitness Facility, Insurance, Maintenance Grounds, Maintenance Structure, Playground, Reserve Fund, Sewer, Trash, Water
- HOA fee: $290 monthly
Location
- Region: Charlottesville
Financial & listing details
- Price per square foot: $253/sqft
- Tax assessed value: $195,900
- Annual tax amount: $1,751
- Date on market: 9/4/2026
- Cumulative days on market: 38 days
Estimated market value
$219,800
$209,000 - $231,000
$1,419/mo
Price history
| Date | Event | Price |
|---|---|---|
| 9/12/2026 | Price change | $225,000-4.3%$253/sqft |
Source:  CAAR #681560 Report a problem CAAR #681560 Report a problem | ||
| 9/8/2026 | Price change | $235,000-4.1%$264/sqft |
Source: CAAR #681560 Report a problem | ||
| 9/4/2026 | Listed for sale | $245,000+22.5%$275/sqft |
Source: CAAR #681560 Report a problem | ||
| 10/2/2025 | Sold | $200,000-2.4%$225/sqft |
Source: Public Record Report a problem | ||
| 7/11/2025 | Listed for sale | $205,000-4.7%$230/sqft |
Source: Owner Report a problem | ||
| 5/5/2025 | Listing removed | -- |
Source: Owner Report a problem | ||
| 2/4/2025 | Price change | $215,000-2.3%$242/sqft |
Source: Owner Report a problem | ||
| 12/10/2024 | Price change | $220,000-2.2%$247/sqft |
Source: Owner Report a problem | ||
| 10/31/2024 | Listed for sale | $225,000$253/sqft |
Source: Owner Report a problem | ||
Public tax history
| Year | Property taxes | Tax assessment |
|---|---|---|
| 2025 | $1,751 +14.6% | $195,900 +9.5% |
| 2024 | $1,528 +11.3% | $178,900 +11.3% |
| 2023 | $1,373 +4.2% | $160,800 +4.2% |
| 2022 | $1,318 +13.5% | $154,300 +13.5% |
| 2021 | $1,161 +6.4% | $135,900 +6.4% |
| 2020 | $1,091 +14.4% | $127,700 +14.4% |
| 2019 | $953 +126.7% | $111,600 +11.4% |
| 2018 | $420 | $100,200 +4.6% |
| 2017 | -- | $95,800 +5% |
| 2016 | $765 -3.2% | $91,200 -5.5% |
| 2015 | $790 | $96,500 +0.9% |
| 2014 | -- | $95,600 -5% |
| 2013 | -- | $100,600 -0.9% |
| 2012 | -- | $101,500 -4.9% |
| 2011 | -- | $106,700 -4.7% |
| 2010 | -- | $112,000 -3.2% |
| 2009 | -- | $115,700 -11.7% |
| 2008 | -- | $131,100 -4.2% |
| 2007 | -- | $136,800 +27.3% |
| 2006 | -- | $107,500 |
| 2005 | -- | $107,500 +49.1% |
| 2004 | -- | $72,100 |
| 2003 | -- | $72,100 +7.3% |
| 2002 | -- | $67,200 |
| 2001 | -- | $67,200 |
Find assessor info on the county website
Monthly payment
Est. payment
Payment breakdown
Explore the cost of this home by adjusting the details. Changes won't be saved.Climate risks
Neighborhood: 22901
Nearby schools
Schools provided by the listing agent
- Elementary: Greer
- Middle: Journey
- High: Albemarle
Source: CAAR. This data may not be complete. We recommend contacting the local school district to confirm school assignments for this home.
- $225,0001 bd1 ba749 sqft136 Green Turtle Ln APT 5, Charlottesville, VA 22901For Sale

- $189,0001 bd1 ba749 sqft136 Green Turtle Ln APT 9, Charlottesville, VA 22901Sold
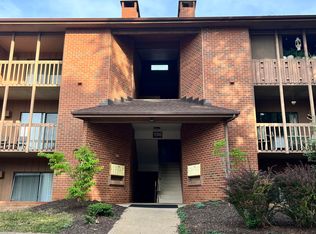
- $205,3001 bd1 ba890 sqft136 Green Turtle Ln APT 11, Charlottesville, VA 22901Off Market

- $263,3001 bd1 ba743 sqft136 Green Turtle Ln APT 1, Charlottesville, VA 22901Off Market
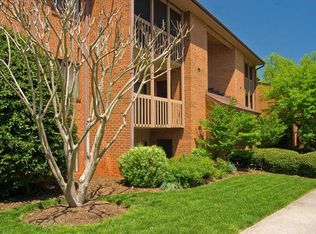
Similar homes
- $239,5001 bd1 ba749 sqft138 Green Turtle Ln APT 12, Charlottesville, VA 22901For Sale

 MLS ID #679135, JEFF GAFFNEY, REAL ESTATE III, INC.. CAAR
 - $260,0002 bd2 ba979 sqft101 Turtle Creek Rd APT 5, Charlottesville, VA 22901For Sale
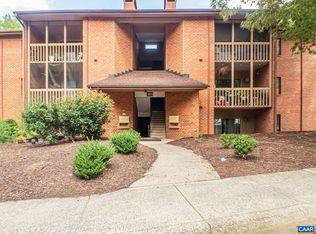 MLS ID #682261, JEFF GAFFNEY, REAL ESTATE III, INC.. CAAR
 - $265,0002 bd2 ba979 sqft104 Turtle Creek Rd APT 9, Charlottesville, VA 22901For Sale
 MLS ID #682096, JEFF GAFFNEY, REAL ESTATE III, INC.. CAAR
 - $249,0002 bd2 ba1.1k sqft101 Turtle Creek Rd APT 11, Charlottesville, VA 22901For Sale
 MLS ID #681656, EMILY DOOLEY, NEST REALTY GROUP. CAAR
 - $214,9001 bd1 ba890 sqft139 Green Turtle Ln APT 6, Charlottesville, VA 22901For SaleMLS ID #680559, CHRISTINE PORCO, KELLER WILLIAMS ALLIANCE - CHARLOTTESVILLE. CAAR
- $240,0001 bd1 ba890 sqft138 Green Turtle Ln APT 11, Charlottesville, VA 22901For SaleMLS ID #677826, DEBBIE CASH, REAL ESTATE III, INC.. CAAR
- $248,0002 bd2 ba973 sqft103 Turtle Creek Rd APT 8, Charlottesville, VA 22901For SaleMLS ID #676851, YVETTE OKROS, LAUREL OAK PROPERTY MANAGEMENT, LLC. CAAR
- $239,9002 bd2 ba1.1k sqft128 Turtle Creek Rd APT 6, Charlottesville, VA 22901For SaleMLS ID #679881, SHANN WHITED, COMPASS-Avenue. CAAR
- $197,9001 bd1 ba743 sqft137 Green Turtle Ln APT 4, Charlottesville, VA 22901For SaleMLS ID #678588, NICOLE LEWIS, HAVEN REALTY GROUP INC.. CAAR
- $262,0002 bd2 ba973 sqft114 Turtle Creek Rd APT 1, Charlottesville, VA 22901For SaleMLS ID #675561, CAROL DAVIS, LONG & FOSTER - CHARLOTTESVILLE. CAAR
- $240,0002 bd2 ba1.1k sqft1325 Branchlands Dr APT C, Charlottesville, VA 22901For SaleMLS ID #681759, ELAINE BELLEZZA, LONG & FOSTER - CHARLOTTESVILLE. CAAR
- $192,0002 bd1 ba856 sqft2517 Hydraulic Rd APT 86, Charlottesville, VA 22901For SaleMLS ID #678521, PEG GILLILAND, CHARLOTTESVILLE SOLUTIONS. CAAR
- $259,9002 bd2 ba1.1k sqft1051 Glenwood Station Ln Unit 103, Charlottesville, VA 22901For SaleMLS ID #680760, SCOTT THORP, Thorp Real Estate and Associates LLC. CAAR
- $180,0002 bd1 ba870 sqft545 Burgoyne Rd Unit 2, Charlottesville, VA 22901For SaleMLS ID #678947, PEGGY SHANKLIN, LONG & FOSTER - LAKE MONTICELLO. CAAR
- $224,9002 bd2 ba900 sqft122 Yellowstone Dr APT 206, Charlottesville, VA 22903For Sale
 MLS ID #VAAB2001290, Jeff Palmucci, Weichert, REALTORS. Bright MLS
 - $269,0003 bd2 ba1k sqft2404 Barracks Ct APT 1, Charlottesville, VA 22901For SaleMLS ID #681362, AARON HOWELL, STORY HOUSE REAL ESTATE. CAAR
- $275,0003 bd3 ba1.2k sqft1702 Webland Park, Charlottesville, VA 22901For SaleMLS ID #680261, KENNETH LAWSON, GRANDVIEW REAL ESTATE SERVICES LLC. CAAR
- $220,0002 bd2 ba799 sqft237 Yellowstone Dr APT 6, Charlottesville, VA 22903For SaleMLS ID #678904, MATT WHITE, REDFIN CORPORATION. CAAR
- $172,0002 bd1 ba740 sqft840 Runnel Ct Unit 5, Charlottesville, VA 22901For SaleMLS ID #681365, MARY NEWTON, KELLER WILLIAMS ALLIANCE - CHARLOTTESVILLE. CAAR
