
Spacious end-unit townhome in Hollymead Town Center with three finished levels and about 2,500 square feet of flexible living space. The first floor welcomes you with a foyer, family room, home office, bedroom with built-in bookshelves, full bath, and laundry with custom cabinetry, making this level ideal for guests, work, hobbies, or extra living space. The second floor features living and dining rooms, a breakfast room, and a kitchen with granite counters and center island. A rear bonus/sitting room opens to the private fenced courtyard and rear-loading detached two-car garage. Enjoy evening sunsets from the second-floor living area. Upstairs are two additional bedrooms, a hall bath, and the primary suite with a vaulted ceiling. Open stairwells add to the spacious feel, while crown molding and wainscoting add a finished touch to all three levels. The gas furnace and central AC were replaced in 2023, and the ductwork was cleaned at the same time. The water heater, disposal, and dishwasher were also replaced during the owners' time in the home. A radon mitigation system was installed in 2020. Much of the exterior maintenance is included in the HOA. View the virtual tour for a 360-degree walkthrough and floor plan tour.
Active
$425,000
2731 Aldersgate Way, Charlottesville, VA 22911
4beds
2,430sqft
Townhouse
Built in 2010
2,613 Square Feet Lot
$422,000 Zestimate®
$175/sqft
$112/mo HOA
What's special
- 37 days
- 323
- 30
Likely to sell faster than
Zillow last checked:
Listing updated:
Listed by:
THOMAS ZAKIELARZ 434-962-3668,
EXP REALTY LLC, - RICHMOND 703-665-3362
Source: CAAR,MLS#: 682666 Originating MLS: Charlottesville Area Association of Realtors
Facts & features
Interior
Bedrooms & bathrooms
- Bedrooms: 4
- Bathrooms: 3
- Full bathrooms: 3
- Main level bathrooms: 1
- Main level bedrooms: 1
Rooms
- Room types: Bathroom, Breakfast Room/Nook, Bonus Room, Bedroom, Dining Room, Eat-in Kitchen, Family Room, Full Bath, Foyer, Kitchen, Laundry, Living Room, Primary Bathroom, Primary Bedroom, Office, Utility Room
Primary bedroom
- Level: Third
Bedroom
- Level: First
Bedroom
- Level: Third
Primary bathroom
- Level: Third
Bathroom
- Level: First
Bathroom
- Level: Third
Bonus room
- Level: Second
Breakfast room nook
- Level: Second
Dining room
- Level: Second
Family room
- Level: First
Foyer
- Level: First
Kitchen
- Level: Second
Laundry
- Level: First
Living room
- Level: Second
Office
- Level: First
Heating
- Central, Forced Air, Natural Gas
Cooling
- Central Air
Appliances
- Included: Dishwasher, Electric Range, Disposal, Microwave, Refrigerator, Dryer, Washer
Features
- Double Vanity, Walk-In Closet(s), Breakfast Bar, Entrance Foyer, Eat-in Kitchen, Home Office, Kitchen Island, Recessed Lighting, Utility Room, Vaulted Ceiling(s)
- Flooring: Carpet, Ceramic Tile, Hardwood, Laminate
- Windows: Double Pane Windows, Insulated Windows, Screens
- Basement: Full,Finished,Heated,Interior Entry,Walk-Out Access
- Common walls with other units/homes: End Unit
Interior area
- Total structure area: 2,900
- Total interior livable area: 2,430 sqft
- Finished area above ground: 1,660
- Finished area below ground: 770
Video & virtual tour
Property
Parking
- Total spaces: 2
- Parking features: Detached, Electricity, Garage, Garage Door Opener, Garage Faces Rear
- Garage spaces: 2
Features
- Levels: Three Or More
- Stories: 3
- Fencing: Privacy,Fenced
Lot
- Size: 2,613 Square Feet
Details
- Parcel number: 032B0000013700
- Zoning description: NMD Neighborhood Model Development
Construction
Type & style
- Home type: Townhouse
- Property subtype: Townhouse
- Attached to another structure: Yes
Materials
- Brick, Stick Built, Vinyl Siding
- Foundation: Block, Brick/Mortar, Slab
Condition
- New construction: No
- Year built: 2010
Utilities & green energy
- Electric: Underground
- Sewer: Public Sewer
- Water: Public
- Utilities for property: Cable Available, Fiber Optic Available, Natural Gas Available, High Speed Internet Available
Community & HOA
Community
- Features: None
- Security: Smoke Detector(s)
- Subdivision: ABINGTON PLACE
HOA
- Has HOA: Yes
- Amenities included: Playground
- Services included: Association Management, Common Area Maintenance, Maintenance Structure, Playground, Road Maintenance, Snow Removal, Trash
- HOA fee: $335 quarterly
Location
- Region: Charlottesville
Financial & listing details
- Price per square foot: $175/sqft
- Tax assessed value: $432,700
- Annual tax amount: $3,868
- Date on market: 10/3/2026
- Cumulative days on market: 27 days
Estimated market value
$422,000
$401,000 - $443,000
$2,622/mo
Price history
| Date | Event | Price |
|---|---|---|
| 10/14/2026 | Listed for sale | $425,000-1.2%$175/sqft |
Source:  CAAR #682666 Report a problem | ||
| 9/30/2024 | Listing removed | $430,000$177/sqft |
Source: CAAR #657280 Report a problem | ||
| 9/27/2024 | Listed for sale | $430,000+35.2%$177/sqft |
Source: CAAR #657280 Report a problem | ||
| 8/26/2020 | Sold | $318,000-0.6%$131/sqft |
Source: Public Record Report a problem | ||
| 5/9/2020 | Listing removed | $320,000$132/sqft |
Source: AVENUE REALTY, LLC #603299 Report a problem | ||
| 5/7/2020 | Listed for sale | $320,000+10.3%$132/sqft |
Source: AVENUE REALTY, LLC #603299 Report a problem | ||
| 10/5/2016 | Sold | $290,000$119/sqft |
Source: Public Record Report a problem | ||
| 7/3/2016 | Listed for sale | $290,000+4.9%$119/sqft |
Source: ROY WHEELER REALTY CO.- CHARLOTTESVILLE #549468 Report a problem | ||
| 6/15/2010 | Sold | $276,365$114/sqft |
Source: Public Record Report a problem | ||
Public tax history
| Year | Property taxes | Tax assessment |
|---|---|---|
| 2025 | $3,868 +9.7% | $432,700 +4.8% |
| 2024 | $3,527 +4% | $413,000 +4% |
| 2023 | $3,392 +8.6% | $397,200 +8.6% |
| 2022 | $3,124 +15.4% | $365,800 +15.4% |
| 2021 | $2,708 -1.9% | $317,100 -1.9% |
| 2020 | $2,759 +3% | $323,100 +3% |
| 2019 | $2,680 +10.5% | $313,800 +8.6% |
| 2018 | $2,425 +105.7% | $289,000 +2.8% |
| 2017 | $1,179 +5.1% | $281,000 +5.1% |
| 2016 | $1,122 +7.3% | $267,400 +4.7% |
| 2015 | $1,045 | $255,300 +0.7% |
| 2014 | -- | $253,600 -4.3% |
| 2013 | -- | $265,100 |
| 2012 | -- | $265,100 -2.2% |
| 2011 | -- | $271,100 +220.1% |
| 2010 | -- | $84,700 |
| 2009 | -- | $84,700 |
Find assessor info on the county website
Monthly payment
Est. payment
Payment breakdown
Explore the cost of this home by adjusting the details. Changes won't be saved.Climate risks
Neighborhood: 22911
Nearby schools
Schools provided by the listing agent
- Elementary: Hollymead
- Middle: Lakeside
- High: Albemarle
Source: CAAR. This data may not be complete. We recommend contacting the local school district to confirm school assignments for this home.
- $415,0004 bd4 ba2k sqft2733 Aldersgate Way, Charlottesville, VA 22911Sold

- $415,6004 bd4 ba2.4k sqft2735 Aldersgate Way, Charlottesville, VA 22911Off Market

- $393,7003 bd3 ba2k sqft2711 Aldersgate Way, Charlottesville, VA 22911Off Market
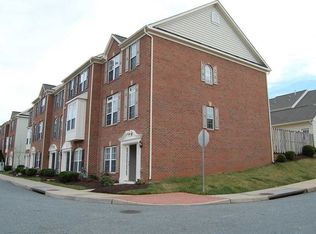
- $413,0003 bd3 ba2.4k sqft2737 Aldersgate Way, Charlottesville, VA 22911Off Market

Similar homes
- $399,9904 bd4 ba2k sqft321 Rolkin Rd, Charlottesville, VA 22911For Sale
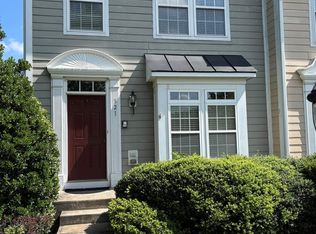
 MLS ID #683623, ANNE L. LOHR, HOWARD HANNA ROY WHEELER REALTY CO.- CHARLOTTESVILLE. CAAR
- $429,5003 bd3 ba1.8k sqft1176 Rustic Willow Ln, Charlottesville, VA 22911For Sale
 MLS ID #683280, GINNY BAREFOOT, EXP REALTY LLC - STAFFORD. CAAR
- $399,9003 bd3 ba1.7k sqft1940 Lois Ln, Charlottesville, VA 22911For Sale
 MLS ID #681870, LORI MEISTRELL, NEST REALTY GROUP. CAAR
- $429,0003 bd4 ba2k sqft1565 Newcastle Ct, Charlottesville, VA 22911For Sale
 MLS ID #678935, SHANN WHITED, COMPASS-Avenue. CAAR
- $385,0003 bd3 ba1.4k sqft3438 Moubry Ln, Charlottesville, VA 22911For SaleMLS ID #682048, EMILY DOOLEY, NEST REALTY GROUP. CAAR
- $399,9003 bd4 ba2.1k sqft2298 Whittington Dr, Charlottesville, VA 22911For SaleMLS ID #680158, GREG SLATER, NEST REALTY GROUP. CAAR
- $415,0003 bd3 ba2k sqft2054 Bethpage Ct, Charlottesville, VA 22901For SaleMLS ID #683068, SUSAN WATTS, FRANK HARDY SOTHEBY'S INTERNATIONAL REALTY. CAAR
- $455,0004 bd4 ba2.2k sqft229 Pebble Beach Ct, Charlottesville, VA 22901For SaleMLS ID #681648, JOSHUA WHITE, STORY HOUSE REAL ESTATE. CAAR
- $410,0003 bd4 ba2.3k sqft2032 Bethpage Ct, Charlottesville, VA 22901For SaleMLS ID #682016, ANNE MCINTYRE, LONG & FOSTER - CHARLOTTESVILLE. CAAR
- $555,0004 bd3 ba1.9k sqft3010 Magnolia Bnd, Charlottesville, VA 22911For SaleMLS ID #683180, HELEN ASCOLI, NEST REALTY GROUP. CAAR
- $399,0003 bd3 ba2.3k sqft610 Noush Ct #B, Charlottesville, VA 22911For SaleMLS ID #678945, PETE KOOKEN, DOGWOOD REALTY GROUP LLC. CAAR
- $519,0003 bd3 ba1.7k sqft2986 Magnolia Bnd, Charlottesville, VA 22911For SaleMLS ID #682708, AARON HOWELL, STORY HOUSE REAL ESTATE. CAAR
- $455,0003 bd4 ba2.4k sqft329 Quarry Rd, Charlottesville, VA 22902For SaleMLS ID #683236, JAY REEVES, HOWARD HANNA ROY WHEELER REALTY CO.- CHARLOTTESVILLE. CAAR
- $329,8003 bd3 ba1.6k sqft2089 Elm Tree Ct, Charlottesville, VA 22911For SaleMLS ID #678647, JOHAN TORRES, TOWN REALTY. CAAR
- $435,0003 bd4 ba1.8k sqft844 Rock Creek Rd, Charlottesville, VA 22903For Sale
 MLS ID #VACO2000268, Christine Lambdin, CENTURY 21 New Millennium. Bright MLS
- $325,0002 bd2 ba1.2k sqft2320 Ravenswood Ct, Charlottesville, VA 22911For SaleMLS ID #680446, SALLY DU BOSE, SALLY DU BOSE REAL ESTATE PARTNERS. CAAR
- $389,9003 bd4 ba1.8k sqft1402 Allister Grn, Charlottesville, VA 22901For SaleMLS ID #680209, JAY HURDLE, RE/MAX REALTY SPECIALISTS-CHARLOTTESVILLE. CAAR
- $375,0003 bd3 ba1.7k sqft1461 Minor Ridge Ct, Charlottesville, VA 22901For SaleMLS ID #683421, DAVID ROY GRIFFIN, REAL ESTATE III, INC.. CAAR
- $490,0004 bd4 ba2.9k sqft23 Butternut Ln, Barboursville, VA 22923For SaleMLS ID #683712, PAUL McARTOR, LONG & FOSTER - CHARLOTTESVILLE. CAAR
- $492,0003 bd4 ba2.1k sqft992 Belvedere Way, Charlottesville, VA 22903For SaleMLS ID #681166, ERIN GARCIA, NEST REALTY GROUP. CAAR
