Motivated Sellers! Bring Offers! Beautiful home in the Terrybrook community. 4 Bedrooms & 3 Full Baths. Updated kitchen with granite countertops, custom maple cabinets, gas range, & black appliances. Spacious living room with stone fireplace(gas) and vaulted ceiling. 3 bedrooms & 2 full baths on the main floor. Basement offers a large 4th bedroom, walk-in closet, custom updated bathroom, family room for movie night, custom built-in cabinets, quality wood trim, stone wall, and laundry room with sink & a lots of cabinets for storage. Screened in porch, spacious patio and deck for entertaining. Large 1 acre lot. Plenty of room for the kids to play in the front yard or the fenced backyard. All kitchen appliances, washer, dryer, & gas grill convey(gas line already ran). Hall bath on first floor and bathroom in basement updated in 2024, new deck and patio 2026, exterior of house painted, 2026, interior of home painted 2026. Easy access and short drive to Target, Kohl's, restaurants, grocery stores, & gas stations.
Active
Price cut: $20K (10/13)
$490,000
304 Crestfield Ct, Charlottesville, VA 22911
4beds
2,139sqft
Single Family Residence
Built in 1976
1 Acres Lot
$485,700 Zestimate®
$229/sqft
$-- HOA
What's special
Stone wallCustom updated bathroomCustom built-in cabinetsScreened in porchQuality wood trimCustom maple cabinetsGas range
- 20 days
- 1,300
- 127
Likely to sell faster than
Zillow last checked:
Listing updated:
Listed by:
THE CROMER TEAM 434-466-6942,
NEST REALTY GROUP 434-566-0121
Source: CAAR,MLS#: 682541 Originating MLS: Charlottesville Area Association of Realtors
Facts & features
Interior
Bedrooms & bathrooms
- Bedrooms: 4
- Bathrooms: 3
- Full bathrooms: 3
- Main level bathrooms: 2
- Main level bedrooms: 3
Rooms
- Room types: Bathroom, Breakfast Room/Nook, Bedroom, Family Room, Full Bath, Kitchen, Laundry, Living Room
Primary bedroom
- Level: First
Bedroom
- Level: First
Bedroom
- Level: Basement
Primary bathroom
- Level: First
Bathroom
- Level: Basement
Bathroom
- Level: First
Breakfast room nook
- Level: First
Family room
- Level: Basement
Kitchen
- Level: First
Laundry
- Level: Basement
Living room
- Level: First
Heating
- Heat Pump
Cooling
- Central Air
Appliances
- Included: Dishwasher, Gas Range, Microwave, Refrigerator, Dryer, Washer
- Laundry: Sink
Features
- Primary Downstairs, Vaulted Ceiling(s)
- Flooring: Ceramic Tile, Wood
- Basement: Finished
- Number of fireplaces: 1
- Fireplace features: One, Gas
Interior area
- Total structure area: 2,139
- Total interior livable area: 2,139 sqft
- Finished area above ground: 1,010
- Finished area below ground: 1,129
Property
Parking
- Parking features: Asphalt
Features
- Levels: Multi/Split
- Patio & porch: Deck, Patio, Porch, Screened
- Exterior features: Fully Fenced, Porch
- Fencing: Fenced,Full
Lot
- Size: 1 Acres
Details
- Additional structures: Shed(s)
- Parcel number: 032F0010B02900
- Zoning description: RA Rural Area
Construction
Type & style
- Home type: SingleFamily
- Architectural style: Split-Foyer
- Property subtype: Single Family Residence
Materials
- HardiPlank Type, Stick Built
- Foundation: Block
- Roof: Architectural
Condition
- New construction: No
- Year built: 1976
Utilities & green energy
- Sewer: Septic Tank
- Water: Public
- Utilities for property: Cable Available, Propane
Community & HOA
Community
- Subdivision: TERRYBROOK
HOA
- Has HOA: No
Location
- Region: Charlottesville
Financial & listing details
- Price per square foot: $229/sqft
- Tax assessed value: $455,200
- Annual tax amount: $4,069
- Date on market: 9/30/2026
- Cumulative days on market: 20 days
Estimated market value
$485,700
$461,000 - $510,000
$2,870/mo
Price history
| Date | Event | Price |
|---|---|---|
| 10/13/2026 | Price change | $490,000-3.9%$229/sqft |
Source:  CAAR #682541 Report a problem | ||
| 10/1/2026 | Listed for sale | $510,000+32.5%$238/sqft |
Source: CAAR #682541 Report a problem | ||
| 1/4/2022 | Sold | $385,000+1.3%$180/sqft |
Source: Public Record Report a problem | ||
| 10/28/2021 | Pending sale | $379,900$178/sqft |
Source: CAAR #618803 Report a problem | ||
| 10/26/2021 | Listed for sale | $379,900$178/sqft |
Source: CAAR #618803 Report a problem | ||
| 8/30/2021 | Pending sale | $379,900$178/sqft |
Source: CAAR #618803 Report a problem | ||
| 8/5/2021 | Price change | $379,900-5%$178/sqft |
Source: CAAR #618803 Report a problem | ||
| 7/26/2021 | Listed for sale | $399,900$187/sqft |
Source: CAAR #618803 Report a problem | ||
| 7/25/2021 | Pending sale | $399,900$187/sqft |
Source: CAAR #618803 Report a problem | ||
| 7/11/2021 | Price change | $399,900-4.8%$187/sqft |
Source: CAAR #618803 Report a problem | ||
| 6/28/2021 | Price change | $419,900-2.3%$196/sqft |
Source: CAAR #618803 Report a problem | ||
| 6/18/2021 | Listed for sale | $429,900$201/sqft |
Source: CAAR #618803 Report a problem | ||
Public tax history
| Year | Property taxes | Tax assessment |
|---|---|---|
| 2025 | $4,069 +18.9% | $455,200 +13.5% |
| 2024 | $3,424 +2.8% | $400,900 +2.8% |
| 2023 | $3,329 +27.6% | $389,800 +27.6% |
| 2022 | $2,608 +8.7% | $305,400 +8.7% |
| 2021 | $2,399 -1.1% | $280,900 -1.1% |
| 2020 | $2,425 +0.9% | $283,900 +0.9% |
| 2019 | $2,403 +3.9% | $281,400 +2.1% |
| 2018 | $2,313 +106.8% | $275,700 +3.4% |
| 2017 | $1,118 -50.4% | $266,600 -0.9% |
| 2016 | $2,257 +9.5% | $269,000 +6.9% |
| 2015 | $2,061 | $251,600 +0.8% |
| 2014 | -- | $249,600 -0.8% |
| 2013 | -- | $251,600 -0.8% |
| 2012 | -- | $253,600 -0.8% |
| 2011 | -- | $255,600 -0.8% |
| 2010 | -- | $257,600 -4.2% |
| 2009 | -- | $269,000 -8.5% |
| 2008 | -- | $294,000 +2.6% |
| 2007 | -- | $286,600 +17.7% |
| 2006 | -- | $243,400 |
| 2005 | -- | $243,400 +43.9% |
| 2004 | -- | $169,100 |
| 2003 | -- | $169,100 +26.4% |
| 2002 | -- | $133,800 |
| 2001 | -- | $133,800 |
Find assessor info on the county website
Monthly payment
Est. payment
Payment breakdown
Explore the cost of this home by adjusting the details. Changes won't be saved.Climate risks
Neighborhood: 22911
Nearby schools
Schools provided by the listing agent
- Elementary: Baker-Butler
- Middle: Lakeside
- High: Albemarle
Source: CAAR. This data may not be complete. We recommend contacting the local school district to confirm school assignments for this home.
- $428,5003 bd2 ba1.7k sqft306 Crestfield Ct, Charlottesville, VA 22911Off Market
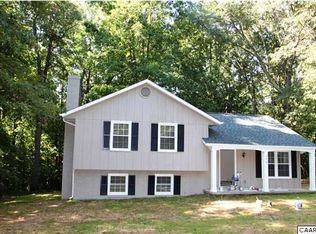
- $417,2003 bd2 ba1.3k sqft302 Crestfield Ct, Charlottesville, VA 22911Off Market
- $512,4004 bd3 ba2.1k sqft209 Pineridge Ln, Charlottesville, VA 22911Off Market
- $397,4003 bd2 ba1.2k sqft303 Crestfield Ct, Charlottesville, VA 22911Off Market
Similar homes
- $475,0003 bd3 ba1.9k sqft218 Pineridge Ln, Charlottesville, VA 22911For Sale

 MLS ID #681752, HEATHER GRIFFITH, NEST REALTY GROUP. CAAR
- $536,0005 bd3 ba3.1k sqft310 Crestfield Ct, Charlottesville, VA 22911For Sale
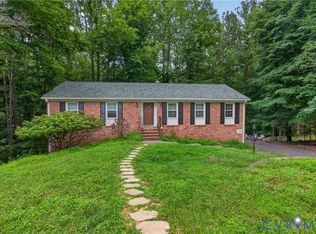 MLS ID #2619674, Daniel Keeton, Keeton & Co Real Estate. CVRMLS
- $555,0004 bd3 ba1.9k sqft3010 Magnolia Bnd, Charlottesville, VA 22911For Sale
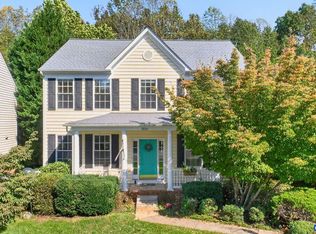 MLS ID #683180, HELEN ASCOLI, NEST REALTY GROUP. CAAR
- $--3 bd3 ba1.9k sqft4708 Bluejay Way, Charlottesville, VA 22911AuctionAuction.com 2
- $499,9005 bd3 ba2.4k sqft2140 Viburnum Ct, Charlottesville, VA 22911For SaleMLS ID #678126, GARY PALMER, TOWN REALTY. CAAR
- $440,0004 bd2 ba1.8k sqft1730 Easy Ln, Charlottesville, VA 22911For SaleMLS ID #679954, JAN SHIFLETT, MONTAGUE, MILLER & CO.- MADISON. CAAR
- $525,0003 bd3 ba1.7k sqft2986 Magnolia Bnd, Charlottesville, VA 22911For SaleMLS ID #682708, AARON HOWELL, STORY HOUSE REAL ESTATE. CAAR
- $465,0003 bd4 ba2.1k sqft2191 Timber Mdws, Charlottesville, VA 22911For SaleMLS ID #678531, CINDY RIGGS, LONG & FOSTER - GLENMORE. CAAR
- $437,5003 bd2 ba1.7k sqft3173 Millie Ln, Charlottesville, VA 22911For SaleMLS ID #679750, KEVIN QUICK, RE/MAX REALTY SPECIALISTS-CHARLOTTESVILLE. CAAR
- $575,0003 bd3 ba2.6k sqft3288 Wooded Acres Ln, Charlottesville, VA 22911For SaleMLS ID #677569, JEFF GAFFNEY, REAL ESTATE III, INC.. CAAR
- $619,9004 bd3 ba2.6k sqft3000 Cove Ln, Charlottesville, VA 22911For SaleMLS ID #680058, BRADLEY PITT, KELLER WILLIAMS ALLIANCE - CHARLOTTESVILLE. CAAR
- $575,0004 bd4 ba3k sqft3500 Doctors Xing, Charlottesville, VA 22911For SaleMLS ID #678084, ERICA GENTILE-HUSSAR, COMPASS-Avenue. CAAR
- $499,5004 bd3 ba2.6k sqft412 Berwick Ct, Charlottesville, VA 22901For SaleMLS ID #681561, SAL MILIONE, TARGET THE MARKET REAL ESTATE. CAAR
- $425,0004 bd3 ba2.4k sqft2731 Aldersgate Way, Charlottesville, VA 22911For SaleMLS ID #682666, THOMAS ZAKIELARZ, EXP REALTY LLC, - RICHMOND. CAAR
- $520,0003 bd3 ba2.4k sqft1055 Deer Run Dr, Earlysville, VA 22936For SaleMLS ID #682768, JESSICA SAADUT, MONTAGUE, MILLER & CO. - WESTFIELD. CAAR
- $375,0003 bd3 ba2.5k sqft533 Jester Ln, Charlottesville, VA 22911For SaleMLS ID #681287, ERICA GENTILE-HUSSAR, COMPASS-Avenue. CAAR
- $674,9003 bd4 ba2.7k sqft2200 Wisteria Dr, Charlottesville, VA 22911For SaleMLS ID #682455, MARK DAVISON, Equity Saver USA. CAAR
- $450,0003 bd2 ba1.5k sqft3149 Burnley Station Rd, Barboursville, VA 22923For SaleMLS ID #681783, MARJORIE ADAM, BETTER HOMES & GARDENS R.E.-PATHWAYS. CAAR
- $574,9004 bd3 ba2.5k sqft805 Earlysville Forest Dr, Earlysville, VA 22936For SaleMLS ID #680170, TAYLOR AVERITTE, NEST REALTY GROUP. CAAR
