Escape to the charm of this authentic log cabin, privately nestled on approximately 2 acres just minutes from Charlottesville. Blending rustic character with everyday convenience, this unique property offers a peaceful retreat with timeless appeal. The main level features approximately 1,000 square feet with 2 bedrooms and 1 full bath, showcasing classic log construction and warm natural wood throughout. The finished lower level offers a separate 700-square-foot in-law suite or potential rental with its own living room, kitchen, bedroom, and full bath. Enjoy the privacy of mature trees and open outdoor space, perfect for relaxing on the porch, entertaining around a fire pit, or simply taking in the beauty of nature. Complete with a whole house generator for back up power supply. Conveniently located near Route 29, Hollymead Town Center, Charlottesville-Albemarle Airport, and UVA, this property offers the ideal combination of country living and easy access to shopping, dining, and recreation. Whether you're looking for a primary residence, weekend getaway, or investment opportunity, this charming log home is a rare find in a desirable Central Virginia location.
Active
$437,500
3173 Millie Ln, Charlottesville, VA 22911
3beds
1,730sqft
Single Family Residence
Built in 1976
2 Acres Lot
$432,800 Zestimate®
$253/sqft
$-- HOA
What's special
Authentic log cabinClassic log constructionPrivacy of mature treesWarm natural wood throughoutOpen outdoor space
- 93 days
- 1,259
- 96
Likely to sell faster than
Zillow last checked:
Listing updated:
Listed by:
KEVIN QUICK 434-981-3033,
RE/MAX REALTY SPECIALISTS-CHARLOTTESVILLE 434-974-1500
Source: CAAR,MLS#: 679750 Originating MLS: Charlottesville Area Association of Realtors
Originating MLS: Charlottesville Area Association of RealtorsFacts & features
Interior
Bedrooms & bathrooms
- Bedrooms: 3
- Bathrooms: 2
- Full bathrooms: 2
- Main level bathrooms: 1
- Main level bedrooms: 1
Rooms
- Room types: Bathroom, Bedroom, Full Bath, Kitchen, Living Room
Bedroom
- Level: First
Bedroom
- Level: Second
Bedroom
- Level: Basement
Bathroom
- Level: First
Bathroom
- Level: Basement
Kitchen
- Level: First
Kitchen
- Level: Basement
Living room
- Level: First
Heating
- Heat Pump
Cooling
- Central Air
Appliances
- Laundry: Washer Hookup, Dryer Hookup
Features
- Primary Downstairs
- Flooring: Wood
- Basement: Walk-Out Access
Interior area
- Total structure area: 1,730
- Total interior livable area: 1,730 sqft
- Finished area above ground: 1,001
- Finished area below ground: 729
Property
Features
- Levels: One
- Stories: 1
- Patio & porch: Front Porch, Porch
Lot
- Size: 2 Acres
- Features: Wooded
Details
- Parcel number: 047000000026B2
- Zoning description: RA Rural Agricultural
Construction
Type & style
- Home type: SingleFamily
- Architectural style: Log Home
- Property subtype: Single Family Residence
Materials
- Log, Stick Built
- Foundation: Block
- Roof: Composition,Shingle
Condition
- New construction: No
- Year built: 1976
Utilities & green energy
- Sewer: Septic Tank
- Water: Private, Well
- Utilities for property: Fiber Optic Available
Community & HOA
Community
- Subdivision: NONE
HOA
- Has HOA: No
Location
- Region: Charlottesville
Financial & listing details
- Price per square foot: $253/sqft
- Tax assessed value: $258,200
- Annual tax amount: $2,415
- Date on market: 7/21/2026
- Cumulative days on market: 91 days
Estimated market value
$432,800
$411,000 - $454,000
$2,586/mo
Price history
| Date | Event | Price |
|---|---|---|
| 7/24/2026 | Listed for sale | $437,500+674.3%$253/sqft |
Source:  CAAR #679750 Report a problem CAAR #679750 Report a problem | ||
| 2/4/1985 | Sold | $56,500$33/sqft |
Source: Agent Provided Report a problem | ||
Public tax history
| Year | Property taxes | Tax assessment |
|---|---|---|
| 2025 | $2,308 +8.6% | $258,200 +3.7% |
| 2024 | $2,126 +2.5% | $248,900 +2.5% |
| 2023 | $2,074 +6.9% | $242,800 +6.9% |
| 2022 | $1,939 +9.8% | $227,100 +9.8% |
| 2021 | $1,766 +2.6% | $206,800 +2.6% |
| 2020 | $1,721 +2.5% | $201,500 +2.5% |
| 2019 | $1,678 +11.8% | $196,500 +9.8% |
| 2018 | $1,501 +95.8% | $178,900 -2.1% |
| 2017 | $766 -48.2% | $182,700 +3.6% |
| 2016 | $1,479 +4.2% | $176,300 +1.7% |
| 2015 | $1,420 | $173,400 -0.5% |
| 2014 | -- | $174,200 -0.2% |
| 2013 | -- | $174,600 -0.7% |
| 2012 | -- | $175,800 -5% |
| 2011 | -- | $185,100 -0.6% |
| 2010 | -- | $186,300 -2.9% |
| 2009 | -- | $191,800 -3.4% |
| 2008 | -- | $198,500 -1.8% |
| 2007 | -- | $202,200 +33.6% |
| 2006 | -- | $151,300 |
| 2005 | -- | $151,300 +11.7% |
| 2004 | -- | $135,400 |
| 2003 | -- | $135,400 +23.9% |
| 2002 | -- | $109,300 |
| 2001 | -- | $109,300 |
Find assessor info on the county website
Monthly payment
Est. payment
Payment breakdown
Explore the cost of this home by adjusting the details. Changes won't be saved.Climate risks
Neighborhood: 22911
Nearby schools
Schools provided by the listing agent
- Elementary: Stony Point
- Middle: Lakeside
- High: Albemarle
Source: CAAR. This data may not be complete. We recommend contacting the local school district to confirm school assignments for this home.
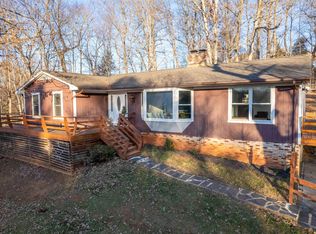
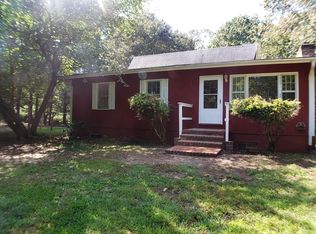
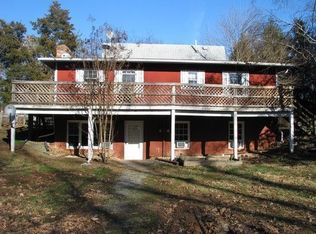
Similar homes
- $399,0003 bd3 ba2k sqft1610 Derby Ln, Charlottesville, VA 22911For Sale
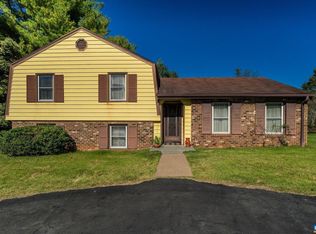
 MLS ID #683278, ANDREW HARDY, FRANK HARDY SOTHEBY'S INTERNATIONAL REALTY. CAAR
 - $475,0003 bd3 ba1.9k sqft218 Pineridge Ln, Charlottesville, VA 22911For Sale
 MLS ID #681752, HEATHER GRIFFITH, NEST REALTY GROUP. CAAR
 - $440,0004 bd2 ba1.8k sqft1730 Easy Ln, Charlottesville, VA 22911For Sale
 MLS ID #679954, JAN SHIFLETT, MONTAGUE, MILLER & CO.- MADISON. CAAR
 - $490,0004 bd3 ba2.1k sqft304 Crestfield Ct, Charlottesville, VA 22911For Sale
 MLS ID #682541, THE CROMER TEAM, NEST REALTY GROUP. CAAR
 - $429,5003 bd3 ba1.8k sqft1176 Rustic Willow Ln, Charlottesville, VA 22911For SaleMLS ID #683280, GINNY BAREFOOT, EXP REALTY LLC - STAFFORD. CAAR
- $499,0005 bd3 ba2.5k sqft8005 Washington Ct, Charlottesville, VA 22911For SaleMLS ID #679171, ERIN HALL, NEST REALTY GROUP. CAAR
- $465,0003 bd4 ba2.1k sqft2191 Timber Mdws, Charlottesville, VA 22911For SaleMLS ID #678531, CINDY RIGGS, LONG & FOSTER - GLENMORE. CAAR
- $450,0003 bd2 ba1.4k sqft108 Bollingbrook Dr, Charlottesville, VA 22911New ConstructionMLS ID #680463, STEPHANIE SHELLENBERGER, COMPASS-Avenue. CAAR
- $555,0004 bd3 ba1.9k sqft3010 Magnolia Bnd, Charlottesville, VA 22911For SaleMLS ID #683180, HELEN ASCOLI, NEST REALTY GROUP. CAAR
- $525,0003 bd3 ba1.7k sqft2986 Magnolia Bnd, Charlottesville, VA 22911For SaleMLS ID #682708, AARON HOWELL, STORY HOUSE REAL ESTATE. CAAR
- $473,9003 bd3 ba1.8k sqft327 Brentwood Rd, Charlottesville, VA 22901For SaleMLS ID #678628, CHRISTINE PORCO, KELLER WILLIAMS ALLIANCE - CHARLOTTESVILLE. CAAR
- $649,9003 bd3 ba2.3k sqft340 Key West Dr, Charlottesville, VA 22911For SaleMLS ID #679206, LOI PATKIN, LONG & FOSTER - CHARLOTTESVILLE. CAAR
- $462,5003 bd3 ba1.7k sqft1037 Somer Chase Ct, Charlottesville, VA 22911For SaleMLS ID #680645, JANET BRADLEY, HOMESELL REALTY. CAAR
- $425,0004 bd3 ba2.4k sqft2731 Aldersgate Way, Charlottesville, VA 22911For SaleMLS ID #682666, THOMAS ZAKIELARZ, EXP REALTY LLC, - RICHMOND. CAAR
- $365,0003 bd3 ba1.5k sqft1107 Somer Chase Ct, Charlottesville, VA 22911For SaleMLS ID #682888, KARYN TRUMBULL, NEST REALTY GROUP. CAAR
- $415,0003 bd3 ba1.7k sqft1940 Lois Ln, Charlottesville, VA 22911For SaleMLS ID #681870, LORI MEISTRELL, NEST REALTY GROUP. CAAR
- $429,0003 bd4 ba2k sqft1565 Newcastle Ct, Charlottesville, VA 22911For SaleMLS ID #678935, SHANN WHITED, COMPASS-Avenue. CAAR
