Ideally located across from Rivanna Station you'll find this move-in ready 3 bedroom townhome with recent updates awaiting it's new owner. Enter into the kitchen with plenty of cabinets, granite counters and newer stainless appliances. The kitchen opens effortlessly into the spacious, dedicated dining area and adjoins the comfortable living room, complete with wood burning fireplace. Upstairs you'll find 3 spacious bedrooms with a Jack-n-Jill bath. The basement level offers a family room/rec room that opens onto a patio and fenced back yard. Additionally, a large, finished storage area is perfect for an exercise or craft space. Notable updates include HVAC replaced in 2024, refrigerator in 2025, entire home just painted and all carpeting replaced, deck stained, new vanity in half bath along with new light fixtures in both baths. Exceptional value in convenient location!
Active
$290,000
2384 Whitney Ct, Charlottesville, VA 22911
3beds
1,890sqft
Townhouse
Built in 1983
3,484 Square Feet Lot
$288,400 Zestimate®
$153/sqft
$5/mo HOA
What's special
Wood burning fireplaceLarge finished storage areaGranite countersDeck stainedNewer stainless appliancesJack-n-jill bath
- 22 days
- 912
- 85
Likely to sell faster than
Zillow last checked:
Listing updated:
Listed by:
ANGELA HAWKINS 434-825-0324,
NEST REALTY GROUP 434-566-0121
Source: CAAR,MLS#: 683144 Originating MLS: Charlottesville Area Association of Realtors
Facts & features
Interior
Bedrooms & bathrooms
- Bedrooms: 3
- Bathrooms: 2
- Full bathrooms: 1
- 1/2 bathrooms: 1
- Main level bathrooms: 1
Rooms
- Room types: Bathroom, Bedroom, Dining Room, Family Room, Full Bath, Half Bath, Kitchen, Living Room, Utility Room
Bedroom
- Level: Second
Bathroom
- Level: Second
Dining room
- Level: First
Family room
- Level: Basement
Half bath
- Level: First
Kitchen
- Level: First
Living room
- Level: First
Utility room
- Level: Basement
Heating
- Heat Pump
Cooling
- Central Air
Appliances
- Included: Dishwasher, Electric Range, Refrigerator, Dryer, Washer
Features
- Utility Room
- Flooring: Carpet, Luxury Vinyl Plank
- Windows: Insulated Windows
- Basement: Full,Finished,Walk-Out Access
- Number of fireplaces: 1
- Fireplace features: One, Wood Burning
- Common walls with other units/homes: End Unit
Interior area
- Total structure area: 1,890
- Total interior livable area: 1,890 sqft
- Finished area above ground: 1,260
- Finished area below ground: 630
Property
Features
- Levels: Two
- Stories: 2
- Patio & porch: Deck
- Exterior features: Fence
- Fencing: Partial
- Has view: Yes
- View description: Residential
Lot
- Size: 3,484 Square Feet
Details
- Parcel number: 032G0020007500
- Zoning description: PRD Planned Residential Development
Construction
Type & style
- Home type: Townhouse
- Architectural style: Colonial
- Property subtype: Townhouse
- Attached to another structure: Yes
Materials
- Stick Built, Vinyl Siding
- Foundation: Block
- Roof: Composition,Shingle
Condition
- New construction: No
- Year built: 1983
Utilities & green energy
- Sewer: Public Sewer
- Water: Public
- Utilities for property: Cable Available
Community & HOA
Community
- Security: Smoke Detector(s)
- Subdivision: BRIARWOOD
HOA
- Has HOA: Yes
- Amenities included: Playground
- Services included: Playground, Snow Removal
- HOA fee: $60 annually
Location
- Region: Charlottesville
Financial & listing details
- Price per square foot: $153/sqft
- Tax assessed value: $310,100
- Annual tax amount: $2,411
- Date on market: 10/16/2026
Estimated market value
$288,400
$274,000 - $303,000
$2,162/mo
Price history
| Date | Event | Price |
|---|---|---|
| 10/16/2026 | Listed for sale | $290,000+51%$153/sqft |
Source:  CAAR #683144 Report a problem | ||
| 9/25/2026 | Listing removed | $2,000$1/sqft |
Source: Zillow Rentals Report a problem | ||
| 9/13/2026 | Price change | $2,000-4.8%$1/sqft |
Source: Zillow Rentals Report a problem | ||
| 9/10/2026 | Price change | $2,100-4.5%$1/sqft |
Source: Zillow Rentals Report a problem | ||
| 9/2/2026 | Price change | $2,200-4.3%$1/sqft |
Source: Zillow Rentals Report a problem | ||
| 8/17/2026 | Price change | $2,300-6.1%$1/sqft |
Source: Zillow Rentals Report a problem | ||
| 8/10/2026 | Listed for rent | $2,450+2.1%$1/sqft |
Source: Zillow Rentals Report a problem | ||
| 5/3/2024 | Listing removed | -- |
Source: Zillow Rentals Report a problem | ||
| 4/8/2024 | Listed for rent | $2,400+9.1%$1/sqft |
Source: Zillow Rentals Report a problem | ||
| 6/19/2023 | Listing removed | -- |
Source: Zillow Rentals Report a problem | ||
| 5/31/2023 | Listed for rent | $2,200$1/sqft |
Source: Zillow Rentals Report a problem | ||
| 9/17/2019 | Sold | $192,000-8.5%$102/sqft |
Source: Public Record Report a problem | ||
| 5/6/2019 | Price change | $209,900-2.3%$111/sqft |
Source: JAMIE WHITE REAL ESTATE #583163 Report a problem | ||
| 2/17/2019 | Price change | $214,900-2.3%$114/sqft |
Source: JAMIE WHITE REAL ESTATE #583163 Report a problem | ||
| 11/4/2018 | Listed for sale | $219,900$116/sqft |
Source: JAMIE WHITE REAL ESTATE #583163 Report a problem | ||
Public tax history
| Year | Property taxes | Tax assessment |
|---|---|---|
| 2025 | $2,772 +13.9% | $310,100 +8.8% |
| 2024 | $2,434 +6.3% | $285,000 +6.3% |
| 2023 | $2,290 +3% | $268,200 +3% |
| 2022 | $2,224 +14% | $260,400 +14% |
| 2021 | $1,951 +11.6% | $228,400 +11.6% |
| 2020 | $1,748 +12.6% | $204,700 +12.6% |
| 2019 | $1,553 +13.7% | $181,800 +11.7% |
| 2018 | $1,366 +100.7% | $162,800 +0.4% |
| 2017 | $680 -47.2% | $162,200 +5.7% |
| 2016 | $1,288 +6.7% | $153,500 +4.1% |
| 2015 | $1,207 | $147,400 +0.8% |
| 2014 | -- | $146,300 -0.7% |
| 2013 | -- | $147,400 -6.7% |
| 2012 | -- | $158,000 -0.8% |
| 2011 | -- | $159,200 -0.8% |
| 2010 | -- | $160,500 -3.5% |
| 2009 | -- | $166,300 -4.7% |
| 2008 | -- | $174,500 -5.3% |
| 2007 | -- | $184,200 +26.2% |
| 2006 | -- | $146,000 |
| 2005 | -- | $146,000 +34.9% |
| 2004 | -- | $108,200 |
| 2003 | -- | $108,200 +21.2% |
| 2002 | -- | $89,300 |
| 2001 | -- | $89,300 |
Find assessor info on the county website
Monthly payment
Est. payment
Payment breakdown
Explore the cost of this home by adjusting the details. Changes won't be saved.Climate risks
Neighborhood: 22911
Nearby schools
Schools provided by the listing agent
- Elementary: Baker-Butler
- Middle: Lakeside
- High: Albemarle
Source: CAAR. This data may not be complete. We recommend contacting the local school district to confirm school assignments for this home.
- $315,0003 bd3 ba1.6k sqft2380 Whitney Ct, Charlottesville, VA 22911Sold

- $302,6003 bd3 ba1.6k sqft2388 Whitney Ct, Charlottesville, VA 22911Off Market
- $315,7003 bd2 ba1.3k sqft2376 Whitney Ct, Charlottesville, VA 22911Off Market
- $325,9003 bd2 ba1.7k sqft2392 Whitney Ct, Charlottesville, VA 22911Off Market

Similar homes
- $290,0003 bd3 ba1.3k sqft4750 Wren Ct, Charlottesville, VA 22911For Sale
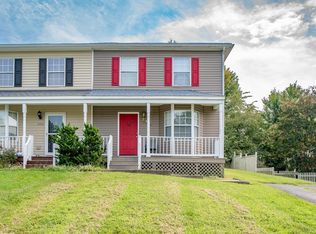
 MLS ID #681807, Gordon Cowan, Weichert Realtors Nancy Beahm Real Estate. CAAR
- $--3 bd3 ba1.9k sqft4708 Bluejay Way, Charlottesville, VA 22911Auction
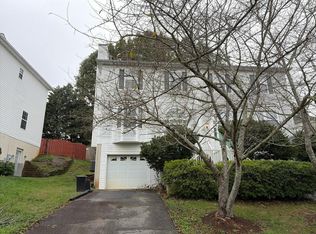 Auction.com 2
- $329,8003 bd3 ba1.6k sqft2089 Elm Tree Ct, Charlottesville, VA 22911For Sale
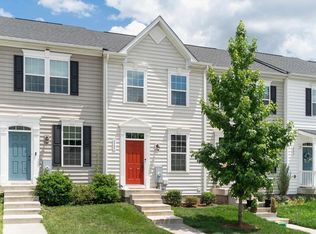 MLS ID #678647, JOHAN TORRES, TOWN REALTY. CAAR
- $345,0003 bd3 ba2.5k sqft533 Jester Ln, Charlottesville, VA 22911For Sale
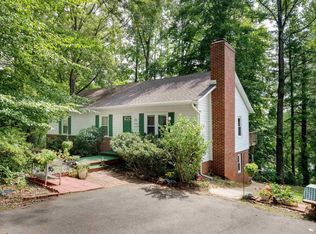 MLS ID #681287, ERICA GENTILE-HUSSAR, COMPASS-Avenue. CAAR
- $365,0003 bd3 ba1.5k sqft1107 Somer Chase Ct, Charlottesville, VA 22911For SaleMLS ID #682888, KARYN TRUMBULL, NEST REALTY GROUP. CAAR
- $325,0002 bd2 ba1.2k sqft2320 Ravenswood Ct, Charlottesville, VA 22911For SaleMLS ID #680446, SALLY DU BOSE, SALLY DU BOSE REAL ESTATE PARTNERS. CAAR
- $287,0003 bd2 ba1.3k sqft320 Jonquil Rd, Ruckersville, VA 22968For SaleMLS ID #683426, MICHELLE GREGORY, HOWARD HANNA ROY WHEELER REALTY CO.- CHARLOTTESVILLE. CAAR
- $340,0002 bd2 ba1.2k sqft1032 Somer Chase Ct, Charlottesville, VA 22911For SaleMLS ID #681597, AMANDA SPIGONE, KELLER WILLIAMS ALLIANCE - CHARLOTTESVILLE. CAAR
- $429,5003 bd3 ba1.8k sqft1176 Rustic Willow Ln, Charlottesville, VA 22911For SaleMLS ID #683280, GINNY BAREFOOT, EXP REALTY LLC - STAFFORD. CAAR
- $290,0002 bd3 ba1.1k sqft1618 Garden Ct, Charlottesville, VA 22901For SaleMLS ID #682777, PAUL McARTOR, LONG & FOSTER - CHARLOTTESVILLE. CAAR
- $273,0003 bd2 ba1.4k sqft630 Jonquil Rd, Ruckersville, VA 22968For SaleMLS ID #681471, JEFF FIFE, WESTHILLS LTD. REALTORS. CAAR
- $374,9993 bd3 ba2k sqft2134 Lockwood Dr, Charlottesville, VA 22911For SaleMLS ID #679647, JUAQUADIA HOWARD, OLD DOMINION REALTY INC - AUGUSTA. CAAR
- $425,0004 bd3 ba2.4k sqft2731 Aldersgate Way, Charlottesville, VA 22911For SaleMLS ID #682666, THOMAS ZAKIELARZ, EXP REALTY LLC, - RICHMOND. CAAR
- $399,9003 bd3 ba1.7k sqft1940 Lois Ln, Charlottesville, VA 22911For SaleMLS ID #681870, LORI MEISTRELL, NEST REALTY GROUP. CAAR
- $359,9003 bd2 ba1.8k sqft166 Dairy Rd, Ruckersville, VA 22968For SaleMLS ID #683701, MELANIE MORRIS, OPENING DOORS REAL ESTATE. CAAR
- $329,9003 bd2 ba1.3k sqft1400 Minor Ridge Ct, Charlottesville, VA 22901For SaleMLS ID #683545, BETHANY DAVIS, KELLER WILLIAMS ALLIANCE - CHARLOTTESVILLE. CAAR
- $384,5843 bd3 ba1.6k sqft17B Forbes Dr, Charlottesville, VA 22911New ConstructionCAAR
- $321,9003 bd2 ba1.9k sqft318 Jonquil Rd, Ruckersville, VA 22968For Sale
 MLS ID #VAGR2000918, Tiffany Prine, NEXTHOME BLUE HERON REALTY GROUP. Bright MLS
- $349,0003 bd3 ba1.4k sqft1350 Wimbledon Way, Charlottesville, VA 22901For SaleMLS ID #683616, LINDSAY MILBY, LORING WOODRIFF REAL ESTATE ASSOCIATES. CAAR
- $299,5002 bd3 ba1.1k sqft1636 Garden Ct, Charlottesville, VA 22901For SaleMLS ID #681304, SONJA CASERO, MCLEAN FAULCONER INC., REALTOR. CAAR
