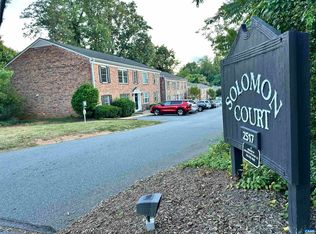

EVEN BETTER PRICE! $155,000. This private 2BR 1BA condo was completely redone in 2024. Owners spent $32k to complete the transformation. This condo is ideally located in a quiet spot at the back of the 2517 buildings, away from the parking lot. New kitchen including cabinets, countertops, sink, garbage disposal, dishwasher, gas stove, and refrigerator. New bathroom including new tub, toilet and vanity. New windows. New LVP flooring throughout. New light fixtures. Freshly painted interior and front door. New storm door. Larger kitchen than many units at Solomon Court. The furnace was replaced in 2016 and the water heater in 2018. PET POLICY: COA allows dogs 35 lbs or less, with proof of vaccination. Located minutes away from Stonefield Shopping Center plus Barracks Rd shops, Rt 29 points north and south. Monthly condo fee covers basic cable, gas for heat and cooking, water/sewer and trash. Community laundry room features six washers and dryers, coin operated, 24-hr key lock access. One assigned parking space, guest spaces w/ Special Parking Permit tag. SPECIAL PURCHASE OFFER: If you buy both #66 and #86 (MLS#678521), owners offering special bundle price of $330,000, a $10,000 savings.
Active
Price cut: $5K (9/2)
$155,000
2517 Hydraulic Rd APT 66, Charlottesville, VA 22901
2beds
897sqft
Townhouse, Condominium
Built in 1969
-- sqft lot
$152,600 Zestimate®
$173/sqft
$282/mo HOA
What's special
New lvp flooring throughoutNew windowsNew light fixturesNew storm door
- 199 days
- 441
- 24
Zillow last checked:
Listing updated:
Listed by:
PEG GILLILAND 434-242-1470,
CHARLOTTESVILLE SOLUTIONS 434-515-1585
Source: CAAR,MLS#: 673635 Originating MLS: Charlottesville Area Association of Realtors
Originating MLS: Charlottesville Area Association of RealtorsFacts & features
Interior
Bedrooms & bathrooms
- Bedrooms: 2
- Bathrooms: 1
- Full bathrooms: 1
- Main level bathrooms: 1
- Main level bedrooms: 2
Rooms
- Room types: Bathroom, Bedroom, Dining Room, Full Bath, Kitchen, Living Room
Bedroom
- Level: First
Bathroom
- Level: First
Dining room
- Level: First
Kitchen
- Level: First
Living room
- Level: First
Heating
- Central, Forced Air, Natural Gas
Cooling
- Central Air
Appliances
- Laundry: Common Area
Features
- Primary Downstairs
- Has basement: No
Interior area
- Total structure area: 897
- Total interior livable area: 897 sqft
- Finished area above ground: 897
- Finished area below ground: 0
Property
Features
- Levels: One
- Stories: 1
- Pool features: None
Details
- Parcel number: 060A1010006600
- Zoning description: PRD Planned Residential Development
Construction
Type & style
- Home type: Condo
- Property subtype: Townhouse, Condominium
Materials
- Stick Built
- Foundation: Block
Condition
- New construction: No
- Year built: 1969
Utilities & green energy
- Sewer: Public Sewer
- Water: Public
- Utilities for property: Cable Available
Community & HOA
Community
- Subdivision: SOLOMON COURT
HOA
- Has HOA: Yes
- Amenities included: Laundry
- Services included: Association Management, Common Area Maintenance, Cable TV, Gas, Insurance, Maintenance Grounds, Maintenance Structure, Sewer, Snow Removal, Trash, Water
- HOA fee: $282 monthly
Location
- Region: Charlottesville
Financial & listing details
- Price per square foot: $173/sqft
- Tax assessed value: $168,600
- Annual tax amount: $1,609
- Date on market: 2/25/2026
- Cumulative days on market: 201 days
Estimated market value
$152,600
$145,000 - $160,000
$1,516/mo
Price history
| Date | Event | Price |
|---|---|---|
| 9/2/2026 | Price change | $155,000-3.1%$173/sqft |
Source:  CAAR #673635 Report a problem CAAR #673635 Report a problem | ||
| 7/31/2026 | Price change | $160,000-3%$178/sqft |
Source: CAAR #673635 Report a problem | ||
| 6/16/2026 | Price change | $165,000-1.2%$184/sqft |
Source: CAAR #673635 Report a problem | ||
| 5/21/2026 | Price change | $167,000-1.8%$186/sqft |
Source: CAAR #673635 Report a problem | ||
| 4/26/2026 | Price change | $170,000-2.9%$190/sqft |
Source: CAAR #673635 Report a problem | ||
| 4/6/2026 | Price change | $175,000-2.8%$195/sqft |
Source: CAAR #673635 Report a problem | ||
| 3/23/2026 | Price change | $180,000-2.7%$201/sqft |
Source: CAAR #673635 Report a problem | ||
| 2/26/2026 | Listed for sale | $185,000-2.1%$206/sqft |
Source: CAAR #673635 Report a problem | ||
| 10/14/2025 | Listing removed | $189,000$211/sqft |
Source: CAAR #668320 Report a problem | ||
| 9/15/2025 | Price change | $189,000-5%$211/sqft |
Source: CAAR #668320 Report a problem | ||
| 8/27/2025 | Listed for sale | $199,000+10.6%$222/sqft |
Source: CAAR #668320 Report a problem | ||
| 4/23/2024 | Listing removed | -- |
Source: CAAR #649862 Report a problem | ||
| 4/16/2024 | Price change | $180,000-5.3%$201/sqft |
Source: CAAR #649862 Report a problem | ||
| 4/9/2024 | Price change | $190,000-5%$212/sqft |
Source: CAAR #649862 Report a problem | ||
| 3/19/2024 | Price change | $200,000-4.8%$223/sqft |
Source: CAAR #649862 Report a problem | ||
| 2/23/2024 | Listed for sale | $210,000+10.5%$234/sqft |
Source: CAAR #649862 Report a problem | ||
| 12/17/2020 | Sold | $190,000+72.9%$212/sqft |
Source: Agent Provided Report a problem | ||
| 11/10/2020 | Pending sale | $109,900$123/sqft |
Source: RE/MAX Realty Specialists #609158 Report a problem | ||
| 10/1/2020 | Listed for sale | $109,900-81.5%$123/sqft |
Source: RE/MAX REALTY SPECIALISTS-CHARLOTTESVILLE #609158 Report a problem | ||
| 1/26/2018 | Listing removed | $875$1/sqft |
Source: 1st DOMINION REALTY INC-CHARLOTTESVILLE #570779 Report a problem | ||
| 1/17/2018 | Listed for rent | $875$1/sqft |
Source: Zillow Rental Manager #570779 Report a problem | ||
| 1/26/2010 | Sold | $595,000+108%$663/sqft |
Source: Agent Provided Report a problem | ||
| 3/22/2002 | Sold | $286,000$319/sqft |
Source: Agent Provided Report a problem | ||
Public tax history
| Year | Property taxes | Tax assessment |
|---|---|---|
| 2025 | $1,507 +11.4% | $168,600 +6.4% |
| 2024 | $1,353 +25.6% | $158,400 +25.6% |
| 2023 | $1,077 +20.6% | $126,100 +20.6% |
| 2022 | $893 -11.3% | $104,600 -11.3% |
| 2021 | $1,007 +9.7% | $117,900 +9.7% |
| 2020 | $918 +32.1% | $107,500 +32.1% |
| 2019 | $695 +20713.2% | $81,400 -6.3% |
| 2018 | $3 +49.1% | $86,900 |
| 2017 | $2 -99.7% | $86,900 +2% |
| 2016 | $715 +113.1% | $85,200 +4% |
| 2015 | $335 | $81,900 |
| 2014 | -- | $81,900 +9.3% |
| 2013 | -- | $74,900 -10.5% |
| 2012 | -- | $83,700 -24.8% |
| 2011 | -- | $111,300 +4.3% |
| 2010 | -- | $106,700 -2.5% |
| 2009 | -- | $109,400 -10.4% |
| 2008 | -- | $122,100 -13.8% |
| 2007 | -- | $141,600 +64.3% |
| 2006 | -- | $86,200 |
| 2005 | -- | $86,200 +68.7% |
| 2004 | -- | $51,100 |
| 2003 | -- | $51,100 +10.1% |
| 2002 | -- | $46,400 |
| 2001 | -- | $46,400 |
Find assessor info on the county website
Monthly payment
Est. payment
Payment breakdown
Explore the cost of this home by adjusting the details. Changes won't be saved.Climate risks
Neighborhood: 22901
Nearby schools
Schools provided by the listing agent
- Elementary: Greer
- Middle: Journey
- High: Albemarle
Source: CAAR. This data may not be complete. We recommend contacting the local school district to confirm school assignments for this home.
- $110,0002 bd1 ba863 sqft2517 Hydraulic Rd APT 76, Charlottesville, VA 22901Pending

- $488,1009 bd7 ba5k sqft2501 Hydraulic Rd, Charlottesville, VA 22901Off Market
- $185,0002 bd1 ba856 sqft2517 Hydraulic Rd APT 86, Charlottesville, VA 22901For Sale
- $331,0003 bd1 ba832 sqft2515 Hydraulic Rd, Charlottesville, VA 22901Off Market
Similar homes
- $185,0002 bd1 ba856 sqft2517 Hydraulic Rd APT 86, Charlottesville, VA 22901For Sale
 MLS ID #678521, PEG GILLILAND, CHARLOTTESVILLE SOLUTIONS. CAAR
 - $172,0002 bd1 ba740 sqft840 Runnel Ct Unit 5, Charlottesville, VA 22901For Sale
 MLS ID #681365, MARY NEWTON, KELLER WILLIAMS ALLIANCE - CHARLOTTESVILLE. CAAR
 - $179,0002 bd2 ba938 sqft1908 Inglewood Dr APT B, Charlottesville, VA 22901For Sale
 MLS ID #674589, ERICA GENTILE-HUSSAR, COMPASS-Avenue. CAAR
 - $180,0002 bd1 ba870 sqft545 Burgoyne Rd Unit 2, Charlottesville, VA 22901For Sale
 MLS ID #678947, PEGGY SHANKLIN, LONG & FOSTER - LAKE MONTICELLO. CAAR
 - $225,0001 bd1 ba890 sqft136 Green Turtle Ln APT 3, Charlottesville, VA 22901For SaleMLS ID #681560, SARAH MONCEAUX, COMPASS-Avenue. CAAR
- $134,0001 bd1 ba726 sqft545 Burgoyne Rd Unit 5, Charlottesville, VA 22901For SaleMLS ID #674124, ANGELA FINK, KELLER WILLIAMS ALLIANCE - CHARLOTTESVILLE. CAAR
- $197,9001 bd1 ba743 sqft137 Green Turtle Ln APT 4, Charlottesville, VA 22901For SaleMLS ID #678588, NICOLE LEWIS, HAVEN REALTY GROUP INC.. CAAR
- $214,9001 bd1 ba890 sqft139 Green Turtle Ln APT 6, Charlottesville, VA 22901For SaleMLS ID #680559, CHRISTINE PORCO, KELLER WILLIAMS ALLIANCE - CHARLOTTESVILLE. CAAR
- $215,0001 bd1 ba890 sqft143 Green Turtle Ln APT 6, Charlottesville, VA 22901For SaleMLS ID #680756, RUTH GUSS, RE/MAX REALTY SPECIALISTS-CHARLOTTESVILLE. CAAR
- $224,9002 bd2 ba900 sqft122 Yellowstone Dr APT 206, Charlottesville, VA 22903For Sale
 MLS ID #VAAB2001290, Jeff Palmucci, Weichert, REALTORS. Bright MLS
 - $213,9002 bd2 ba900 sqft190 Yellowstone Dr APT 203, Charlottesville, VA 22903For SaleMLS ID #678602, STEVE KOLENO, BEYCOME BROKERAGE REALTY, LLC. CAAR
- $214,0002 bd2 ba799 sqft195 Yellowstone Dr APT 203, Charlottesville, VA 22903For SaleMLS ID #680071, SANDRA MORRIS, KELLER WILLIAMS ALLIANCE - CHARLOTTESVILLE. CAAR
- $220,0002 bd2 ba799 sqft237 Yellowstone Dr APT 6, Charlottesville, VA 22903For SaleMLS ID #678904, MATT WHITE, REDFIN CORPORATION. CAAR
- $219,0003 bd3 ba1.1k sqft177 Yellowstone Dr APT 108, Charlottesville, VA 22903For SaleMLS ID #673539, SANDRA MORRIS, KELLER WILLIAMS ALLIANCE - CHARLOTTESVILLE. CAAR
- $209,0002 bd2 ba799 sqft727 Denali Way APT 6, Charlottesville, VA 22903For SaleMLS ID #676753, BRITTNEY WILLS, LORING WOODRIFF REAL ESTATE ASSOCIATES. CAAR
- $200,0003 bd1 ba797 sqft2999 Morgantown Rd, Charlottesville, VA 22903For SaleMLS ID #681282, PETER MARKUSH, MONTAGUE, MILLER & CO. - WESTFIELD. CAAR
- $142,5003 bd1 ba960 sqft5851 Alberene Rd, Esmont, VA 22937For SaleMLS ID #678360, Gordon Cowan, Weichert Realtors Nancy Beahm Real Estate. CAAR
- $180,0003 bd2 ba1.2k sqft1386 Preddy Creek Rd, Barboursville, VA 22923For SaleMLS ID #680995, Gordon Cowan, Weichert Realtors Nancy Beahm Real Estate. CAAR
- $150,0002 bd1 ba1.2k sqft409 Park St, Gordonsville, VA 22942For SaleMLS ID #VAOR2014666, Sarah Reynolds, Keller Williams Realty. Bright MLS
