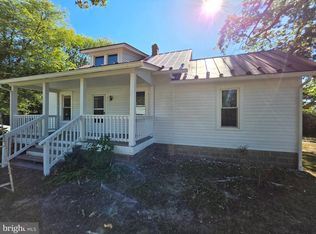
Welcome to this ranch home set on 1.5 acres in beautiful Gordonsville. Offering 3 bedrooms and 1.5 baths, with living room, family room and home office, this property provides one-level living along with an attached 2-car garage. A rear deck overlooks the semi-private backyard—an ideal spot for grilling out and enjoying the peaceful surroundings. Mature evergreen trees line the front of the property, creating a natural buffer from the road and enhancing the sense of privacy. This property presents a great opportunity to personalize and make it your own while enjoying a desirable setting. Located just minutes from local shops, dining, and major routes, Gordonsville offers small-town charm, historic appeal, and convenient access to Charlottesville. Enjoy nearby wineries, scenic countryside, and outdoor recreation. Stay connected with Fiber internet provided by FiberLync!
Active
Price cut: $25K (9/23)
$215,000
12031 Browntown Rd, Gordonsville, VA 22942
3beds
1,326sqft
Single Family Residence
Built in 1976
1.5 Acres Lot
$-- Zestimate®
$162/sqft
$-- HOA
What's special
Home officeRanch homeFamily roomMature evergreen treesOne-level livingSemi-private backyardRear deck
- 187 days
- 2,624
- 251
Zillow last checked:
Listing updated:
Listed by:
TREY DURHAM 434-409-8308,
KELLER WILLIAMS ALLIANCE - CHARLOTTESVILLE 434-220-2200,
SAVAGE & COMPANY 434-218-0552,
KELLER WILLIAMS ALLIANCE - CHARLOTTESVILLE
Source: CAAR,MLS#: 675362 Originating MLS: Charlottesville Area Association of Realtors
Originating MLS: Charlottesville Area Association of RealtorsFacts & features
Interior
Bedrooms & bathrooms
- Bedrooms: 3
- Bathrooms: 2
- Full bathrooms: 1
- 1/2 bathrooms: 1
- Main level bathrooms: 2
- Main level bedrooms: 3
Rooms
- Room types: Bathroom, Bedroom, Full Bath, Half Bath, Kitchen, Living Room, Office
Primary bedroom
- Level: First
Bedroom
- Level: First
Bathroom
- Level: First
Half bath
- Level: First
Kitchen
- Level: First
Living room
- Level: First
Office
- Level: First
Heating
- Heat Pump
Cooling
- Heat Pump
Features
- Primary Downstairs, Home Office
- Has basement: No
Interior area
- Total structure area: 1,879
- Total interior livable area: 1,326 sqft
- Finished area above ground: 1,326
- Finished area below ground: 0
Property
Parking
- Total spaces: 2
- Parking features: Attached, Garage Faces Front, Garage
- Attached garage spaces: 2
Features
- Levels: One
- Stories: 1
- Has view: Yes
- View description: Residential, Trees/Woods
Lot
- Size: 1.5 Acres
Details
- Parcel number: 6882
- Zoning description: A Agricultural
Construction
Type & style
- Home type: SingleFamily
- Architectural style: Ranch
- Property subtype: Single Family Residence
Materials
- Stick Built
- Foundation: Block
Condition
- New construction: No
- Year built: 1976
Utilities & green energy
- Sewer: Septic Tank
- Water: Private, Well
- Utilities for property: Fiber Optic Available
Community & HOA
Community
- Security: Surveillance System
- Subdivision: NONE
HOA
- Has HOA: No
Location
- Region: Gordonsville
Financial & listing details
- Price per square foot: $162/sqft
- Tax assessed value: $206,100
- Annual tax amount: $1,428
- Date on market: 4/6/2026
- Cumulative days on market: 184 days
Estimated market value
Not available
Estimated sales range
Not available
$2,159/mo
Price history
| Date | Event | Price |
|---|---|---|
| 9/23/2026 | Price change | $215,000-10.4%$162/sqft |
Source:  CAAR #675362 Report a problem CAAR #675362 Report a problem | ||
| 9/2/2026 | Price change | $240,000-4%$181/sqft |
Source: CAAR #675362 Report a problem | ||
| 7/9/2026 | Price change | $250,000-5.7%$189/sqft |
Source: CAAR #675362 Report a problem | ||
| 6/6/2026 | Price change | $265,000-11.4%$200/sqft |
Source: CAAR #675362 Report a problem | ||
| 4/27/2026 | Price change | $299,000-3.5%$225/sqft |
Source: CAAR #675362 Report a problem | ||
| 4/6/2026 | Listed for sale | $310,000$234/sqft |
Source: CAAR #675362 Report a problem | ||
| 10/31/2015 | Listing removed | -- |
Source: Auction.com Report a problem | ||
| 10/20/2015 | Listed for sale | -- |
Source: Auction.com Report a problem | ||
Public tax history
| Year | Property taxes | Tax assessment |
|---|---|---|
| 2025 | $1,302 +4.8% | $206,100 +27.4% |
| 2024 | $1,243 | $161,800 |
| 2023 | $1,243 | $161,800 |
| 2022 | $1,243 +4.2% | $161,800 |
| 2021 | $1,193 | $161,800 |
| 2020 | $1,193 +6.8% | $161,800 +13.4% |
| 2018 | $1,117 -2.7% | $142,700 |
| 2017 | $1,147 | $142,700 |
| 2016 | -- | $142,700 +2.7% |
| 2015 | -- | $138,900 |
| 2014 | -- | $138,900 |
| 2013 | -- | $138,900 |
| 2012 | -- | $138,900 -8.7% |
| 2011 | -- | $152,100 |
| 2010 | -- | $152,100 -0.5% |
| 2009 | -- | $152,900 +83.3% |
| 2003 | $676 +14.2% | $83,400 +22.6% |
| 2002 | $592 +2.4% | $68,000 |
| 2001 | $578 +20.5% | $68,000 +2.1% |
| 2000 | $480 | $66,600 |
Find assessor info on the county website
Monthly payment
Est. payment
Payment breakdown
Explore the cost of this home by adjusting the details. Changes won't be saved.Climate risks
Neighborhood: 22942
Nearby schools
Schools provided by the listing agent
- Elementary: Gordon-Barbour
- Middle: Prospect Heights
- High: Orange
Source: CAAR. This data may not be complete. We recommend contacting the local school district to confirm school assignments for this home.
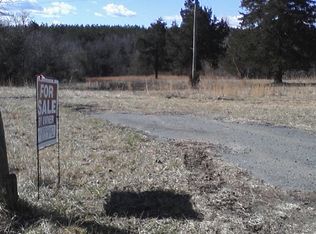
Similar homes
- $216,0003 bd1 ba1k sqft1104 Old Louisa Rd, Gordonsville, VA 22942For Sale
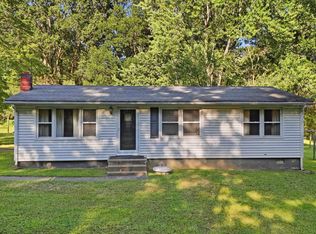
 MLS ID #682078, JEFF JENNINGS, UNITED REAL ESTATE RICHMOND LLC. CAAR
 - $275,0003 bd2 ba944 sqft509 S Main St, Gordonsville, VA 22942For Sale
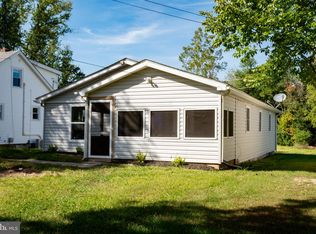
 MLS ID #VAOR2015386, Vanessa Portillo, Samson Properties. Bright MLS
 - $199,0003 bd2 ba1.3k sqft16274 Cox Mill Rd, Orange, VA 22960For Sale
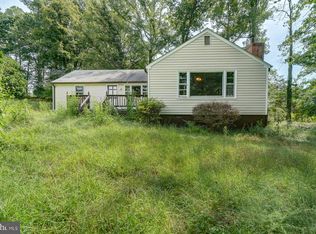 MLS ID #VAOR2015120, Kylie Kenny, Lake Anna Island Realty, Inc.. Bright MLS
 - $274,9502 bd1 ba1.1k sqft2861 S Spotswood Trl, Gordonsville, VA 22942For Sale
 MLS ID #VALA2010686, Stephanie Woolfolk, RE/MAX Realty Specialists. Bright MLS
 - $275,0003 bd1 ba1.1k sqft113 Cobb St, Gordonsville, VA 22942For SaleMLS ID #VAOR2015184, Curtis Hartless, Ascendancy Realty LLC. Bright MLS
- $278,9503 bd2 ba920 sqft209 Depot St, Gordonsville, VA 22942For SaleMLS ID #680530, WILLIAM HARPER, 1ST CHOICE REAL ESTATE. CAAR
- $312,0002 bd2 ba1.2k sqft315 Wright St, Gordonsville, VA 22942For SaleMLS ID #681272, ROBERT HEADRICK, NEST REALTY GROUP. CAAR
- $270,0002 bd1 ba744 sqft507 S Main St, Gordonsville, VA 22942For SaleMLS ID #VAOR2014806, wina hubbard, Montague, Miller & Company. Bright MLS
- $150,0002 bd1 ba1.2k sqft409 Park St, Gordonsville, VA 22942For SaleMLS ID #VAOR2014666, Amy Rowe, Keller Williams Realty. Bright MLS
- $234,9003 bd2 ba1.3k sqft119 Deane Rd, Louisa, VA 23093For SaleMLS ID #VALA2010488, Ana Ron, ANR Realty, LLC. Bright MLS
- $175,0003 bd2 ba1.2k sqft1386 Preddy Creek Rd, Barboursville, VA 22923For SaleMLS ID #680995, Gordon Cowan, Weichert Realtors Nancy Beahm Real Estate. CAAR
- $245,0003 bd1 ba842 sqft11505 May Ln, Orange, VA 22960For SaleMLS ID #VAOR2015302, Mr. Derek Greene, The Greene Realty Group. Bright MLS
- $310,0003 bd1 ba960 sqft1600 Fords Shop Rd, Culpeper, VA 22701For SaleMLS ID #VAMA2002906, Tyler Williams, Berkshire Hathaway HomeServices PenFed Realty. Bright MLS
- $278,0003 bd2 ba1.4k sqft630 Jonquil Rd, Ruckersville, VA 22968For SaleMLS ID #681471, JEFF FIFE, WESTHILLS LTD. REALTORS. CAAR
- $299,0004 bd1 ba1.4k sqft194 Morton St, Orange, VA 22960For SaleMLS ID #682831, DONNA WAUGH-ROBINSON, CORCORAN WILEY-ORANGE. CAAR
- $245,0002 bd1 ba1.4k sqft316 Greenbank Rd, Fredericksburg, VA 22406For SaleMLS ID #VAST2053474, CARMEN POSTIGO, Golden Eagle Realty. Bright MLS
- $289,9003 bd2 ba960 sqft1103 Lasley Ln, Louisa, VA 23093For SaleMLS ID #VALA2010518, John Flowers, Ascendancy Realty LLC. Bright MLS
- $295,0003 bd2 ba1.3k sqft297 Poplar Dr, Louisa, VA 23093For SaleMLS ID #VALA2010620, Shannon Hudson, RE/MAX Realty Specialists. Bright MLS
