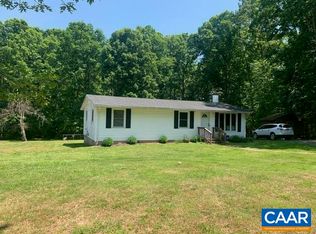
Set in the Town of Orange, this 4-bedroom, 1-bath home offers approximately 1,400 square feet of living space and a convenient in-town location close to everyday needs. The property is within walking distance of schools, restaurants, shops, parks, the post office, and the library, providing easy access to local amenities. Recent improvements include a new roof, new windows, new oil furnace and AC, new kitchen cabinets with granite countertop, new dishwasher, fresh interior paint, refinished hardwood floors, and a new hot water heater. These updates add value and support a move-in-ready presentation for the next owner. The windows in the sunporch have not been updated. With its practical layout and central location, 194 Morton St offers an opportunity for buyers seeking a home in Orange, VA with access to town conveniences and essential services nearby. This property is for sale and presents a straightforward option for those looking to own in a well-situated residential setting.
Active
$299,000
194 Morton St, Orange, VA 22960
4beds
1,400sqft
Single Family Residence
Built in 1940
7,405 Square Feet Lot
$293,100 Zestimate®
$214/sqft
$-- HOA
What's special
Fresh interior paintRefinished hardwood floorsNew windowsNew roofNew hot water heaterNew dishwasher
- 5 days
- 287
- 15
Likely to sell faster than
Zillow last checked:
Listing updated:
Listed by:
DONNA WAUGH-ROBINSON 540-661-2263,
CORCORAN WILEY-ORANGE 540-672-3903,
JOHN FAULCONER 540-661-7923,
CORCORAN WILEY-ORANGE
Source: CAAR,MLS#: 682831 Originating MLS: Charlottesville Area Association of Realtors
Originating MLS: Charlottesville Area Association of RealtorsFacts & features
Interior
Bedrooms & bathrooms
- Bedrooms: 4
- Bathrooms: 1
- Full bathrooms: 1
- Main level bathrooms: 1
- Main level bedrooms: 2
Rooms
- Room types: Bathroom, Bedroom, Family Room, Full Bath, Kitchen, Sunroom, Utility Room
Bedroom
- Level: First
Bedroom
- Level: Second
Bathroom
- Level: First
Family room
- Level: First
Kitchen
- Level: First
Sunroom
- Level: First
Utility room
- Level: First
Heating
- Central, Oil
Cooling
- Central Air
Appliances
- Included: Dishwasher, Electric Range, Refrigerator, Dryer, Washer
Features
- Primary Downstairs, Remodeled, Utility Room
- Flooring: Hardwood, Luxury Vinyl Plank
- Has basement: No
Interior area
- Total structure area: 1,400
- Total interior livable area: 1,400 sqft
- Finished area above ground: 1,400
- Finished area below ground: 0
Property
Parking
- Parking features: Gravel, Off Street, On Street
- Has uncovered spaces: Yes
Features
- Levels: One and One Half
- Stories: 1.5
- Patio & porch: Front Porch, Porch
- Fencing: Partial
Lot
- Size: 7,405 Square Feet
Details
- Parcel number: 044A300130003
- Zoning description: R Residential
Construction
Type & style
- Home type: SingleFamily
- Architectural style: Cottage
- Property subtype: Single Family Residence
Materials
- Block, Stick Built, Wood Siding
- Foundation: Slab
Condition
- Updated/Remodeled
- New construction: No
- Year built: 1940
Utilities & green energy
- Sewer: Public Sewer
- Water: Public
- Utilities for property: Cable Available
Community & HOA
Community
- Subdivision: PELISO HEIGHTS
HOA
- Has HOA: No
Location
- Region: Orange
Financial & listing details
- Price per square foot: $214/sqft
- Tax assessed value: $154,600
- Annual tax amount: $831
- Date on market: 10/8/2026
- Cumulative days on market: 178 days
Estimated market value
$293,100
$278,000 - $308,000
$1,683/mo
Price history
| Date | Event | Price |
|---|---|---|
| 10/8/2026 | Listed for sale | $299,000-6.5%$214/sqft |
Source:  CAAR #682831 Report a problem CAAR #682831 Report a problem | ||
| 9/1/2026 | Listing removed | $319,900$229/sqft |
Source: CAAR #675210 Report a problem | ||
| 3/12/2026 | Listed for sale | $319,900-4.5%$229/sqft |
Source:  Bright MLS #VAOR2013528 Report a problem Bright MLS #VAOR2013528 Report a problem | ||
| 12/30/2025 | Listing removed | $334,900+1.5%$239/sqft |
Source: CAAR #668993 Report a problem | ||
| 10/28/2025 | Price change | $329,900-1.5%$236/sqft |
Source: Bright MLS #VAOR2012404 Report a problem | ||
| 10/16/2025 | Price change | $334,900-1.5%$239/sqft |
Source: Bright MLS #VAOR2012404 Report a problem | ||
| 9/30/2025 | Price change | $339,900-15%$243/sqft |
Source: Bright MLS #VAOR2012404 Report a problem | ||
| 9/12/2025 | Listed for sale | $399,900+310.2%$286/sqft |
Source: CAAR #668993 Report a problem | ||
| 3/23/2023 | Sold | $97,500$70/sqft |
Source: Public Record Report a problem | ||
Public tax history
| Year | Property taxes | Tax assessment |
|---|---|---|
| 2025 | $962 +15.8% | $154,600 +40.3% |
| 2024 | $831 | $110,200 |
| 2023 | $831 | $110,200 |
| 2022 | $831 +4.2% | $110,200 |
| 2021 | $798 | $110,200 |
| 2020 | $798 +3.1% | $110,200 +9.8% |
| 2018 | $773 -4.2% | $100,400 |
| 2017 | $807 | $100,400 |
| 2016 | -- | $100,400 +4.4% |
| 2015 | -- | $96,200 |
| 2014 | -- | $96,200 |
| 2013 | -- | $96,200 |
| 2012 | -- | $96,200 -35.2% |
| 2011 | -- | $148,400 |
| 2010 | -- | $148,400 |
| 2009 | -- | $148,400 +115.4% |
| 2003 | $558 +21.3% | $68,900 +30.2% |
| 2002 | $460 +2.4% | $52,900 |
| 2001 | $450 +18.1% | $52,900 |
| 2000 | $381 | $52,900 |
Find assessor info on the county website
Monthly payment
Est. payment
Payment breakdown
Explore the cost of this home by adjusting the details. Changes won't be saved.Climate risks
Neighborhood: 22960
Nearby schools
Schools provided by the listing agent
- Elementary: Orange
- Middle: Prospect Heights
- High: Orange
Source: CAAR. This data may not be complete. We recommend contacting the local school district to confirm school assignments for this home.
Similar homes
- $274,9002 bd1 ba1.4k sqft204 N Madison St, Orange, VA 22960For Sale

 MLS ID #681796, ADRIANNA COWAN, COWAN REALTY. CAAR
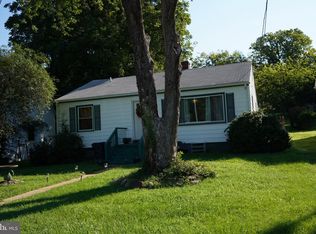
 - $274,9003 bd1 ba1k sqftOrange, Orange, VA 22960For Sale
 MLS ID #VAOR2015068, Jorge Alvarez, First Decision Realty LLC. Bright MLS
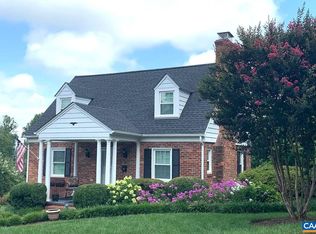
 - $360,0003 bd2 ba2k sqft221 Lee Ave, Orange, VA 22960For Sale
 MLS ID #673679, NICK BRADLEY, REAL BROKER, LLC. CAAR
 - $294,9003 bd2 ba1k sqft12281 Fox Den Ln, Orange, VA 22960For Sale
 MLS ID #680123, ANN BLEDSOE, COWAN REALTY. CAAR
 - $278,0002 bd1 ba768 sqft188 Peliso Ave, Orange, VA 22960For SaleMLS ID #VAOR2014056, Maria Fay, RE/MAX Gateway. Bright MLS
- $334,9003 bd2 ba1.2k sqft19212 Constitution Hwy, Orange, VA 22960For SaleMLS ID #VAOR2013970, Tiffany Hazelwood, Lake Homes Realty, LLC. Bright MLS
- $299,9993 bd1 ba960 sqft64 Burnt Tree Way, Orange, VA 22960For SaleMLS ID #VAMA2002824, Japreshia Terrell, Wolford And Associates Realty LLC. Bright MLS
- $199,0003 bd2 ba1.3k sqft16274 Cox Mill Rd, Orange, VA 22960For SaleMLS ID #VAOR2015120, Kylie Kenny, Lake Anna Island Realty, Inc.. Bright MLS
- $425,0003 bd2 ba1.2k sqft12101 Greenwood Rd, Orange, VA 22960For SaleMLS ID #VAOR2013892, Heather Wells, Real Broker, LLC. Bright MLS
- $380,0003 bd2 ba1.9k sqft20446 Constitution Hwy, Orange, VA 22960For SaleMLS ID #679454, THOMAS WOOLFOLK, KELLER WILLIAMS ALLIANCE - CHARLOTTESVILLE. CAAR
- $310,0003 bd1 ba960 sqft1600 Fords Shop Rd, Culpeper, VA 22701For SaleMLS ID #VAMA2002906, Tyler Williams, Berkshire Hathaway HomeServices PenFed Realty. Bright MLS
- $429,0003 bd2 ba1.5k sqft160 Red Hill Rd, Orange, VA 22960For SaleMLS ID #677856, DONNA WAUGH-ROBINSON, CORCORAN WILEY-ORANGE. CAAR
- $275,0003 bd2 ba944 sqft509 S Main St, Gordonsville, VA 22942For SaleMLS ID #VAOR2015386, Vanessa Portillo, Samson Properties. Bright MLS
- $299,0003 bd2 ba1.2k sqft9123 Zachary Taylor Hwy, Unionville, VA 22567For SaleMLS ID #VAOR2014812, Vicki Jenkins, CENTURY 21 New Millennium. Bright MLS
- $295,0003 bd2 ba1.3k sqft297 Poplar Dr, Louisa, VA 23093For SaleMLS ID #VALA2010620, Shannon Hudson, RE/MAX Realty Specialists. Bright MLS
- $299,9003 bd2 ba1k sqft87 Wood Dr, Ruckersville, VA 22968For SaleMLS ID #681869, ALLAN EBELL, HOMESELL REALTY. CAAR
- $278,0003 bd2 ba1.4k sqft630 Jonquil Rd, Ruckersville, VA 22968For SaleMLS ID #681471, JEFF FIFE, WESTHILLS LTD. REALTORS. CAAR
- $299,9002 bd2 ba1.1k sqft23221 Independence Rd, Unionville, VA 22567For SaleMLS ID #VAOR2014612, Dana Amos, RE/MAX Realty Specialists. Bright MLS
- $275,0003 bd1 ba1.5k sqft219 Skyview Ln, Aroda, VA 22709For SaleMLS ID #VAMA2002830, Norman Domingo, XRealty.NET LLC. Bright MLS
- $379,9003 bd2 ba1.6k sqft26482 Pennfields Dr, Orange, VA 22960For SaleMLS ID #VAOR2015222, Ralph Harvey, ListWithFreedom.com. Bright MLS
