Totally Remodeled 3 Bedroom home that needs nothing – just move in and enjoy. Highlights include: New Custom Kitchen with Shaker Cabinets, Crown Molding, Solid Surface Counters, Tiled Backsplash, Peninsula Bar and All New Stainless Appliances. The open floor plan is tied together nicely with Luxury Vinyl Plank Flooring throughout. Both Bathrooms have been updated with new Custom Vanities, Fixtures and Hardware. The home also features all new Custom Lighting, a New Water Heater, a Brand New Heat Pump and much more! The Rear Deck is great for Grilling and enjoying the Beautiful Yard with Mature Trees and Shrubs. Convenient to everything this wonderful area of Virginia has to offer! A Like-New House at this price point is a Rare Find - don’t miss out!
Pending
$319,900
87 Wood Dr, Ruckersville, VA 22968
3beds
1,008sqft
Single Family Residence
Built in 1994
0.56 Acres Lot
$314,700 Zestimate®
$317/sqft
$-- HOA
What's special
Open floor planPeninsula barSolid surface countersCrown moldingAll new custom lightingTiled backsplashAll new stainless appliances
- 5 days
- 479
- 40
Likely to sell faster than
Zillow last checked:
Listing updated:
Listed by:
ALLAN EBELL 434-962-2134,
HOMESELL REALTY 434-977-5530
Source: CAAR,MLS#: 681869 Originating MLS: Charlottesville Area Association of Realtors
Originating MLS: Charlottesville Area Association of RealtorsFacts & features
Interior
Bedrooms & bathrooms
- Bedrooms: 3
- Bathrooms: 2
- Full bathrooms: 1
- 1/2 bathrooms: 1
- Main level bathrooms: 2
- Main level bedrooms: 3
Rooms
- Room types: Bathroom, Bedroom, Family Room, Full Bath, Half Bath, Kitchen, Living Room
Bedroom
- Level: First
Bathroom
- Level: First
Family room
- Level: First
Half bath
- Level: First
Kitchen
- Level: First
Living room
- Level: First
Heating
- Heat Pump
Cooling
- Heat Pump
Appliances
- Included: Dishwasher, Electric Range, Microwave, Refrigerator
- Laundry: Washer Hookup, Dryer Hookup
Features
- Primary Downstairs, Breakfast Bar
- Flooring: Luxury Vinyl Plank
- Windows: Insulated Windows
- Basement: Crawl Space
Interior area
- Total structure area: 1,008
- Total interior livable area: 1,008 sqft
- Finished area above ground: 1,008
- Finished area below ground: 0
Property
Features
- Levels: One
- Stories: 1
Lot
- Size: 0.56 Acres
Details
- Parcel number: 50D 1 47
- Zoning description: R-1 Residential
Construction
Type & style
- Home type: SingleFamily
- Architectural style: Ranch
- Property subtype: Single Family Residence
Materials
- Stick Built, Vinyl Siding
- Foundation: Block
- Roof: Architectural
Condition
- New construction: No
- Year built: 1994
Utilities & green energy
- Sewer: Septic Tank
- Water: Public
- Utilities for property: Fiber Optic Available
Community & HOA
Community
- Subdivision: GOLDEN HILLS
HOA
- Has HOA: No
Location
- Region: Ruckersville
Financial & listing details
- Price per square foot: $317/sqft
- Tax assessed value: $209,500
- Annual tax amount: $1,466
- Date on market: 9/12/2026
- Cumulative days on market: 3 days
Estimated market value
$314,700
$299,000 - $330,000
$2,145/mo
Price history
| Date | Event | Price |
|---|---|---|
| 9/18/2026 | Pending sale | $319,900$317/sqft |
Source:  CAAR #681869 Report a problem CAAR #681869 Report a problem | ||
| 9/12/2026 | Listed for sale | $319,900+2032.7%$317/sqft |
Source: CAAR #681869 Report a problem | ||
| 7/6/1994 | Sold | $15,000$15/sqft |
Source: Agent Provided Report a problem | ||
Public tax history
| Year | Property taxes | Tax assessment |
|---|---|---|
| 2026 | $1,467 +1.4% | $209,500 |
| 2025 | $1,446 +2.3% | $209,500 +5.2% |
| 2024 | $1,414 -2.7% | $199,100 |
| 2023 | $1,453 +8.3% | $199,100 +21.6% |
| 2022 | $1,342 | $163,700 |
| 2021 | $1,342 +7.3% | $163,700 +7.3% |
| 2020 | $1,251 | $152,600 |
| 2019 | $1,251 +7.9% | $152,600 +1.9% |
| 2018 | $1,160 | $149,700 |
| 2017 | -- | $149,700 +9.3% |
| 2016 | -- | $136,900 |
| 2015 | $1,027 +4.2% | $136,900 |
| 2014 | $986 | $136,900 |
| 2013 | $986 | $136,900 |
Find assessor info on the county website
Monthly payment
Est. payment
Payment breakdown
Explore the cost of this home by adjusting the details. Changes won't be saved.Climate risks
Neighborhood: 22968
Nearby schools
Schools provided by the listing agent
- Elementary: Ruckersville
- Middle: William Monroe
- High: William Monroe
Source: CAAR. This data may not be complete. We recommend contacting the local school district to confirm school assignments for this home.
Similar homes
- $330,0003 bd2 ba1.3k sqft168 Geranium Rd, Ruckersville, VA 22968For Sale
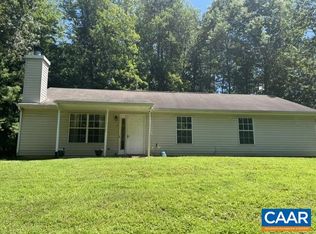
 MLS ID #680195, NINA MONROE, LONG & FOSTER - LAKE MONTICELLO. CAAR
 - $299,9993 bd2 ba1.4k sqft630 Jonquil Rd, Ruckersville, VA 22968For Sale
 MLS ID #681471, JEFF FIFE, WESTHILLS LTD. REALTORS. CAAR
 - $275,0003 bd2 ba1.4k sqft61 Snapdragon Rd, Ruckersville, VA 22968For Sale
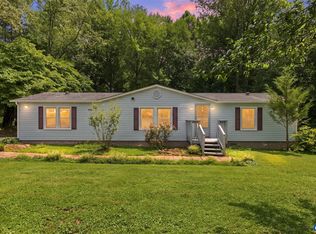 MLS ID #680598, CYNTHIA HASH, FIND HOMES REALTY LLC. CAAR
 - $355,0003 bd3 ba1.3k sqft162 Larkspur Rd, Ruckersville, VA 22968For Sale
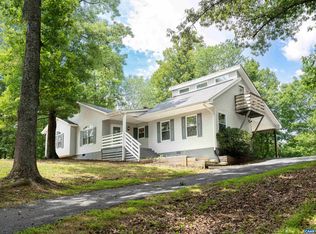 MLS ID #678772, DARIAN COCHRAN, COMPASS-Avenue. CAAR
 - $399,9003 bd2 ba1.4k sqft266 Swift Run Rd, Ruckersville, VA 22968For SaleMLS ID #676802, BRITTNEY WILLS, LORING WOODRIFF REAL ESTATE ASSOCIATES. CAAR
- $310,0002 bd2 ba1.2k sqft75 Pendleton Way, Stanardsville, VA 22973For SaleMLS ID #680595, JULIE HOLBROOK, NEST REALTY GROUP. CAAR
- $329,0002 bd1 ba1.2k sqft9034 Spotswood Trl, Stanardsville, VA 22973For SaleMLS ID #678579, MELANIE MORRIS, OPENING DOORS REAL ESTATE. CAAR
- $349,9003 bd2 ba1.3k sqft4586 Spotswood Trl, Barboursville, VA 22923For SaleMLS ID #676294, JULIE BALLARD, NEST REALTY GROUP. CAAR
- $299,9993 bd1 ba960 sqft64 Burnt Tree Way, Orange, VA 22960For Sale
 MLS ID #VAMA2002824, Japreshia Terrell, Wolford And Associates Realty LLC. Bright MLS
 - $335,0003 bd2 ba1.5k sqft399 Shelby Rd, Madison, VA 22727For SaleMLS ID #VAMA2002682, Ryan Dickerson, Samson Properties. Bright MLS
- $349,9002 bd2 ba1.2k sqft14151 Constitution Hwy, Orange, VA 22960For SaleMLS ID #VAOR2015130, John Fischer, EXP Realty, LLC. Bright MLS
- $299,9993 bd2 ba930 sqft193 Gate Rd, Madison, VA 22727For SaleMLS ID #VAMA2002892, Japreshia Terrell, Wolford And Associates Realty LLC. Bright MLS
- $265,0003 bd1 ba872 sqft91 Glenn Rd, Stanardsville, VA 22973For SaleMLS ID #VAMA2002918, Carrie Brown, Montague, Miller & Company. Bright MLS
- $265,0002 bd2 ba979 sqft104 Turtle Creek Rd APT 9, Charlottesville, VA 22901For SaleMLS ID #682096, JEFF GAFFNEY, REAL ESTATE III, INC.. CAAR
- $430,0003 bd2 ba1.2k sqft2959 Burnley Station Rd, Barboursville, VA 22923For SaleMLS ID #676999, AMANDA SPIGONE, KELLER WILLIAMS ALLIANCE - CHARLOTTESVILLE. CAAR
- $295,0003 bd1 ba1.1k sqft113 Cobb St, Gordonsville, VA 22942For SaleMLS ID #VAOR2015184, Curtis Hartless, Ascendancy Realty LLC. Bright MLS
- $289,0002 bd1 ba1.4k sqft204 N Madison St, Orange, VA 22960For SaleMLS ID #681796, ADRIANNA COWAN, COWAN REALTY. CAAR
- $318,0002 bd2 ba1.2k sqft315 Wright St, Gordonsville, VA 22942For SaleMLS ID #681272, ROBERT HEADRICK, NEST REALTY GROUP. CAAR
- $460,0003 bd2 ba1.4k sqft1905 Swanson Dr, Charlottesville, VA 22901For SaleMLS ID #VAAB2001318, Janis Carter, Pearson Smith Realty, LLC. Bright MLS
- $250,0002 bd1 ba900 sqft1360 Running Deer Dr, Keswick, VA 22947For SaleMLS ID #681801, HARRY RINDLER, LONG & FOSTER - CHARLOTTESVILLE. CAAR
