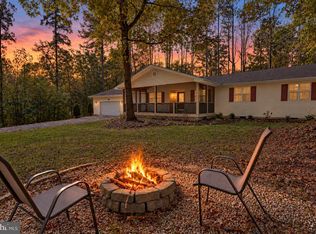
There's a reason classic brick ranch homes remain so popular—they were built to last, designed with spacious rooms, and offer a timeless style that's difficult to find in newer construction. This beautifully updated 1965 brick ranch combines that solid craftsmanship with today's modern finishes and conveniences. Inside you'll find gleaming hardwood floors, fresh interior paint, abundant natural light, and a welcoming living room anchored by a classic masonry fireplace. The completely renovated kitchen features white shaker cabinetry, quartz countertops, subway tile backsplash, updated fixtures, and new appliances, while the remodeled bath offers a custom tiled walk-in shower and contemporary finishes. A new architectural shingle roof provides added peace of mind. The flexible floor plan includes comfortable bedrooms, generous living spaces, and an inviting dining area opening to the screened porch—perfect for relaxing or entertaining. Conveniently located just minutes from the Town of Orange, with easy access to Culpeper and Fredericksburg, this home offers the perfect blend of country living and commuter convenience. Move-in ready and waiting for its next owner.
Active
Price cut: $19.9K (9/4)
$380,000
20446 Constitution Hwy, Orange, VA 22960
3beds
1,962sqft
Single Family Residence
Built in 1965
1 Acres Lot
$373,500 Zestimate®
$194/sqft
$-- HOA
What's special
Classic brick ranch homeContemporary finishesNew architectural shingle roofFresh interior paintFlexible floor planSpacious roomsGenerous living spaces
- 103 days
- 633
- 46
Zillow last checked:
Listing updated:
Listed by:
THOMAS WOOLFOLK 434-242-1991,
KELLER WILLIAMS ALLIANCE - CHARLOTTESVILLE 434-220-2200
Source: CAAR,MLS#: 679454 Originating MLS: Charlottesville Area Association of Realtors
Originating MLS: Charlottesville Area Association of RealtorsFacts & features
Interior
Bedrooms & bathrooms
- Bedrooms: 3
- Bathrooms: 2
- Full bathrooms: 2
- Main level bathrooms: 2
- Main level bedrooms: 3
Rooms
- Room types: Bathroom, Bedroom, Dining Room, Family Room, Full Bath, Kitchen, Laundry, Living Room, Recreation
Primary bedroom
- Level: First
Bedroom
- Level: First
Primary bathroom
- Level: First
Bathroom
- Level: First
Dining room
- Level: First
Family room
- Level: Basement
Kitchen
- Level: First
Laundry
- Level: Basement
Living room
- Level: First
Recreation
- Level: Basement
Heating
- Heat Pump
Cooling
- Heat Pump
Appliances
- Included: Dishwasher, Electric Range, Refrigerator, Dryer, Washer
Features
- Primary Downstairs, Remodeled
- Flooring: Wood
- Basement: Full,Finished,Heated,Interior Entry,Sump Pump
- Has fireplace: Yes
- Fireplace features: Insert, Wood Burning, Wood BurningStove
Interior area
- Total structure area: 2,724
- Total interior livable area: 1,962 sqft
- Finished area above ground: 1,362
- Finished area below ground: 600
Property
Parking
- Parking features: Asphalt
Features
- Levels: One
- Stories: 1
- Patio & porch: Deck, Wood
- Has view: Yes
- View description: Rural
Lot
- Size: 1 Acres
- Features: Level, Open Lot
Details
- Additional structures: Other, Shed(s)
- Parcel number: 0310000000060C
- Zoning description: R-1 Residential
Construction
Type & style
- Home type: SingleFamily
- Architectural style: Ranch
- Property subtype: Single Family Residence
Materials
- Brick, Stick Built
- Foundation: Block, Brick/Mortar
- Roof: Architectural
Condition
- Updated/Remodeled
- New construction: No
- Year built: 1965
Utilities & green energy
- Sewer: Septic Tank
- Water: Private, Well
- Utilities for property: Fiber Optic Available
Community & HOA
Community
- Features: None
- Subdivision: NONE
HOA
- Has HOA: No
Location
- Region: Orange
Financial & listing details
- Price per square foot: $194/sqft
- Tax assessed value: $252,500
- Annual tax amount: $1,458
- Date on market: 7/13/2026
- Cumulative days on market: 104 days
Estimated market value
$373,500
$355,000 - $392,000
$2,043/mo
Price history
| Date | Event | Price |
|---|---|---|
| 9/4/2026 | Price change | $380,000-5%$194/sqft |
Source:  CAAR #679454 Report a problem CAAR #679454 Report a problem | ||
| 7/13/2026 | Listed for sale | $399,900+233.3%$204/sqft |
Source: CAAR #679454 Report a problem | ||
| 1/9/2013 | Sold | $120,000-19.9%$61/sqft |
Source: Public Record Report a problem | ||
| 7/10/2012 | Listed for sale | $149,900-6.3%$76/sqft |
Source: Jack Samuels Realty #OR7881176 Report a problem | ||
| 6/23/2011 | Price change | $159,900-11.1%$81/sqft |
Source: Jack Samuels Realty #OR7525179 Report a problem | ||
| 2/6/2011 | Listed for sale | $179,900-9.8%$92/sqft |
Source: Jack Samuels Realty #OR7525179 Report a problem | ||
| 1/2/2011 | Listing removed | $199,500$102/sqft |
Source: Jack Samuels Realty #OR7093648 Report a problem | ||
| 6/27/2009 | Price change | $199,500-17.4%$102/sqft |
Source: Jack Samuels Realty #OR7093648 Report a problem | ||
| 5/2/2009 | Price change | $241,500-6.9%$123/sqft |
Source: XDeadline.com Inc Report a problem | ||
| 11/16/2008 | Listed for sale | $259,500$132/sqft |
Source: XDeadline.com Inc Report a problem | ||
Public tax history
| Year | Property taxes | Tax assessment |
|---|---|---|
| 2025 | $1,587 +8.9% | $252,500 +32.3% |
| 2024 | $1,458 | $190,900 |
| 2023 | $1,458 | $190,900 |
| 2022 | $1,458 +4.2% | $190,900 |
| 2021 | $1,400 | $190,900 |
| 2020 | $1,400 -0.2% | $190,900 +21.9% |
| 2018 | $1,402 +11.4% | $156,600 |
| 2017 | $1,259 +2% | $156,600 |
| 2016 | $1,235 | $156,600 -10.2% |
| 2015 | $1,235 | $174,400 |
| 2014 | $1,235 | $174,400 +1.7% |
| 2013 | -- | $171,500 |
| 2012 | -- | $171,500 -28.8% |
| 2011 | -- | $241,000 |
| 2010 | -- | $241,000 -0.7% |
| 2009 | -- | $242,600 +125% |
| 2003 | $873 +1.5% | $107,800 +9% |
| 2002 | $860 +2.4% | $98,900 |
| 2001 | $841 +18.1% | $98,900 |
| 2000 | $712 | $98,900 |
Find assessor info on the county website
Monthly payment
Est. payment
Payment breakdown
Explore the cost of this home by adjusting the details. Changes won't be saved.Climate risks
Neighborhood: 22960
Nearby schools
Schools provided by the listing agent
- Elementary: Orange
- Middle: Prospect Heights
- High: Orange
Source: CAAR. This data may not be complete. We recommend contacting the local school district to confirm school assignments for this home.
Similar homes
- $409,0003 bd2 ba2.1k sqft905 N Madison Rd, Orange, VA 22960For Sale
 MLS ID #VAOR2015128, Dana Amos, RE/MAX Realty Specialists. Bright MLS
 - $365,0004 bd3 ba2k sqft189 Newton St, Orange, VA 22960For Sale
 MLS ID #VAOR2014478, Rachel Miller, Redfin Corporation. Bright MLS
 - $360,0003 bd2 ba2k sqft221 Lee Ave, Orange, VA 22960For Sale
 MLS ID #673679, NICK BRADLEY, REAL BROKER, LLC. CAAR
 - $394,9994 bd2 ba1.4k sqft32 Miltons Ln, Louisa, VA 23093For Sale
 MLS ID #VALA2010782, Ashley Hoffman, Lake Anna Island Realty, Inc.. Bright MLS
 - $475,0004 bd2 ba2.1k sqft173 W Main St, Orange, VA 22960For SaleMLS ID #683227, BRENTNEY KOZUCH, STORY HOUSE REAL ESTATE. CAAR
- $399,0003 bd2 ba1.9k sqft516 Maple Dr, Madison, VA 22727For SaleMLS ID #VAMA2003000, Patti Lillard, Montague, Miller & Company. Bright MLS
- $499,5004 bd3 ba2.8k sqft13079 Kendall Rd, Orange, VA 22960For SaleMLS ID #678405, THOMAS WOOLFOLK, KELLER WILLIAMS ALLIANCE - CHARLOTTESVILLE. CAAR
- $370,0003 bd1 ba2.3k sqft8128 Belmont Rd, Spotsylvania, VA 22551For SaleMLS ID #VASP2041980, Jessica Monell, Berkshire Hathaway HomeServices PenFed Realty. Bright MLS
- $418,0004 bd3 ba2k sqft1732 Meander Run Rd, Locust Dale, VA 22948For SaleMLS ID #VAMA2002992, Nancy Walker, Samson Properties. Bright MLS
- $375,0003 bd2 ba1.6k sqft3418 Ridge Rd, Barboursville, VA 22923For SaleMLS ID #677796, STEVEN REESE, EXP REALTY LLC - STAFFORD. CAAR
- $435,0003 bd2 ba1.5k sqft12058 Mitchell Rd, Mitchells, VA 22729For SaleMLS ID #VACU2015226, Toshua Jackson, Wolford And Associates Realty LLC. Bright MLS
- $199,0003 bd2 ba1.3k sqft16274 Cox Mill Rd, Orange, VA 22960For SaleMLS ID #VAOR2015120, Kylie Kenny, Lake Anna Island Realty, Inc.. Bright MLS
- $299,0004 bd1 ba1.4k sqft194 Morton St, Orange, VA 22960For SaleMLS ID #682831, DONNA WAUGH-ROBINSON, CORCORAN WILEY-ORANGE. CAAR
- $399,0004 bd2 ba1.9k sqft15314 Nalles Mill Rd, Culpeper, VA 22701For SaleMLS ID #VACU2014974, Aimee Cutright, Town & Country Elite Realty, LLC.. Bright MLS
- $274,9002 bd1 ba1.4k sqft204 N Madison St, Orange, VA 22960For SaleMLS ID #681796, ADRIANNA COWAN, COWAN REALTY. CAAR
- $439,9004 bd3 ba1.5k sqft9486 Verdiersville Rd, Rhoadesville, VA 22542For SaleMLS ID #VAOR2014408, Daniell Boggs, First Priority Realty. Bright MLS
- $449,9003 bd2 ba1.6k sqft28494 Constitution Hwy, Rhoadesville, VA 22542For SaleMLS ID #VAOR2014708, Mr. Benjamin Quann, Century 21 Redwood Realty. Bright MLS
- $384,9993 bd2 ba1.3k sqft28266 Tatum Rd, Unionville, VA 22567For SaleMLS ID #VAOR2014800, Sender E. Najarro, Spring Hill Real Estate, LLC.. Bright MLS
- $379,9004 bd2 ba2.8k sqft222 Creekside Dr, Locust Grove, VA 22508For SaleMLS ID #VAOR2014786, Gigi Luu, NHT Real Estate LLC. Bright MLS
- $349,0003 bd2 ba1.1k sqft18 Ellis Ln, Louisa, VA 23093For SaleMLS ID #VALA2010508, Missy Garrison, Montague, Miller & Company. Bright MLS
