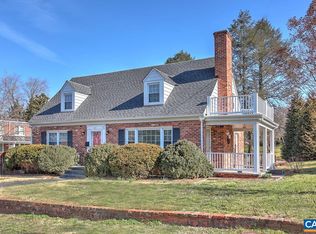
The unforgettable curb appeal of this Cape Cod matches the charm of the town of Orange. The lovely front porch is a perfect spot to enjoy the meticulously maintained landscaping; including beautiful crepe myrtles, pruned shrubs, and lush grass (images in listing from Spring/Summer)! Inside you will find a well maintained house that truly feels like home. Downstairs includes a main level bedroom, full bath, dining room, and kitchen. Upstairs greets you with two large bedrooms and an additional full bath. The mostly finished walkout basement includes a laundry room and three additional rooms that can be utilized in a multitude of ways including a home office, additional bedroom, or storage. Recent upgrades include a new roof (2022), beautiful interior plantation shutters, exterior shutters, new sewer line and plumbing to replace the galvanized pipes (2025), and dual pane storm windows (2015). Experience the convenience of walkable living just minutes from Main Street, with restaurants, shops, banks, and daily essentials right at your doorstep. Embrace small-town charm without sacrificing proximity to larger cities - ideally positioned within reach of Charlottesville, Fredericksburg, and Richmond!
Active
Price cut: $19K (9/2)
$360,000
221 Lee Ave, Orange, VA 22960
3beds
2,000sqft
Single Family Residence
Built in 1953
8,712 Square Feet Lot
$357,500 Zestimate®
$180/sqft
$-- HOA
What's special
Mostly finished walkout basementWell maintained houseMeticulously maintained landscapingMain level bedroomExterior shuttersUnforgettable curb appealLush grass
- 193 days
- 455
- 26
Zillow last checked:
Listing updated:
Listed by:
NICK BRADLEY 434-806-8961,
REAL BROKER, LLC 855-450-0442
Source: CAAR,MLS#: 673679 Originating MLS: Charlottesville Area Association of Realtors
Originating MLS: Charlottesville Area Association of RealtorsFacts & features
Interior
Bedrooms & bathrooms
- Bedrooms: 3
- Bathrooms: 2
- Full bathrooms: 2
- Main level bathrooms: 1
- Main level bedrooms: 1
Rooms
- Room types: Bathroom, Bonus Room, Bedroom, Dining Room, Full Bath, Kitchen, Laundry, Living Room, Office
Primary bedroom
- Level: Second
Bedroom
- Level: First
Bedroom
- Level: Second
Bathroom
- Level: First
Bathroom
- Level: Second
Bonus room
- Level: Basement
Dining room
- Level: First
Kitchen
- Level: First
Laundry
- Level: Basement
Living room
- Level: First
Office
- Level: Basement
Other
- Level: Basement
Heating
- Oil
Cooling
- Central Air
Appliances
- Included: Dishwasher, Electric Range, Refrigerator, Dryer, Washer
Features
- Home Office
- Flooring: Wood
- Basement: Partially Finished
- Has fireplace: Yes
- Fireplace features: Wood Burning
Interior area
- Total structure area: 2,200
- Total interior livable area: 2,000 sqft
- Finished area above ground: 1,400
- Finished area below ground: 600
Video & virtual tour
Property
Features
- Levels: Two
- Stories: 2
- Patio & porch: Front Porch, Porch
- Pool features: None
Lot
- Size: 8,712 Square Feet
- Features: Landscaped
- Topography: Rolling
Details
- Parcel number: 44A1528
- Zoning description: R-2 Residential General
Construction
Type & style
- Home type: SingleFamily
- Architectural style: Cape Cod
- Property subtype: Single Family Residence
Materials
- Brick, Stick Built
- Foundation: Block
- Roof: Architectural,Composition,Shingle
Condition
- New construction: No
- Year built: 1953
Utilities & green energy
- Sewer: Public Sewer
- Water: Public
- Utilities for property: Cable Available
Community & HOA
Community
- Security: Smoke Detector(s)
- Subdivision: NONE
HOA
- Has HOA: No
Location
- Region: Orange
Financial & listing details
- Price per square foot: $180/sqft
- Tax assessed value: $222,300
- Annual tax amount: $1,383
- Date on market: 2/26/2026
- Cumulative days on market: 195 days
Estimated market value
$357,500
$340,000 - $375,000
$1,987/mo
Price history
| Date | Event | Price |
|---|---|---|
| 9/2/2026 | Price change | $360,000-5%$180/sqft |
Source:  CAAR #673679 Report a problem CAAR #673679 Report a problem | ||
| 7/16/2026 | Price change | $379,000-2.7%$190/sqft |
Source: CAAR #673679 Report a problem | ||
| 6/2/2026 | Price change | $389,500-1.1%$195/sqft |
Source: CAAR #673679 Report a problem | ||
| 4/10/2026 | Price change | $394,000-1.3%$197/sqft |
Source: CAAR #673679 Report a problem | ||
| 2/26/2026 | Listed for sale | $399,000$200/sqft |
Source: CAAR #673679 Report a problem | ||
| 12/2/2025 | Listing removed | $399,000$200/sqft |
Source: CAAR #668836 Report a problem | ||
| 10/3/2025 | Price change | $399,000-3.9%$200/sqft |
Source: CAAR #668836 Report a problem | ||
| 9/12/2025 | Listed for sale | $415,000$208/sqft |
Source: CAAR #668836 Report a problem | ||
Public tax history
| Year | Property taxes | Tax assessment |
|---|---|---|
| 2025 | $1,383 +10.4% | $222,300 +33.7% |
| 2024 | $1,253 | $166,300 |
| 2023 | $1,253 | $166,300 |
| 2022 | $1,253 +4.2% | $166,300 |
| 2021 | $1,203 | $166,300 |
| 2020 | $1,203 -6.8% | $166,300 +1.5% |
| 2018 | $1,291 -2% | $163,900 |
| 2017 | $1,318 +14% | $163,900 |
| 2016 | $1,156 | $163,900 +2.1% |
| 2015 | $1,156 | $160,600 |
| 2014 | $1,156 | $160,600 |
| 2013 | -- | $160,600 |
| 2012 | -- | $160,600 -24.4% |
| 2011 | -- | $212,400 |
| 2010 | -- | $212,400 |
| 2009 | -- | $212,400 +86.2% |
| 2003 | $924 +2.9% | $114,100 +10.6% |
| 2002 | $898 +2.4% | $103,200 |
| 2001 | $877 +18.1% | $103,200 |
| 2000 | $743 | $103,200 |
Find assessor info on the county website
Monthly payment
Est. payment
Payment breakdown
Explore the cost of this home by adjusting the details. Changes won't be saved.Climate risks
Neighborhood: 22960
Nearby schools
Schools provided by the listing agent
- Elementary: Orange
- Middle: Prospect Heights
- High: Orange
Source: CAAR. This data may not be complete. We recommend contacting the local school district to confirm school assignments for this home.
Similar homes
- $365,0004 bd3 ba2k sqft189 Newton St, Orange, VA 22960For Sale

 MLS ID #VAOR2014478, Rachel Miller, Redfin Corporation. Bright MLS
 - $395,0003 bd2 ba2.5k sqft10226 Glebe Rd, Orange, VA 22960For Sale
 MLS ID #VAOR2014404, Garlene Daniel, Montague, Miller & Company. Bright MLS
 - $380,0003 bd2 ba1.9k sqft20446 Constitution Hwy, Orange, VA 22960For Sale

 MLS ID #679454, THOMAS WOOLFOLK, KELLER WILLIAMS ALLIANCE - CHARLOTTESVILLE. CAAR
 - $399,9004 bd3 ba2.5k sqft136 S Almond St, Orange, VA 22960For Sale
 MLS ID #VAOR2013798, Gabriela Mihoc, Berkshire Hathaway HomeServices PenFed Realty. Bright MLS
 - $339,9003 bd2 ba1.2k sqft19212 Constitution Hwy, Orange, VA 22960For SaleMLS ID #VAOR2013970, Tiffany Hazelwood, Lake Homes Realty, LLC. Bright MLS
- $429,0003 bd2 ba1.5k sqft160 Red Hill Rd, Orange, VA 22960For SaleMLS ID #677856, DONNA WAUGH-ROBINSON, CORCORAN WILEY-ORANGE. CAAR
- $299,8883 bd1 ba1.6k sqft354 Berry St, Orange, VA 22960For SaleMLS ID #VAOR2015064, Joseph Doman, Pearson Smith Realty, LLC. Bright MLS
- $519,9904 bd3 ba2.4k sqft9383 Petersburg Ln, Orange, VA 22960For SaleMLS ID #VAOR2014082, Brian Ashton, United Real Estate Premier. Bright MLS
- $399,0003 bd2 ba1.8k sqft321 East St, Gordonsville, VA 22942For SaleMLS ID #676520, AMY STEVENS, STEVENS & COMPANY-CROZET. CAAR
- $199,9902 bd2 ba1k sqft145 Bowler Ln, Orange, VA 22960For SaleMLS ID #VAOR2014794, Becky Miller, Piedmont Fine Properties. Bright MLS
- $355,0003 bd3 ba1.3k sqft162 Larkspur Rd, Ruckersville, VA 22968For SaleMLS ID #678772, DARIAN COCHRAN, COMPASS-Avenue. CAAR
- $499,5004 bd3 ba2.8k sqft13079 Kendall Rd, Orange, VA 22960For SaleMLS ID #678405, THOMAS WOOLFOLK, KELLER WILLIAMS ALLIANCE - CHARLOTTESVILLE. CAAR
- $350,0003 bd1 ba1.1k sqft24177 Rapidan Rd, Mitchells, VA 22729For SaleMLS ID #VACU2014632, Pamela Tressler, CENTURY 21 New Millennium. Bright MLS
- $370,0003 bd1 ba2.3k sqft8128 Belmont Rd, Spotsylvania, VA 22551For SaleMLS ID #VASP2041980, Jessica Monell, Berkshire Hathaway HomeServices PenFed Realty. Bright MLS
- $349,9003 bd2 ba1.3k sqft4586 Spotswood Trl, Barboursville, VA 22923For SaleMLS ID #676294, JULIE BALLARD, NEST REALTY GROUP. CAAR
- $375,0003 bd2 ba2k sqft9070 Spotswood Trl, Stanardsville, VA 22973For SaleMLS ID #677559, STEVE RIPLEY, BETTER HOMES & GARDENS R.E.-PATHWAYS. CAAR
- $369,9994 bd3 ba2.1k sqft500 Knighting Rd #A, Gordonsville, VA 22942For SaleMLS ID #VAOR2014540, Curtis Hartless, Ascendancy Realty LLC. Bright MLS
- $349,9003 bd1 ba1k sqft18318 Fox Mountain Ln, Culpeper, VA 22701For SaleMLS ID #VACU2013838, Kelly Duckett-Corbin, RE/MAX Gateway. Bright MLS
- $425,0003 bd2 ba1.5k sqft32 Greene Ct, Ruckersville, VA 22968For SaleMLS ID #680491, LAUREN KOCH, REAL ESTATE III, INC.. CAAR
- $375,0003 bd3 ba2.5k sqft533 Jester Ln, Charlottesville, VA 22911For SaleMLS ID #681287, ERICA GENTILE-HUSSAR, COMPASS-Avenue. CAAR
