This charming farmhouse-style home, built in 1920, offers a perfect blend of classic character and modern comfort. With three spacious bedrooms and a beautifully designed bathroom featuring a walk-in shower, this residence invites you to unwind and create lasting memories. The warm hardwood flooring throughout adds a touch of elegance, making every room feel inviting and cozy. Nestled on a generous 1.54-acre lot, the property provides ample outdoor space for gardening, play, or simply enjoying With no association fees, This property is not just a house. It's the home with plenty of updates from electrical to the D box ,fresh paint, HVAC system, has two wells one with the old hand pump. Embrace the opportunity to make this delightful farmhouse your own! The shed has a loft and chicken coop.
Under contract
$350,000
24177 Rapidan Rd, Mitchells, VA 22729
3beds
1,100sqft
Single Family Residence
Built in 1920
1.54 Acres Lot
$-- Zestimate®
$318/sqft
$-- HOA
What's special
Two wellsThree spacious bedroomsFresh paintWarm hardwood flooring throughout
- 45 days
- 399
- 19
Zillow last checked:
Listing updated:
Listed by:
Pamela Tressler 540-522-7021,
CENTURY 21 New Millennium 7037537910
Source: Bright MLS,MLS#: VACU2014632
Facts & features
Interior
Bedrooms & bathrooms
- Bedrooms: 3
- Bathrooms: 1
- Full bathrooms: 1
- Main level bathrooms: 1
- Main level bedrooms: 3
Heating
- Heat Pump, Electric
Cooling
- Central Air, Heat Pump, Electric
Appliances
- Included: Electric Water Heater
Features
- Bathroom - Walk-In Shower
- Flooring: Hardwood
- Has basement: No
- Has fireplace: No
Interior area
- Total structure area: 2,200
- Total interior livable area: 1,100 sqft
- Finished area above ground: 1,100
Video & virtual tour
Property
Parking
- Parking features: Driveway
- Has uncovered spaces: Yes
Accessibility
- Accessibility features: None
Features
- Levels: Two
- Stories: 2
- Pool features: None
Lot
- Size: 1.54 Acres
Details
- Additional structures: Above Grade
- Parcel number: 75 41
- Zoning: A1
- Zoning description: Agricultural 5 acre min lot
- Special conditions: Standard
Construction
Type & style
- Home type: SingleFamily
- Architectural style: Farmhouse/National Folk
- Property subtype: Single Family Residence
Materials
- Block
- Foundation: Crawl Space
- Roof: Metal
Condition
- New construction: No
- Year built: 1920
Utilities & green energy
- Sewer: On Site Septic
- Water: Well
- Utilities for property: Sewer Available, Water Available, Electricity Available
Community & HOA
Community
- Subdivision: None Available
HOA
- Has HOA: No
Location
- Region: Mitchells
Financial & listing details
- Price per square foot: $318/sqft
- Tax assessed value: $212,900
- Annual tax amount: $915
- Date on market: 8/7/2026
- Listing agreement: Exclusive Right To Sell
- Listing terms: Cash,Conventional,FHA,Rural Development,USDA Loan,VA Loan,VHDA
- Ownership: Fee Simple
- Total actual rent: 0
Estimated market value
Not available
Estimated sales range
Not available
$1,763/mo
Price history
| Date | Event | Price |
|---|---|---|
| 9/11/2026 | Contingent | $350,000$318/sqft |
Source:  Bright MLS #VACU2014632 Report a problem Bright MLS #VACU2014632 Report a problem | ||
| 9/4/2026 | Listed for sale | $350,000$318/sqft |
Source: Bright MLS #VACU2014632 Report a problem | ||
| 8/26/2026 | Contingent | $350,000$318/sqft |
Source: Bright MLS #VACU2014632 Report a problem | ||
| 8/20/2026 | Listed for sale | $350,000$318/sqft |
Source: Bright MLS #VACU2014632 Report a problem | ||
| 8/19/2026 | Contingent | $350,000$318/sqft |
Source: Bright MLS #VACU2014632 Report a problem | ||
| 8/7/2026 | Listed for sale | $350,000$318/sqft |
Source: Bright MLS #VACU2014632 Report a problem | ||
| 8/5/2026 | Listing removed | $350,000$318/sqft |
Source: eXp Realty #VACU2014414 Report a problem | ||
| 7/27/2026 | Price change | $350,000-6.7%$318/sqft |
Source: Bright MLS #VACU2014414 Report a problem | ||
| 7/11/2026 | Listed for sale | $375,000+525%$341/sqft |
Source: Bright MLS #VACU2014414 Report a problem | ||
| 9/9/2022 | Sold | $60,000-33.3%$55/sqft |
Source: eXp Realty #176338767 Report a problem | ||
| 8/11/2022 | Pending sale | $90,000$82/sqft |
Source:  CAAR #630282 Report a problem CAAR #630282 Report a problem | ||
| 5/13/2022 | Listed for sale | $90,000$82/sqft |
Source: CAAR #630282 Report a problem | ||
Public tax history
| Year | Property taxes | Tax assessment |
|---|---|---|
| 2024 | $411 +2.2% | $87,400 |
| 2023 | $402 +0.7% | $87,400 +20.4% |
| 2022 | $399 | $72,600 |
| 2021 | $399 | $72,600 +16.7% |
| 2020 | -- | $62,200 |
| 2019 | -- | $62,200 +1.3% |
| 2018 | -- | $61,400 |
| 2017 | -- | $61,400 |
Find assessor info on the county website
Monthly payment
Est. payment
Payment breakdown
Explore the cost of this home by adjusting the details. Changes won't be saved.Climate risks
Neighborhood: 22729
Nearby schools
Schools provided by the listing agent
- District: Culpeper County Public Schools
Source: Bright MLS. This data may not be complete. We recommend contacting the local school district to confirm school assignments for this home.
Similar homes
- $--3 bd2 ba1.1k sqft21524 Blackjack Rd, Culpeper, VA 22701Auction
 Auction.com 2
 - $356,0004 bd2 ba1.2k sqft9577 Roys Ln, Culpeper, VA 22701For Sale
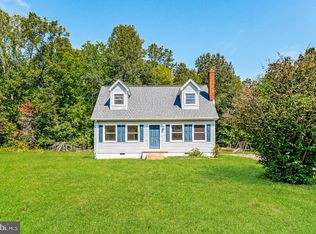
 MLS ID #VACU2015026, Verria Hairston, Open Door Brokerage, LLC. Bright MLS
 - $349,9003 bd1 ba1k sqft18318 Fox Mountain Ln, Culpeper, VA 22701For Sale
 MLS ID #VACU2013838, Kelly Duckett-Corbin, RE/MAX Gateway. Bright MLS
 - $--3 bd2 ba1.4k sqft471 Tibbs Shop Rd, Brightwood, VA 22715Auction
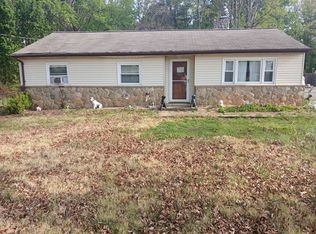 Auction.com 2
 - $385,0003 bd2 ba1.1k sqft236 Chestnut Dr, Culpeper, VA 22701For SaleMLS ID #VACU2014856, Johnny Sarkis, Keller Williams Realty/Lee Beaver & Assoc.. Bright MLS
- $329,0002 bd1 ba988 sqft9054 James Monroe Hwy, Culpeper, VA 22701For SaleMLS ID #VACU2014886, Kim Scholz, Redfin Corporation. Bright MLS
- $390,0003 bd2 ba1.5k sqft2302 Thoroughfare Rd, Brightwood, VA 22715For SaleMLS ID #VAMA2002934, Kristen adams, The Hogan Group Real Estate. Bright MLS
- $350,0004 bd2 ba1.4k sqft1092 Mallorys Ford Rd, Louisa, VA 23093For SaleMLS ID #VALA2010636, Micah Dianda, Samson Properties. Bright MLS
- $349,9003 bd2 ba1.3k sqft108 Seven Pines Dr, Locust Grove, VA 22508For SaleMLS ID #VAOR2015176, Tracey Farmer, Century 21 Redwood Realty. Bright MLS
- $349,9002 bd2 ba1.2k sqft14151 Constitution Hwy, Orange, VA 22960For SaleMLS ID #VAOR2015130, John Fischer, EXP Realty, LLC. Bright MLS
- $349,0003 bd2 ba1.2k sqft229 Washington St, Locust Grove, VA 22508For SaleMLS ID #VAOR2014854, Jenn Donaldson, Real Broker, LLC. Bright MLS
- $360,0002 bd1 ba1k sqft14220 Chestnut Fork Rd, Culpeper, VA 22701For SaleMLS ID #VACU2013736, Christina Snyder, Golston Real Estate Inc.. Bright MLS
- $379,9003 bd1 ba1k sqft9196 Sperryville Pike, Culpeper, VA 22701For SaleMLS ID #VACU2014646, Philip L Thornton IV, Long & Foster Real Estate, Inc.. Bright MLS
- $339,9003 bd2 ba1.2k sqft19212 Constitution Hwy, Orange, VA 22960For SaleMLS ID #VAOR2013970, Tiffany Hazelwood, Lake Homes Realty, LLC. Bright MLS
- $299,9993 bd2 ba930 sqft193 Gate Rd, Madison, VA 22727For SaleMLS ID #VAMA2002892, Japreshia Terrell, Wolford And Associates Realty LLC. Bright MLS
- $325,0003 bd2 ba1.1k sqftLake Of The Wood, Locust Grove, VA 22508For SaleMLS ID #VAOR2015086, Tanya M Blosser, Real Broker, LLC. Bright MLS
- $399,9993 bd2 ba1.3k sqft35311 Wilderness Shores Way, Locust Grove, VA 22508For SaleMLS ID #VAOR2015070, DAVID Macpherson, EXP Realty, LLC. Bright MLS
