Location, character, convenience, and a home that has been well cared for! Welcome to 255 Montevista Ave, a charming and well-maintained one-level ranch nestled in the established Johnson Village neighborhood in the heart of Orange. This inviting 3-bedroom home offers the ease of single-level living along with the character buyers appreciate, including beautiful original hardwood floors and a bright, welcoming living area. The updated kitchen is a true highlight, featuring granite countertops, custom cabinetry, stainless steel appliances, and a movable butcher-block island that provides excellent workspace and storage. A convenient rear mudroom adds practical everyday living space and includes the washer and dryer. All three bedrooms are comfortably sized, while the fully fenced backyard provides a private place for pets, gardening, entertaining, or simply enjoying the outdoors. A storage shed adds even more utility. Updates include gutters replaced, new floor and painting in the kitchen, updated HVAC condenser, and many more improvements made recently to this house. Perhaps the greatest feature is the location. Orange Elementary School is immediately across the street, while the established neighborhood provides a wonderful sense of community and easy access to the best of small-town Orange. Enjoy the ability to walk to historic Downtown Orange for local restaurants, shops, arts, community events, and the rich history that gives this area its distinctive character. For buyers looking for a home that combines comfortable one-level living, thoughtful updates, outdoor space, an established neighborhood, and an exceptional location, 255 Montevista Ave is a wonderful opportunity to make yourself at home in Orange.
For sale
$274,900
255 Montevista Ave, Orange, VA 22960
3beds
1,018sqft
Single Family Residence
Built in 1958
-- sqft lot
$269,100 Zestimate®
$270/sqft
$-- HOA
What's special
Convenient rear mudroomFully fenced backyardStorage shedGranite countertopsBeautiful original hardwood floorsCustom cabinetryMovable butcher-block island
- 17 days
- 316
- 9
Zillow last checked:
Listing updated:
Listed by:
Jorge Alvarez 703-869-8884,
First Decision Realty LLC 703-539-7062
Source: Bright MLS,MLS#: VAOR2015068
Facts & features
Interior
Bedrooms & bathrooms
- Bedrooms: 3
- Bathrooms: 1
- Full bathrooms: 1
- Main level bathrooms: 1
- Main level bedrooms: 3
Basement
- Area: 0
Heating
- Forced Air, Heat Pump, Electric
Cooling
- Ceiling Fan(s), Central Air, Window Unit(s), Electric
Appliances
- Included: Microwave, Dishwasher, Dryer, Exhaust Fan, Ice Maker, Oven/Range - Electric, Refrigerator, Stainless Steel Appliance(s), Washer, Water Dispenser, Electric Water Heater
- Laundry: Dryer In Unit, Main Level, Washer In Unit
Features
- Attic, Bathroom - Tub Shower, Built-in Features, Ceiling Fan(s), Dining Area, Entry Level Bedroom, Family Room Off Kitchen, Open Floorplan, Kitchen Island, Upgraded Countertops
- Flooring: Ceramic Tile, Hardwood, Luxury Vinyl, Wood
- Doors: Six Panel
- Windows: Double Pane Windows, Insulated Windows, Vinyl Clad
- Has basement: No
- Number of fireplaces: 1
- Fireplace features: Electric, Mantel(s)
Interior area
- Total structure area: 1,018
- Total interior livable area: 1,018 sqft
- Finished area above ground: 1,018
- Finished area below ground: 0
Property
Parking
- Parking features: On Street
- Has uncovered spaces: Yes
Accessibility
- Accessibility features: 2+ Access Exits
Features
- Levels: One
- Stories: 1
- Exterior features: Lighting, Sidewalks, Street Lights
- Pool features: None
- Fencing: Full,Back Yard
- Has view: Yes
- View description: Garden, Trees/Woods
Lot
- Features: Backs to Trees, Front Yard, Landscaped, Level, Rear Yard, SideYard(s)
Details
- Additional structures: Above Grade, Below Grade
- Parcel number: 044A3000400230
- Zoning: R
- Special conditions: Standard
Construction
Type & style
- Home type: SingleFamily
- Architectural style: Ranch/Rambler
- Property subtype: Single Family Residence
Materials
- Vinyl Siding
- Foundation: Crawl Space
Condition
- Very Good
- New construction: No
- Year built: 1958
Details
- Builder model: FANTASTIC HOME!
Utilities & green energy
- Sewer: Public Sewer
- Water: Public
Community & HOA
Community
- Security: Electric Alarm, Security System
- Subdivision: Johnson Village
HOA
- Has HOA: No
Location
- Region: Orange
Financial & listing details
- Price per square foot: $270/sqft
- Tax assessed value: $131,200
- Annual tax amount: $1,019
- Date on market: 8/22/2026
- Listing agreement: Exclusive Right To Sell
- Listing terms: Conventional,FHA,FHLMC,FNMA,USDA Loan,VA Loan,VHDA
- Inclusions: Electric Fireplace Conveys. Alarm System Inactive.
- Ownership: Fee Simple
Estimated market value
$269,100
$256,000 - $283,000
$1,730/mo
Price history
| Date | Event | Price |
|---|---|---|
| 8/22/2026 | Listed for sale | $274,900$270/sqft |
Source:  Bright MLS #VAOR2015068 Report a problem Bright MLS #VAOR2015068 Report a problem | ||
| 8/2/2026 | Listing removed | $274,900$270/sqft |
Source: Bright MLS #VAOR2010580 Report a problem | ||
| 7/2/2026 | Price change | $274,900-1.8%$270/sqft |
Source: Bright MLS #VAOR2010580 Report a problem | ||
| 4/23/2026 | Price change | $279,900-1.8%$275/sqft |
Source: Bright MLS #VAOR2010580 Report a problem | ||
| 11/3/2025 | Price change | $285,000-5%$280/sqft |
Source: Bright MLS #VAOR2010580 Report a problem | ||
| 10/15/2025 | Price change | $299,900-3.3%$295/sqft |
Source: Bright MLS #VAOR2010580 Report a problem | ||
| 10/7/2025 | Listed for sale | $310,000+233.3%$305/sqft |
Source: Bright MLS #VAOR2010580 Report a problem | ||
| 6/10/2013 | Sold | $93,000-11.3%$91/sqft |
Source: Public Record Report a problem | ||
| 2/7/2013 | Price change | $104,900-12.2%$103/sqft |
Source: RE/MAX CROSSROADS #506488 Report a problem | ||
| 10/19/2012 | Price change | $119,500-14%$117/sqft |
Source: RE/MAX CROSSROADS #OR7914067 Report a problem | ||
| 9/20/2012 | Price change | $139,000-7.3%$137/sqft |
Source: RE/MAX CROSSROADS #OR7914067 Report a problem | ||
| 8/26/2012 | Listed for sale | $149,900+233.9%$147/sqft |
Source: Remax Crossroads #OR7914067 Report a problem | ||
| 9/9/2011 | Sold | $44,900$44/sqft |
Source: Public Record Report a problem | ||
| 4/14/2011 | Listed for sale | $44,900-14%$44/sqft |
Source: Remax Crossroads #OR7551034 Report a problem | ||
| 3/31/2011 | Sold | $52,184-15.8%$51/sqft |
Source: Public Record Report a problem | ||
| 3/13/2011 | Price change | $62,000+18.8%$61/sqft |
Source: foreclosure.com Report a problem | ||
| 1/10/2011 | Listed for sale | -- |
Source: foreclosure.com Report a problem | ||
| 12/27/2010 | Sold | $52,184$51/sqft |
Source: Public Record Report a problem | ||
Public tax history
| Year | Property taxes | Tax assessment |
|---|---|---|
| 2025 | $813 +15% | $129,800 +39.7% |
| 2024 | $707 | $92,900 |
| 2023 | $707 | $92,900 |
| 2022 | $707 +4.2% | $92,900 |
| 2021 | $679 | $92,900 |
| 2020 | $679 +1.1% | $92,900 +4.9% |
| 2018 | $671 -5.8% | $88,600 |
| 2017 | $712 +18.5% | $88,600 |
| 2016 | $601 | $88,600 +6.1% |
| 2015 | $601 | $83,500 |
| 2014 | $601 | $83,500 |
| 2013 | -- | $83,500 |
| 2012 | -- | $83,500 -37.6% |
| 2011 | -- | $133,800 |
| 2010 | -- | $133,800 |
| 2009 | -- | $133,800 +127.9% |
| 2003 | $475 +8% | $58,700 +16% |
| 2002 | $440 +2.4% | $50,600 |
| 2001 | $430 +18.1% | $50,600 |
| 2000 | $364 | $50,600 |
Find assessor info on the county website
Monthly payment
Est. payment
Payment breakdown
Explore the cost of this home by adjusting the details. Changes won't be saved.Climate risks
Neighborhood: 22960
Nearby schools
Schools provided by the listing agent
- Elementary: Orange
- Middle: Prospect Heights
- High: Orange Co.
- District: Orange County Public Schools
Source: Bright MLS. This data may not be complete. We recommend contacting the local school district to confirm school assignments for this home.
Similar homes
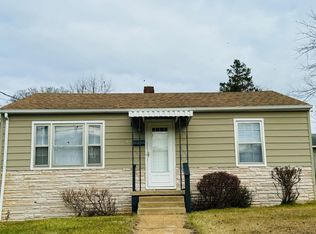
- $278,0002 bd1 ba768 sqft188 Peliso Ave, Orange, VA 22960For Sale

 MLS ID #VAOR2014056, Maria Fay, RE/MAX Gateway. Bright MLS
 - $294,9003 bd2 ba1k sqft12281 Fox Den Ln, Orange, VA 22960For Sale
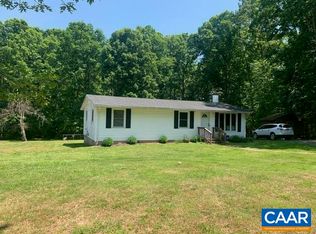
 MLS ID #680123, ANN BLEDSOE, COWAN REALTY. CAAR
 - $280,0003 bd2 ba975 sqft181 Burgess St, Orange, VA 22960For Sale By Owner

- $299,0002 bd1 ba912 sqft358 Williams Dr, Orange, VA 22960For Sale
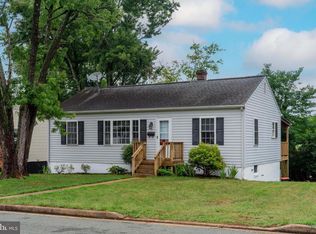 MLS ID #VAOR2014132, Dana Amos, RE/MAX Realty Specialists. Bright MLS
 - $299,9993 bd1 ba960 sqft64 Burnt Tree Way, Orange, VA 22960For SaleMLS ID #VAMA2002824, Japreshia Terrell, Wolford And Associates Realty LLC. Bright MLS
- $199,9902 bd2 ba1k sqft145 Bowler Ln, Orange, VA 22960For SaleMLS ID #VAOR2014794, Becky Miller, Piedmont Fine Properties. Bright MLS
- $339,9003 bd2 ba1.2k sqft19212 Constitution Hwy, Orange, VA 22960For SaleMLS ID #VAOR2013970, Tiffany Hazelwood, Lake Homes Realty, LLC. Bright MLS
- $199,9002 bd1 ba832 sqft18235 Lahore Rd, Orange, VA 22960For SaleMLS ID #VAOR2014978, Norman Domingo, XRealty.NET LLC. Bright MLS
- $299,0003 bd2 ba1.2k sqft9123 Zachary Taylor Hwy, Unionville, VA 22567For SaleMLS ID #VAOR2014812, Vicki Jenkins, CENTURY 21 New Millennium. Bright MLS
- $275,0003 bd2 ba1.4k sqft61 Snapdragon Rd, Ruckersville, VA 22968For SaleMLS ID #680598, CYNTHIA HASH, FIND HOMES REALTY LLC. CAAR
- $279,0003 bd1 ba872 sqft91 Glenn Rd, Stanardsville, VA 22973For SaleMLS ID #VAMA2002918, Carrie Brown, Montague, Miller & Company. Bright MLS
- $270,0002 bd1 ba864 sqft143 Oakland Pl, Louisa, VA 23093For SaleMLS ID #VALA2010198, Jean Donkor, Ascendancy Realty LLC. Bright MLS
- $240,0003 bd2 ba1.3k sqft12031 Browntown Rd, Gordonsville, VA 22942For SaleMLS ID #675362, TREY DURHAM, KELLER WILLIAMS ALLIANCE - CHARLOTTESVILLE. CAAR
- $330,0003 bd2 ba960 sqft1103 Lasley Ln, Louisa, VA 23093For SaleMLS ID #VALA2010518, John Flowers, Ascendancy Realty LLC. Bright MLS
- $283,8503 bd2 ba920 sqft209 Depot St, Gordonsville, VA 22942For SaleMLS ID #680530, WILLIAM HARPER, 1ST CHOICE REAL ESTATE. CAAR
- $325,0002 bd2 ba1.1k sqft23221 Independence Rd, Unionville, VA 22567For SaleMLS ID #VAOR2014612, Dana Amos, RE/MAX Realty Specialists. Bright MLS
- $264,9003 bd2 ba1.3k sqft119 Deane Rd, Louisa, VA 23093For SaleMLS ID #VALA2010488, Ana Ron, ANR Realty, LLC. Bright MLS
- $270,0002 bd1 ba744 sqft507 S Main St, Gordonsville, VA 22942For SaleMLS ID #VAOR2014806, wina hubbard, Montague, Miller & Company. Bright MLS
