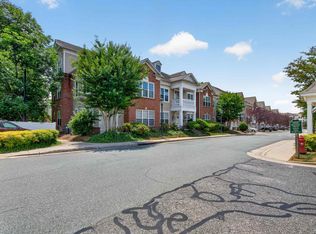
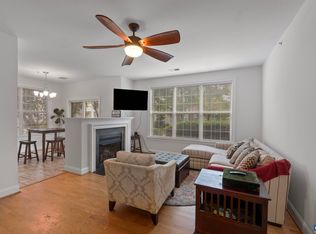
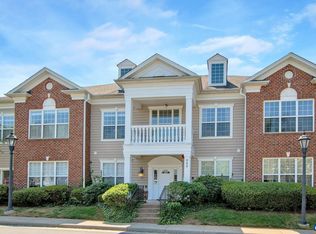
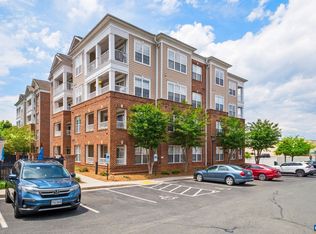
PRICED $51,200 BELOW TAX ASSESSMENT! OPEN HOUSE 8/25/26 from 10-12 Noon. Possible for an Investor or Owner Occupant. Enjoy an easy lifestyle at this 3 bedroom & 3 full bath condo! Primary suite & additional 2nd bedroom/bath on main level + 3rd bedroom & 3rd full bath on the 2nd floor! Owner has lovingly cared for this condo and since 2019 has installed all NEW WINDOWS/SCREENS ($7,500) which offer a lifetime guarantee - FRESH REPAINT of neutral color/ivory - NEW AIR CONDITIONING ($5,700) - NEW REFRIGERATOR, NEW MICROWAVE, NEW HOT WATER HEATER ($3,000) - NEW AIR SCRUBBER/PURIFIER ADDED TO THE HEATING SYSTEM ($1,100). Condo fee includes Club House, Gym, Pool, Trash Removal, Water & Sewer. Convenient location with just 5 minute drive to Whole Foods, Stonefield and other shopping.
Pending
Price cut: $30K (8/17)
$290,000
949 Glenwood Station Ln Unit 201, Charlottesville, VA 22901
3beds
1,450sqft
Condominium
Built in 2005
-- sqft lot
$280,900 Zestimate®
$200/sqft
$605/mo HOA
What's special
New air conditioningNew hot water heaterNew refrigeratorNew microwave
- 85 days |
- 366 |
- 22 |
Zillow last checked:
Listing updated:
Listed by:
TRISH OWENS 434-825-5393,
MONTAGUE, MILLER & CO. - WESTFIELD 434-973-5393
Source: CAAR,MLS#: 677972 Originating MLS: Charlottesville Area Association of Realtors
Originating MLS: Charlottesville Area Association of RealtorsFacts & features
Interior
Bedrooms & bathrooms
- Bedrooms: 3
- Bathrooms: 3
- Full bathrooms: 3
- Main level bathrooms: 2
- Main level bedrooms: 2
Rooms
- Room types: Bathroom, Bedroom, Full Bath, Foyer, Great Room, Kitchen, Laundry, Primary Bathroom
Primary bedroom
- Level: First
Bedroom
- Level: First
Bedroom
- Level: Second
Primary bathroom
- Level: First
Bathroom
- Level: Second
Bathroom
- Level: First
Foyer
- Level: First
Great room
- Level: First
Kitchen
- Level: First
Laundry
- Level: First
Heating
- Central, Natural Gas
Cooling
- Central Air
Appliances
- Included: Dishwasher, Disposal, Gas Range, Microwave, Refrigerator, Dryer, Washer
Features
- Primary Downstairs, Multiple Primary Suites, Walk-In Closet(s), Breakfast Bar, Entrance Foyer, Recessed Lighting, Vaulted Ceiling(s)
- Flooring: Porcelain Tile, Wood
- Windows: Insulated Windows, Screens, Tilt-In Windows, Vinyl
- Has basement: No
- Number of fireplaces: 1
- Fireplace features: One, Gas, Gas Log
Interior area
- Total structure area: 1,450
- Total interior livable area: 1,450 sqft
- Finished area above ground: 1,450
- Finished area below ground: 0
Property
Features
- Levels: One and One Half
- Stories: 1.5
- Pool features: Community, Pool, Association
Details
- Parcel number: 061Y0000E20100
- Zoning description: NMD Neighborhood Model Development
Construction
Type & style
- Home type: Condo
- Property subtype: Condominium
Materials
- Brick, Stick Built
- Foundation: Poured
Condition
- New construction: No
- Year built: 2005
Utilities & green energy
- Sewer: Public Sewer
- Water: Public
- Utilities for property: Cable Available
Community & HOA
Community
- Features: Pool
- Security: Door Buzzer, Security Door
- Subdivision: GLENWOOD STATION
HOA
- Has HOA: Yes
- Amenities included: Clubhouse, Fitness Center, Playground, Pool
- Services included: Association Management, Common Area Maintenance, Clubhouse, Fitness Facility, Maintenance Grounds, Maintenance Structure, Playground, Pool(s), Sewer, Trash, Water
- HOA fee: $605 monthly
Location
- Region: Charlottesville
Financial & listing details
- Price per square foot: $200/sqft
- Tax assessed value: $315,900
- Annual tax amount: $3,050
- Date on market: 6/3/2026
- Cumulative days on market: 86 days
Estimated market value
$280,900
$267,000 - $295,000
$2,208/mo
Price history
| Date | Event | Price |
|---|---|---|
| 8/21/2026 | Pending sale | $290,000$200/sqft |
Source:  CAAR #677972 Report a problem CAAR #677972 Report a problem | ||
| 8/17/2026 | Price change | $290,000-9.4%$200/sqft |
Source: CAAR #677972 Report a problem | ||
| 6/4/2026 | Listed for sale | $320,000+42.2%$221/sqft |
Source: CAAR #677972 Report a problem | ||
| 5/30/2019 | Sold | $225,000$155/sqft |
Source: Public Record Report a problem | ||
| 4/4/2019 | Listed for sale | $225,000+12.5%$155/sqft |
Source: JAMIE WHITE REAL ESTATE #588369 Report a problem | ||
| 5/5/2016 | Sold | $200,000-14.9%$138/sqft |
Source: Public Record Report a problem | ||
| 1/19/2016 | Listed for sale | $235,000-13%$162/sqft |
Source: LONG & FOSTER - GLENMORE #541460 Report a problem | ||
| 3/3/2012 | Listing removed | $270,000$186/sqft |
Source: Better Homes and Gardens Real Estate III #486308 Report a problem | ||
| 3/14/2011 | Listed for sale | $270,000$186/sqft |
Source: Better Homes and Gardens Real Estate III #486308 Report a problem | ||
| 10/5/2010 | Listing removed | $270,000$186/sqft |
Source: Virginia Real Estate Partners,LLC #474296 Report a problem | ||
| 9/17/2010 | Listed for sale | $270,000-1.8%$186/sqft |
Source: Virginia Real Estate Partners,LLC #474296 Report a problem | ||
| 8/8/2010 | Listing removed | $275,000$190/sqft |
Source: Virginia Real Estate Partners,LLC #474296 Report a problem | ||
| 5/20/2010 | Listed for sale | $275,000+2.4%$190/sqft |
Source: Virginia Real Estate Partners,LLC #474296 Report a problem | ||
| 10/31/2005 | Sold | $268,535$185/sqft |
Source: Agent Provided Report a problem | ||
Public tax history
| Year | Property taxes | Tax assessment |
|---|---|---|
| 2025 | $2,824 +4.7% | $315,900 |
| 2024 | $2,698 +1.3% | $315,900 +1.3% |
| 2023 | $2,662 +15.6% | $311,700 +15.6% |
| 2022 | $2,303 +11.1% | $269,700 +11.1% |
| 2021 | $2,073 +0.7% | $242,700 +0.7% |
| 2020 | $2,059 +6.2% | $241,100 +6.2% |
| 2019 | $1,939 +9% | $227,000 +7.1% |
| 2018 | $1,778 +111.1% | $211,900 +5.5% |
| 2017 | $842 +14.2% | $200,800 +14.2% |
| 2016 | $738 +4.3% | $175,900 +1.9% |
| 2015 | $707 | $172,700 +0.8% |
| 2014 | -- | $171,300 -0.8% |
| 2013 | -- | $172,700 -21.9% |
| 2012 | -- | $221,200 -0.9% |
| 2011 | -- | $223,100 -0.8% |
| 2010 | -- | $225,000 -10.1% |
| 2009 | -- | $250,200 -14.1% |
| 2008 | -- | $291,200 -0.2% |
| 2007 | -- | $291,800 +9.5% |
| 2006 | -- | $266,400 |
Find assessor info on the county website
Monthly payment
Est. payment
Payment breakdown
Explore the cost of this home by adjusting the details. Changes won't be saved.Climate risks
Neighborhood: Rio
Getting around
33 / 100
Some TransitNearby schools
GreatSchools rating
- 1/10Woodbrook Elementary SchoolGrades: PK-5Distance: 0.8 mi
- 2/10Jack Jouett Middle SchoolGrades: 6-8Distance: 2 mi
- 5/10Albemarle High SchoolGrades: 9-12Distance: 1.7 mi
Schools provided by the listing agent
- Elementary: Woodbrook
- Middle: Journey
- High: Albemarle
Source: CAAR. This data may not be complete. We recommend contacting the local school district to confirm school assignments for this home.
- $1,9002 bd2 ba1.2k sqft949 Glenwood Station Ln UNIT 101, Charlottesville, VA 22901For Rent
- $305,0002 bd2 ba1.1k sqft949 Glenwood Station Ln UNIT 103, Charlottesville, VA 22901Sold
- $310,0003 bd3 ba1.4k sqft949 Glenwood Station Ln UNIT 202, Charlottesville, VA 22901For Sale
- $288,4002 bd2 ba1.2k sqft949 Glenwood Station Ln UNIT 102, Charlottesville, VA 22901Off Market

- $286,3002 bd2 ba1.1k sqft949 Glenwood Station Ln UNIT 104, Charlottesville, VA 22901Off Market
- $289,2002 bd2 ba1.2k sqft949 Glenwood Station Ln UNIT 105, Charlottesville, VA 22901Off Market
- $281,4002 bd2 ba1.1k sqft949 Glenwood Station Ln UNIT 106, Charlottesville, VA 22901Off Market
- $351,2003 bd3 ba1.4k sqft949 Glenwood Station Ln UNIT 203, Charlottesville, VA 22901Off Market
A local agent can set up tours, give advice and negotiate with sellers.
A local lender can help you make sure your offer is ready when you are.
Similar homes
- $310,0003 bd3 ba1.4k sqft949 Glenwood Station Ln Unit 202, Charlottesville, VA 22901For Sale
 MLS ID #673078, KELLY C. LINDAUER, NEST REALTY GROUP. CAAR
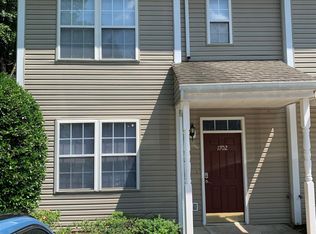
 - $280,0003 bd3 ba1.2k sqft1702 Webland Park, Charlottesville, VA 22901For Sale
 MLS ID #680261, KENNETH LAWSON, GRANDVIEW REAL ESTATE SERVICES LLC. CAAR
 - $335,0003 bd3 ba1.5k sqft1051 Glenwood Station Ln Unit 304, Charlottesville, VA 22901For Sale
 MLS ID #677179, IVY HAINES, NEST REALTY GROUP. CAAR
 - $299,9903 bd2 ba1.4k sqft56 Woodlake Dr, Charlottesville, VA 22901For Sale
 MLS ID #680509, CATHY CROSBY, BINX PROPERTIES. CAAR
 - $275,0002 bd2 ba1.1k sqft1051 Glenwood Station Ln Unit 102, Charlottesville, VA 22901For SaleMLS ID #675449, BRENTNEY KOZUCH, STORY HOUSE REAL ESTATE. CAAR
- $295,0003 bd2 ba1k sqft114 Hessian Hills Rdg APT 1, Charlottesville, VA 22901For SaleMLS ID #366536, Francesca San Giorgio, Four Seasons Realty I, LLC. LMLS
- $277,5003 bd2 ba1.4k sqft133 Woodlake Dr, Charlottesville, VA 22901For Sale
 MLS ID #VAAB2001252, Anita Hartke-Hoban, National Realty, LLC. Bright MLS
 - $299,0003 bd2 ba1.2k sqft1602 Townwood Ct, Charlottesville, VA 22901For SaleMLS ID #675140, BRITTNEY WILLS, LORING WOODRIFF REAL ESTATE ASSOCIATES. CAAR
- $289,9002 bd3 ba1.1k sqft1209 Chatham Rdg, Charlottesville, VA 22901For SaleMLS ID #673514, JEFFREY BLOXSOM, BLUESKY PM, LLC. CAAR
- $339,0003 bd3 ba1.4k sqft1408 Glenside Grn, Charlottesville, VA 22901For SaleMLS ID #678202, SONJA CASERO, MCLEAN FAULCONER INC., REALTOR. CAAR
- $265,0002 bd2 ba1k sqft1212 Chatham Rdg, Charlottesville, VA 22901For SaleMLS ID #675505, MALLORY WEBB, NEST REALTY GROUP. CAAR
- $262,0002 bd2 ba973 sqft114 Turtle Creek Rd APT 1, Charlottesville, VA 22901For SaleMLS ID #675561, CAROL DAVIS, LONG & FOSTER - CHARLOTTESVILLE. CAAR
- $239,5001 bd1 ba749 sqft138 Green Turtle Ln APT 12, Charlottesville, VA 22901For SaleMLS ID #679135, JEFF GAFFNEY, REAL ESTATE III, INC.. CAAR
- $335,0003 bd2 ba1.2k sqft207 Greentree Park, Charlottesville, VA 22901For SaleMLS ID #680525, THOMAS ZAKIELARZ, EXP REALTY LLC, - RICHMOND. CAAR
- $299,0003 bd2 ba1.2k sqft113 Waterbury Ct, Charlottesville, VA 22902For SaleMLS ID #679720, AARON MANIS, SLOAN MANIS REAL ESTATE. CAAR
- $299,9993 bd2 ba1k sqft117 Waterbury Ct, Charlottesville, VA 22902For SaleMLS ID #680210, JAMIE ADDINGTON, 1ST DOMINION REALTY INC-CHARLOTTESVILLE. CAAR
- $320,0003 bd3 ba1.3k sqft1915 Beechcrest Ct Unit 101, Charlottesville, VA 22903For SaleMLS ID #679423, ERIN HALL, NEST REALTY GROUP. CAAR
- $285,0002 bd3 ba1k sqft1855 Candlewood Ct Unit 201, Charlottesville, VA 22903For SaleMLS ID #680416, PAULA JOHNSON, RE/MAX COMMONWEALTH. CAAR
- $265,0002 bd2 ba1.1k sqft310 Riverbend Dr APT 1E, Charlottesville, VA 22911For SaleMLS ID #678359, Gordon Cowan, Weichert Realtors Nancy Beahm Real Estate. CAAR
- $380,0003 bd3 ba1.7k sqft1118 Mill Park Drive Ext, Charlottesville, VA 22901For SaleMLS ID #678865, JESSICA SAMPLE, EXP REALTY LLC - STAFFORD. CAAR
