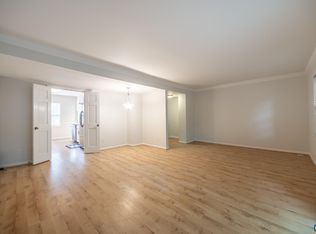
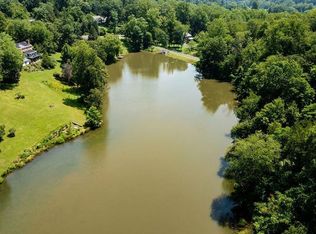
River Run has everything. Like living in a resort. Golf, tennis, river, pool, fitness trails all at your doorstep plus only 10 minutes from UVa and downtown. This specious 3 bedroom townhouse has a large eat in kitchen open to dining/living room looking out onto private back patio with wall of glass and charming wood burning fireplace. Upstairs the very roomy primary bedroom has vaulted ceilin and with two skylights, two sets of built in bookshelves, a walk in closet and en suite bathroom. There are two other bedrooms and a full bathroom in the hall offering flexibility. OWNERS ARE MOTIVATED. Don't let this one get away!
Active
Price cut: $8K (7/24)
$367,000
1408 Glenside Grn, Charlottesville, VA 22901
3beds
1,486sqft
:
Get pre-qualified$2,454/mo
Townhouse
Built in 2001
1,742 Square Feet Lot
$362,100 Zestimate®
$247/sqft
$167/mo HOA
What's special
Charming wood burning fireplaceTwo skylightsVery roomy primary bedroomEn suite bathroom
- 48 days |
- 263 |
- 9 |
Likely to sell faster than
Zillow last checked:
Listing updated:
Listed by:
SONJA CASERO 434-981-3523,
MCLEAN FAULCONER INC., REALTOR 434-295-1131
Source: CAAR,MLS#: 678202 Originating MLS: Charlottesville Area Association of Realtors
Originating MLS: Charlottesville Area Association of RealtorsFacts & features
Interior
Bedrooms & bathrooms
- Bedrooms: 3
- Bathrooms: 3
- Full bathrooms: 2
- 1/2 bathrooms: 1
- Main level bathrooms: 1
Rooms
- Room types: Bathroom, Bedroom, Dining Room, Full Bath, Foyer, Half Bath, Kitchen, Laundry, Living Room
Primary bedroom
- Level: Second
Bedroom
- Level: Second
Primary bathroom
- Level: Second
Bathroom
- Level: Second
Dining room
- Level: First
Foyer
- Level: First
Half bath
- Level: First
Kitchen
- Level: First
Laundry
- Level: First
Living room
- Level: First
Heating
- Heat Pump
Cooling
- Heat Pump
Appliances
- Included: Dishwasher, Electric Range, Disposal, Microwave, Refrigerator, Dryer, Washer
Features
- Entrance Foyer, Eat-in Kitchen, Recessed Lighting
- Has basement: No
- Has fireplace: Yes
- Fireplace features: Wood Burning
- Common walls with other units/homes: 2+ Common Walls
Interior area
- Total structure area: 1,486
- Total interior livable area: 1,486 sqft
- Finished area above ground: 1,486
- Finished area below ground: 0
Property
Features
- Levels: Two
- Stories: 2
- Pool features: Community, Pool, Association
Lot
- Size: 1,742 Square Feet
Details
- Parcel number: 062D1030800300
- Zoning description: A Residence Zone
Construction
Type & style
- Home type: Townhouse
- Property subtype: Townhouse
- Attached to another structure: Yes
Materials
- Stick Built
- Foundation: Slab
Condition
- New construction: No
- Year built: 2001
Utilities & green energy
- Sewer: Public Sewer
- Water: Public
- Utilities for property: Cable Available, High Speed Internet Available
Community & HOA
Community
- Features: Pool
- Subdivision: RIVER RUN
HOA
- Has HOA: Yes
- Amenities included: Picnic Area, Playground, Pool
- HOA fee: $167 monthly
Location
- Region: Charlottesville
Financial & listing details
- Price per square foot: $247/sqft
- Tax assessed value: $355,300
- Annual tax amount: $3,112
- Date on market: 6/8/2026
- Cumulative days on market: 49 days
Estimated market value
$362,100
$344,000 - $380,000
$2,171/mo
Price history
| Date | Event | Price |
|---|---|---|
| 7/24/2026 | Price change | $367,000-2.1%$247/sqft |
Source:  CAAR #678202 Report a problem CAAR #678202 Report a problem | ||
| 6/9/2026 | Listed for sale | $375,000+50.1%$252/sqft |
Source: CAAR #678202 Report a problem | ||
| 3/12/2020 | Listing removed | $1,475$1/sqft |
Source: MCLEAN FAULCONER INC., REALTOR #600794 Report a problem | ||
| 3/3/2020 | Price change | $1,475-1.3%$1/sqft |
Source: MCLEAN FAULCONER INC., REALTOR #600794 Report a problem | ||
| 2/4/2020 | Listed for rent | $1,495+3.1%$1/sqft |
Source: MCLEAN FAULCONER INC., REALTOR #599755 Report a problem | ||
| 10/19/2018 | Listing removed | $1,450$1/sqft |
Source: MCLEAN FAULCONER INC., REALTOR #582333 Report a problem | ||
| 10/10/2018 | Listed for rent | $1,450+3.6%$1/sqft |
Source: MCLEAN FAULCONER INC., REALTOR #582333 Report a problem | ||
| 11/1/2017 | Listing removed | $1,400$1/sqft |
Source: MCLEAN FAULCONER INC., REALTOR #568196 Report a problem | ||
| 10/16/2017 | Listed for rent | $1,400+9.8%$1/sqft |
Source: MCLEAN FAULCONER INC., REALTOR #568196 Report a problem | ||
| 8/28/2017 | Listing removed | $249,900$168/sqft |
Source: SLOAN MANIS REAL ESTATE #562282 Report a problem | ||
| 5/23/2017 | Listed for sale | $249,900-3.5%$168/sqft |
Source: SLOAN MANIS REAL ESTATE #562282 Report a problem | ||
| 9/5/2014 | Listing removed | $1,275$1/sqft |
Source: Owner Report a problem | ||
| 8/12/2014 | Price change | $1,275-3.8%$1/sqft |
Source: Owner Report a problem | ||
| 5/19/2014 | Listed for rent | $1,325$1/sqft |
Source: Owner Report a problem | ||
| 5/31/2006 | Sold | $259,000+32.5%$174/sqft |
Source: Agent Provided Report a problem | ||
| 7/24/2003 | Sold | $195,500+48.2%$132/sqft |
Source: Agent Provided Report a problem | ||
| 6/19/2000 | Sold | $131,950$89/sqft |
Source: Agent Provided Report a problem | ||
Public tax history
| Year | Property taxes | Tax assessment |
|---|---|---|
| 2025 | $3,176 +7.7% | $355,300 +2.9% |
| 2024 | $2,950 +1.4% | $345,400 +1.4% |
| 2023 | $2,910 +11.8% | $340,700 +11.8% |
| 2022 | $2,603 +18.1% | $304,800 +18.1% |
| 2021 | $2,204 +4.6% | $258,100 +4.6% |
| 2020 | $2,108 +6.2% | $246,800 +6.2% |
| 2019 | $1,984 +3.4% | $232,300 +1.6% |
| 2018 | $1,919 | $228,700 +5.6% |
| 2017 | -- | $216,500 +2.3% |
| 2016 | $1,775 +108.8% | $211,600 +1.9% |
| 2015 | $850 | $207,600 +0.9% |
| 2014 | -- | $205,800 -0.9% |
| 2013 | -- | $207,600 -0.8% |
| 2012 | -- | $209,200 -0.9% |
| 2011 | -- | $211,000 -0.8% |
| 2010 | -- | $212,700 -3.9% |
| 2009 | -- | $221,300 -3.9% |
| 2008 | -- | $230,200 -9.5% |
| 2007 | -- | $254,300 +17.2% |
| 2006 | -- | $217,000 |
| 2005 | -- | $217,000 +24.7% |
| 2004 | -- | $174,000 |
| 2003 | -- | $174,000 +29.5% |
| 2002 | -- | $134,400 |
| 2001 | -- | $134,400 |
Find assessor info on the county website
Monthly payment
Est. payment
Payment breakdown
Explore the cost of this home by adjusting the details. Changes won't be saved.Climate risks
Neighborhood: 22901
Nearby schools
GreatSchools rating
- 2/10Mary Carr Greer Elementary SchoolGrades: PK-5Distance: 0.3 mi
- 2/10Jack Jouett Middle SchoolGrades: 6-8Distance: 0.3 mi
- 5/10Albemarle High SchoolGrades: 9-12Distance: 0.3 mi
Schools provided by the listing agent
- Elementary: Agnor
- Middle: Burley
- High: Albemarle
Source: CAAR. This data may not be complete. We recommend contacting the local school district to confirm school assignments for this home.
- $325,00010 AcresGreen Meadows Ln, Charlottesville, VA 22901Sold

- $132,5005.18 AcresSimmons Ga Simmons Gap Rd, Free Union, VA 22940Sold

- $369,0004 bd4 ba2k sqft24 Georgetown Grn, Charlottesville, VA 22901Sold
- $624,0002.01 Acres850 Emerson Dr, Charlottesville, VA 22901Lot/Land
- $165,0002.63 Acres0 Catlett Rd, Charlottesville, VA 22901Sold
- $2,425,0004 bd5 ba4.1k sqft1520 Garth Gate Ln, Charlottesville, VA 22901Sold
- $7,560,0002.54 Acres0 India Rd, Charlottesville, VA 22901Lot/Land
- $1,211,9735 bd4 ba3.4k sqft1187 Pen Park Ln, Charlottesville, VA 22901Sold
A local agent can set up tours, give advice and negotiate with sellers.
A local lender can help you make sure your offer is ready when you are.
Similar homes
- $329,9003 bd3 ba1.3k sqft1625 Cool Spring Rd, Charlottesville, VA 22901For Sale

 MLS ID #679340, GARY PALMER, TOWN REALTY. CAAR
 - $299,0003 bd2 ba1.2k sqft1602 Townwood Ct, Charlottesville, VA 22901For Sale
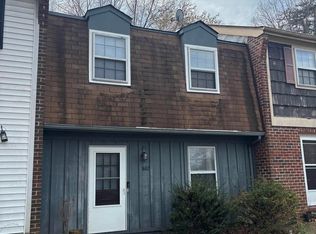 MLS ID #675140, BRITTNEY WILLS, LORING WOODRIFF REAL ESTATE ASSOCIATES. CAAR
 - $385,0003 bd3 ba1.6k sqft128 Harvest Dr, Charlottesville, VA 22903For Sale
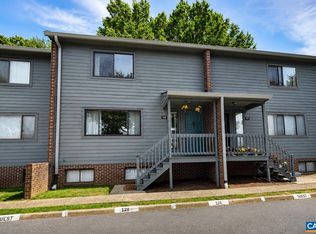 MLS ID #677810, SALLY DU BOSE, SALLY DU BOSE REAL ESTATE PARTNERS. CAAR
 - $285,0003 bd2 ba1.4k sqft133 Woodlake Dr, Charlottesville, VA 22901For Sale
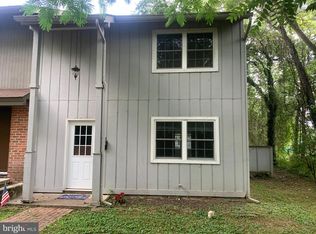
 MLS ID #VAAB2001252, Anita Hartke-Hoban, National Realty, LLC. Bright MLS
 - $405,0003 bd4 ba1.4k sqft126 Old Fifth Cir, Charlottesville, VA 22902For SaleMLS ID #677746, GLENDA HOWARD, BILL HOWARD & ASSOCIATES REAL ESTATE. CAAR
- $299,5002 bd3 ba1.1k sqft1554 Garden Ct, Charlottesville, VA 22901For SaleMLS ID #678793, THE BECKHAM TEAM, KELLER WILLIAMS ALLIANCE - CHARLOTTESVILLE. CAAR
- $379,0003 bd4 ba1.7k sqft1991 Asheville Dr, Charlottesville, VA 22911For SaleMLS ID #679296, H. JORDAN HAGUE, Equity Saver USA. CAAR
- $320,0003 bd3 ba1.4k sqft949 Glenwood Station Ln Unit 201, Charlottesville, VA 22901For SaleMLS ID #677972, TRISH OWENS, MONTAGUE, MILLER & CO. - WESTFIELD. CAAR
- $389,9903 bd3 ba1.6k sqft161 Brookwood Dr, Charlottesville, VA 22902For SaleMLS ID #678355, REBECCA WHITE, LORING WOODRIFF REAL ESTATE ASSOCIATES. CAAR
- $377,0003 bd3 ba1.4k sqft1048 5th St SW, Charlottesville, VA 22902For SaleMLS ID #675413, MAZI VOGLER, TOWN REALTY. CAAR
- $354,0002 bd3 ba1.3k sqft996 River Run Dr, Charlottesville, VA 22901For SaleMLS ID #678062, ANNE L. LOHR, REAL ESTATE III, INC.. CAAR
- $345,0002 bd2 ba1.1k sqft598 Pebblecreek Ct, Charlottesville, VA 22901For SaleMLS ID #678850, GERRI RUSSELL, HOWARD HANNA ROY WHEELER REALTY CO.- CHARLOTTESVILLE. CAAR
- $400,0003 bd3 ba1.5k sqft103 Longwood Dr #B, Charlottesville, VA 22911For SaleMLS ID #678304, HELEN ASCOLI, NEST REALTY GROUP. CAAR
- $289,9002 bd3 ba1.1k sqft1209 Chatham Rdg, Charlottesville, VA 22901For SaleMLS ID #673514, JEFFREY BLOXSOM, BLUESKY PM, LLC. CAAR
- $320,0003 bd3 ba1.4k sqft949 Glenwood Station Ln Unit 202, Charlottesville, VA 22901For SaleMLS ID #673078, KELLY C. LINDAUER, NEST REALTY GROUP. CAAR
- $389,0003 bd4 ba1.8k sqft2008 Verona Ct, Charlottesville, VA 22911For SaleMLS ID #679088, JAMIE VIA, BRICK & MORTAR REALTY. CAAR
- $399,0003 bd3 ba1.9k sqft1690 Wickham Way, Charlottesville, VA 22901For SaleMLS ID #679321, YINPING KUANG, REAL ESTATE III, INC.. CAAR
- $350,0002 bd3 ba1.3k sqft1121 Somer Chase Ct, Charlottesville, VA 22911For SaleMLS ID #679281, DENISE RAMEY TEAM, LONG & FOSTER - CHARLOTTESVILLE WEST. CAAR
- $380,0004 bd2 ba1.4k sqft508 Bennett St, Charlottesville, VA 22901For SaleMLS ID #670731, PETER MCFARREN, HOWARD HANNA ROY WHEELER REALTY CO.- CHARLOTTESVILLE. CAAR
- $335,0003 bd3 ba1.2k sqft562 Cleveland Ave, Charlottesville, VA 22903For SaleMLS ID #679395, CRAIG MASSIE, COMPASS-Avenue. CAAR
