Nestled in the desirable Huntington Village community, this beautifully updated 3-bedroom, 2.5-bath townhome offers modern comfort and an unbeatable Charlottesville location. The renovated kitchen opens into a separate dining room, which flows into the bright living and family rooms anchored by a cozy fireplace — creating a great layout for both daily living and entertaining. All three bedrooms include large walk-in closets, and the updated bathrooms add modern appeal. Just a short walking distance to Darden School of Business and UVA Law School, it’s also minutes from UVA Grounds, Boar’s Head Resort, shopping, and dining. Ideal for professionals, faculty, students, and investors seeking convenience and value.
Active
Price cut: $15K (6/22)
$385,000
128 Harvest Dr, Charlottesville, VA 22903
3beds
1,660sqft
:
Get pre-qualified$2,765/mo
Townhouse
Built in 1984
-- sqft lot
$376,800 Zestimate®
$232/sqft
$365/mo HOA
What's special
Cozy fireplaceUpdated bathroomsSeparate dining roomLarge walk-in closetsRenovated kitchen
- 56 days |
- 374 |
- 17 |
Likely to sell faster than
Zillow last checked:
Listing updated:
Listed by:
SALLY DU BOSE 434-981-0289,
SALLY DU BOSE REAL ESTATE PARTNERS 434-293-2828
Source: CAAR,MLS#: 677810 Originating MLS: Charlottesville Area Association of Realtors
Originating MLS: Charlottesville Area Association of RealtorsFacts & features
Interior
Bedrooms & bathrooms
- Bedrooms: 3
- Bathrooms: 3
- Full bathrooms: 2
- 1/2 bathrooms: 1
- Main level bathrooms: 1
Rooms
- Room types: Bathroom, Bedroom, Dining Room, Family Room, Full Bath, Foyer, Half Bath, Kitchen, Living Room
Bedroom
- Level: Second
Bathroom
- Level: Second
Dining room
- Level: First
Family room
- Level: First
Foyer
- Level: First
Half bath
- Level: First
Kitchen
- Level: First
Living room
- Level: First
Heating
- Heat Pump
Cooling
- Central Air
Appliances
- Included: Dishwasher, Electric Range, Disposal, Refrigerator, Dryer, Washer
Features
- Remodeled, Walk-In Closet(s), Entrance Foyer, Eat-in Kitchen
- Flooring: Carpet, Laminate
- Basement: Full,Interior Entry,Unfinished
- Number of fireplaces: 1
- Fireplace features: One
- Common walls with other units/homes: 2+ Common Walls
Interior area
- Total structure area: 2,526
- Total interior livable area: 1,660 sqft
- Finished area above ground: 1,660
- Finished area below ground: 0
Property
Features
- Levels: Two
- Stories: 2
- Patio & porch: Patio
Details
- Parcel number: 060B1000012800
- Zoning description: R-10 Residential
Construction
Type & style
- Home type: Townhouse
- Property subtype: Townhouse
- Attached to another structure: Yes
Materials
- Stick Built
- Foundation: Block
- Roof: Composition,Shingle
Condition
- Updated/Remodeled
- New construction: No
- Year built: 1984
Utilities & green energy
- Sewer: Public Sewer
- Water: Public
- Utilities for property: Cable Available
Community & HOA
Community
- Subdivision: HUNTINGTON VILLAGE
HOA
- Has HOA: Yes
- Amenities included: None
- Services included: Common Area Maintenance, Cable TV, Insurance, Maintenance Grounds, Maintenance Structure, Pool(s), Road Maintenance, Snow Removal, Trash
- HOA fee: $365 monthly
Location
- Region: Charlottesville
Financial & listing details
- Price per square foot: $232/sqft
- Tax assessed value: $372,300
- Annual tax amount: $2,942
- Date on market: 5/30/2026
- Cumulative days on market: 56 days
Estimated market value
$376,800
$358,000 - $396,000
$3,506/mo
Price history
| Date | Event | Price |
|---|---|---|
| 6/22/2026 | Price change | $385,000-3.8%$232/sqft |
Source:  CAAR #677810 Report a problem CAAR #677810 Report a problem | ||
| 5/30/2026 | Listed for sale | $400,000+31.4%$241/sqft |
Source: CAAR #677810 Report a problem | ||
| 1/2/2020 | Sold | $304,348+1.5%$183/sqft |
Source: Public Record Report a problem | ||
| 12/8/2019 | Pending sale | $299,900$181/sqft |
Source: Keller Williams Realty #598254 Report a problem | ||
| 12/6/2019 | Listed for sale | $299,900+27.6%$181/sqft |
Source: KELLER WILLIAMS ALLIANCE - CHARLOTTESVILLE #598254 Report a problem | ||
| 12/20/2006 | Sold | $235,000$142/sqft |
Source: Agent Provided Report a problem | ||
Public tax history
| Year | Property taxes | Tax assessment |
|---|---|---|
| 2025 | $3,328 +10.7% | $372,300 +5.7% |
| 2024 | $3,008 +2.2% | $352,200 +2.2% |
| 2023 | $2,943 +4.8% | $344,600 +4.8% |
| 2022 | $2,809 +8.2% | $328,900 +8.2% |
| 2021 | $2,595 +13.1% | $303,900 +13.1% |
| 2020 | $2,296 +11.7% | $268,800 +11.7% |
| 2019 | $2,056 +4.9% | $240,700 +3% |
| 2018 | $1,960 +116.9% | $233,600 +8.4% |
| 2017 | $904 -48.3% | $215,400 +3.5% |
| 2016 | $1,747 +5.4% | $208,200 +2.9% |
| 2015 | $1,657 | $202,300 +2.5% |
| 2014 | -- | $197,300 -1% |
| 2013 | -- | $199,200 -0.9% |
| 2012 | -- | $201,100 -4.1% |
| 2011 | -- | $209,700 +5.9% |
| 2010 | -- | $198,100 -11.1% |
| 2009 | -- | $222,800 -7.9% |
| 2008 | -- | $242,000 -6.3% |
| 2007 | -- | $258,200 +18.1% |
| 2006 | -- | $218,600 |
| 2005 | -- | $218,600 +30.4% |
| 2004 | -- | $167,700 |
| 2003 | -- | $167,700 +26.4% |
| 2002 | -- | $132,700 |
| 2001 | -- | $132,700 |
Find assessor info on the county website
Monthly payment
Est. payment
Payment breakdown
Explore the cost of this home by adjusting the details. Changes won't be saved.Climate risks
Neighborhood: 22903
Nearby schools
GreatSchools rating
- 2/10Mary Carr Greer Elementary SchoolGrades: PK-5Distance: 2.2 mi
- 2/10Jack Jouett Middle SchoolGrades: 6-8Distance: 2.1 mi
- 5/10Albemarle High SchoolGrades: 9-12Distance: 2.2 mi
Schools provided by the listing agent
- Elementary: Greer
- Middle: Journey
- High: Albemarle
Source: CAAR. This data may not be complete. We recommend contacting the local school district to confirm school assignments for this home.
- $406,2003 bd2 ba1.6k sqft127 Harvest Dr, Charlottesville, VA 22903Off Market

- $387,6003 bd2 ba1.6k sqft129 Harvest Dr, Charlottesville, VA 22903Off Market
- $388,8003 bd2 ba1.6k sqft130 Harvest Dr, Charlottesville, VA 22903Off Market
- $406,0003 bd3 ba1.6k sqft131 Harvest Dr, Charlottesville, VA 22903Off Market

- $395,6003 bd2 ba1.6k sqft132 Harvest Dr, Charlottesville, VA 22903Off Market
- $382,0002 bd2 ba1.6k sqft147 Harvest Dr, Charlottesville, VA 22903Off Market
- $362,1002 bd3 ba1.6k sqft147 Harvest Dr #1, Charlottesville, VA 22903Off Market
- $390,0002 bd3 ba1.6k sqft146 Harvest Dr, Charlottesville, VA 22903Off Market
A local agent can set up tours, give advice and negotiate with sellers.
A local lender can help you make sure your offer is ready when you are.
Similar homes
- $345,0002 bd4 ba2.1k sqft239 Harvest Dr, Charlottesville, VA 22903For Sale
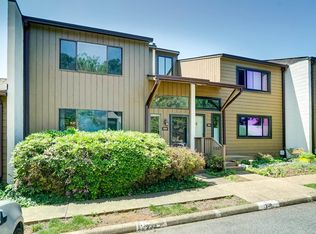
 MLS ID #677918, DENISE RAMEY TEAM, LONG & FOSTER - CHARLOTTESVILLE WEST. CAAR
 - $367,0003 bd3 ba1.4k sqft1408 Glenside Grn, Charlottesville, VA 22901For Sale
 MLS ID #678202, SONJA CASERO, MCLEAN FAULCONER INC., REALTOR. CAAR
 - $393,5004 bd4 ba2k sqft15 Georgetown Grn, Charlottesville, VA 22901For Sale
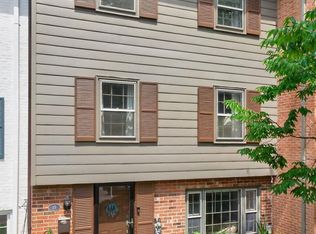 MLS ID #678300, ANGUS ARRINGTON, IV, REAL ESTATE III, INC.. CAAR
 - $405,0003 bd4 ba1.4k sqft126 Old Fifth Cir, Charlottesville, VA 22902For Sale
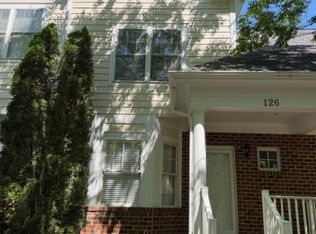 MLS ID #677746, GLENDA HOWARD, BILL HOWARD & ASSOCIATES REAL ESTATE. CAAR
 - $377,0003 bd3 ba1.4k sqft1048 5th St SW, Charlottesville, VA 22902For SaleMLS ID #675413, MAZI VOGLER, TOWN REALTY. CAAR
- $335,0003 bd3 ba1.2k sqft562 Cleveland Ave, Charlottesville, VA 22903For SaleMLS ID #679395, CRAIG MASSIE, COMPASS-Avenue. CAAR
- $329,9003 bd3 ba1.3k sqft1625 Cool Spring Rd, Charlottesville, VA 22901For SaleMLS ID #679340, GARY PALMER, TOWN REALTY. CAAR
- $439,9904 bd4 ba2k sqft321 Rolkin Rd, Charlottesville, VA 22911For SaleMLS ID #679781, ANNE L. LOHR, REAL ESTATE III, INC.. CAAR
- $319,9003 bd3 ba1.3k sqft904 Rock Creek Rd, Charlottesville, VA 22903For SaleMLS ID #671475, DIMTRY SHAPOVALOV, THE RIGHT MOVE REAL ESTATE, INC.. CAAR
- $400,0003 bd3 ba1.5k sqft103 Longwood Dr #B, Charlottesville, VA 22911For SaleMLS ID #678304, HELEN ASCOLI, NEST REALTY GROUP. CAAR
- $389,0003 bd4 ba1.8k sqft2008 Verona Ct, Charlottesville, VA 22911For SaleMLS ID #679088, JAMIE VIA, BRICK & MORTAR REALTY. CAAR
- $450,0003 bd2 ba1.5k sqft1471 Gray Stone Ct, Charlottesville, VA 22902For SaleMLS ID #679267, BOBBY CRICKENBERGER, AKARION REALTY. CAAR
- $455,0003 bd3 ba1.5k sqft1557 Primrose Ln, Charlottesville, VA 22902For SaleMLS ID #677333, SUZIE HEGEMIER, LORING WOODRIFF REAL ESTATE ASSOCIATES. CAAR
- $379,9003 bd4 ba1.9k sqft1103 Druid Ave Unit E, Charlottesville, VA 22902For SaleMLS ID #677773, GARY PALMER, TOWN REALTY. CAAR
- $396,0004 bd3 ba2.2k sqft308 Carlton Rd #A, Charlottesville, VA 22902For SaleMLS ID #677434, ERICA GENTILE-HUSSAR, COMPASS-Avenue. CAAR
- $415,0002 bd2 ba1.1k sqft765 Walker Sq APT 2D, Charlottesville, VA 22903For SaleMLS ID #677264, PEG GILLILAND, CHARLOTTESVILLE SOLUTIONS. CAAR
- $265,0003 bd2 ba1.1k sqft405 Valley Road Ext, Charlottesville, VA 22903For SaleMLS ID #674654, CATHY CROSBY, BINX PROPERTIES. CAAR
- $229,9004 bd4 ba1.4k sqft122 Yellowstone Dr APT 208, Charlottesville, VA 22903For SaleMLS ID #678146, GARY PALMER, TOWN REALTY. CAAR
- $499,9003 bd4 ba2.1k sqft1725 Belvedere Pl, Charlottesville, VA 22903For SaleMLS ID #678319, ROBERT RUSSO, NEST REALTY GROUP. CAAR
- $399,0003 bd3 ba1.9k sqft1690 Wickham Way, Charlottesville, VA 22901For SaleMLS ID #679321, YINPING KUANG, REAL ESTATE III, INC.. CAAR
