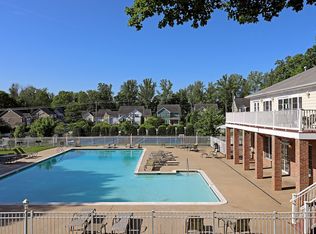
Location, location, location! This wonderful 1st floor, 3 bedroom, 2 bath condo has a large extra study/office. When you sit outside on your covered patio, the lush, partially fenced open space maintained by the COA feels like your own back yard. Many updates include replaced HVAC, some appliances & flooring in last couple of years (see improvements list in documents in MLS for full list) and the laundry has a full-sized washer & dryer. Living in this popular neighborhood you'll have access to the community pool, tennis courts, a playground & the clubhouse, which has a fitness center & game room. Just minutes from UVA & downtown, and the fabulous 5th St. Station shopping center, with Wegman’s, is only 5 minutes away. The pet friendly neighborhood is near a dog park. A great place to live and enjoy all that Charlottesville has to offer!
Active
$246,000
1223 Villa Ln Unit A, Charlottesville, VA 22903
3beds
1,220sqft
:
Get pre-qualified$1,834/mo
Condominium
Built in 1973
-- sqft lot
$238,400 Zestimate®
$202/sqft
$250/mo HOA
What's special
Full-sized washer and dryerCovered patio
- 8 days |
- 254 |
- 9 |
Likely to sell faster than
Zillow last checked:
Listing updated:
Listed by:
SABINA MARTIN 434-981-1147,
REAL ESTATE III, INC. 434-817-9300
Source: CAAR,MLS#: 679518 Originating MLS: Charlottesville Area Association of Realtors
Originating MLS: Charlottesville Area Association of RealtorsFacts & features
Interior
Bedrooms & bathrooms
- Bedrooms: 3
- Bathrooms: 2
- Full bathrooms: 2
- Main level bathrooms: 2
- Main level bedrooms: 3
Rooms
- Room types: Bathroom, Bedroom, Full Bath, Kitchen, Living Room, Study
Primary bedroom
- Level: First
Bedroom
- Level: First
Primary bathroom
- Level: First
Bathroom
- Level: First
Kitchen
- Level: First
Living room
- Level: First
Study
- Level: First
Heating
- Heat Pump
Cooling
- Heat Pump
Appliances
- Included: Dishwasher, Electric Range, Microwave, Refrigerator, Dryer, Washer
- Laundry: Washer Hookup, Dryer Hookup
Features
- Primary Downstairs, Breakfast Bar
- Has basement: No
Interior area
- Total structure area: 1,220
- Total interior livable area: 1,220 sqft
- Finished area above ground: 1,220
- Finished area below ground: 0
Property
Features
- Levels: One
- Stories: 1
- Pool features: Community, Pool, Association
- Has view: Yes
- View description: Residential
Lot
- Features: Level, Open Lot
Details
- Parcel number: 0760000001223A
- Zoning description: PRD Planned Residential Development
Construction
Type & style
- Home type: Condo
- Property subtype: Condominium
Materials
- Stick Built
- Foundation: Slab
Condition
- New construction: No
- Year built: 1973
Utilities & green energy
- Sewer: Public Sewer
- Water: Public
- Utilities for property: Cable Available, Fiber Optic Available
Community & HOA
Community
- Features: Pool
- Subdivision: VILLAS AT SOUTHERN RIDGE
HOA
- Has HOA: Yes
- Amenities included: Clubhouse, Fitness Center, Playground, Pool, Tennis Court(s)
- Services included: Association Management, Common Area Maintenance, Clubhouse, Fitness Facility, Insurance, Maintenance Structure, Playground, Pool(s), Reserve Fund, Road Maintenance, Snow Removal, Trash
- HOA fee: $250 monthly
Location
- Region: Charlottesville
Financial & listing details
- Price per square foot: $202/sqft
- Tax assessed value: $240,300
- Annual tax amount: $2,170
- Date on market: 7/15/2026
- Cumulative days on market: 9 days
Estimated market value
$238,400
$226,000 - $250,000
$2,103/mo
Price history
| Date | Event | Price |
|---|---|---|
| 7/15/2026 | Listed for sale | $246,000+53.8%$202/sqft |
Source:  CAAR #679518 Report a problem CAAR #679518 Report a problem | ||
| 6/8/2025 | Listing removed | $1,800$1/sqft |
Source: Zillow Rentals Report a problem | ||
| 5/9/2025 | Listed for rent | $1,800+9.1%$1/sqft |
Source: Zillow Rentals Report a problem | ||
| 4/5/2024 | Listing removed | -- |
Source: Zillow Rentals Report a problem | ||
| 4/3/2024 | Listed for rent | $1,650+10%$1/sqft |
Source: Zillow Rentals Report a problem | ||
| 3/16/2022 | Listing removed | -- |
Source: Zillow Rental Network Premium Report a problem | ||
| 2/17/2022 | Listed for rent | $1,500+9.9%$1/sqft |
Source: Zillow Rental Network Premium Report a problem | ||
| 4/27/2019 | Listing removed | $1,365$1/sqft |
Source: Braden Property Management Report a problem | ||
| 4/19/2019 | Listed for rent | $1,365$1/sqft |
Source: Braden Property Management Report a problem | ||
| 12/12/2018 | Sold | $160,000+0%$131/sqft |
Source: Public Record Report a problem | ||
| 11/13/2018 | Pending sale | $159,999$131/sqft |
Source: Long and Foster Real Estate #583364 Report a problem | ||
| 11/11/2018 | Listed for sale | $159,999$131/sqft |
Source: LONG & FOSTER - LAKE MONTICELLO #583364 Report a problem | ||
Public tax history
| Year | Property taxes | Tax assessment |
|---|---|---|
| 2025 | $2,148 +12.5% | $240,300 +7.4% |
| 2024 | $1,910 +5.5% | $223,700 +5.5% |
| 2023 | $1,811 +16.9% | $212,100 +16.9% |
| 2022 | $1,549 +0.2% | $181,400 +0.2% |
| 2021 | $1,546 +6.1% | $181,000 +6.1% |
| 2020 | $1,457 +7.5% | $170,600 +7.5% |
| 2019 | $1,355 +16.3% | $158,700 +14.3% |
| 2018 | $1,165 +108.1% | $138,900 +4% |
| 2017 | $560 -50.6% | $133,500 -1.3% |
| 2016 | $1,134 +9.7% | $135,200 +7.1% |
| 2015 | $1,034 | $126,200 +0.9% |
| 2014 | -- | $125,100 -0.9% |
| 2013 | -- | $126,200 -0.9% |
| 2012 | -- | $127,400 -20.7% |
| 2011 | -- | $160,700 -4.5% |
| 2010 | -- | $168,300 -4.2% |
| 2009 | -- | $175,700 -0.5% |
| 2008 | -- | $176,600 |
Find assessor info on the county website
Monthly payment
Est. payment
Payment breakdown
Explore the cost of this home by adjusting the details. Changes won't be saved.Climate risks
Neighborhood: 22903
Nearby schools
GreatSchools rating
- 4/10Paul H Cale Elementary SchoolGrades: PK-5Distance: 1.6 mi
- 4/10Jackson P Burley Middle SchoolGrades: 6-8Distance: 3.1 mi
- 6/10Monticello High SchoolGrades: 9-12Distance: 2 mi
Schools provided by the listing agent
- Elementary: Mountain View
- Middle: Burley
- High: Monticello
Source: CAAR. This data may not be complete. We recommend contacting the local school district to confirm school assignments for this home.
- $243,7003 bd2 ba1.1k sqft1223 Villa Ln UNIT B, Charlottesville, VA 22903Off Market

- $256,0003 bd2 ba1.2k sqft1223 Villa Ln UNIT C, Charlottesville, VA 22903Off Market

- $1,7453 bd2 ba1.1k sqft1223 Villa Ln UNIT D, Charlottesville, VA 22903For Rent
- $248,2003 bd2 ba1.2k sqft1223 Villa Ln UNIT E, Charlottesville, VA 22903Off Market
- $234,2003 bd2 ba1.1k sqft1223 Villa Ln UNIT F, Charlottesville, VA 22903Off Market
- $235,8003 bd2 ba1.1k sqft1221 Villa Ln UNIT A, Charlottesville, VA 22903Off Market
- $251,5003 bd2 ba1.2k sqft1221 Villa Ln UNIT B, Charlottesville, VA 22903Off Market
- $243,4003 bd2 ba1.1k sqft1221 Villa Ln UNIT C, Charlottesville, VA 22903Off Market
A local agent can set up tours, give advice and negotiate with sellers.
A local lender can help you make sure your offer is ready when you are.
Similar homes
- $245,0003 bd2 ba1.1k sqft1354 Villa Way Unit D, Charlottesville, VA 22903For Sale

 MLS ID #678480, H. JORDAN HAGUE, Equity Saver USA. CAAR
 - $260,0003 bd2 ba1.1k sqft1313 Villa Way Unit B, Charlottesville, VA 22903For Sale
 MLS ID #678421, MAGGIE MacINNIS, REAL ESTATE III, INC.. CAAR
 - $245,0004 bd4 ba1.4k sqft235 Yellowstone Dr APT 102, Charlottesville, VA 22903For Sale
 MLS ID #678148, SOPHIE LIN, LONG & FOSTER - CHARLOTTESVILLE. CAAR
 - $284,0003 bd1 ba1.2k sqft652 Lockesley Ter, Charlottesville, VA 22903For Sale
 MLS ID #679514, ZOYA COOPERSMITH, CORE REAL ESTATE PARTNERS LLC. CAAR
 - $249,9004 bd4 ba1.4k sqft192 Yellowstone Dr APT 308, Charlottesville, VA 22903For SaleMLS ID #675928, MATTHEW CATHCART, THE HOGAN GROUP-CHARLOTTESVILLE. CAAR
- $239,9004 bd4 ba1.4k sqft767 Denali Way APT 308, Charlottesville, VA 22903For SaleMLS ID #674120, JEFFREY BLOXSOM, BLUESKY PM, LLC. CAAR
- $249,0004 bd4 ba1.4k sqft765 Denali Way APT 2, Charlottesville, VA 22903For SaleMLS ID #674127, RAY CADDELL, RAY CADDELL & CO. REAL ESTATE. CAAR
- $215,0004 bd4 ba1.4k sqft195 Yellowstone Dr APT 201, Charlottesville, VA 22903For SaleMLS ID #679357, TARA SAVAGE, KELLER WILLIAMS ALLIANCE - CHARLOTTESVILLE. CAAR
- $320,0003 bd3 ba1.3k sqft1915 Beechcrest Ct Unit 101, Charlottesville, VA 22903For SaleMLS ID #679423, ERIN HALL, NEST REALTY GROUP. CAAR
- $229,9003 bd3 ba1.1k sqft155 Yellowstone Dr APT 2, Charlottesville, VA 22903For SaleMLS ID #674119, JEFFREY BLOXSOM, BLUESKY PM, LLC. CAAR
- $254,9002 bd2 ba1.1k sqft128 Turtle Creek Rd APT 6, Charlottesville, VA 22901For SaleMLS ID #679881, SHANN WHITED, COMPASS-Avenue. CAAR
- $220,0002 bd2 ba799 sqft237 Yellowstone Dr APT 6, Charlottesville, VA 22903For SaleMLS ID #678904, MATT WHITE, REDFIN CORPORATION. CAAR
- $219,0003 bd3 ba1.1k sqft177 Yellowstone Dr APT 108, Charlottesville, VA 22903For SaleMLS ID #673539, SANDRA MORRIS, KELLER WILLIAMS ALLIANCE - CHARLOTTESVILLE. CAAR
- $213,9002 bd2 ba900 sqft190 Yellowstone Dr APT 203, Charlottesville, VA 22903For SaleMLS ID #678602, STEVE KOLENO, BEYCOME BROKERAGE REALTY, LLC. CAAR
- $219,0002 bd2 ba799 sqft192 Yellowstone Dr APT 306, Charlottesville, VA 22903For SaleMLS ID #2611741, Deanne Butler, Hometown Realty. CVRMLS
- $229,9004 bd4 ba1.4k sqft122 Yellowstone Dr APT 208, Charlottesville, VA 22903For SaleMLS ID #678146, GARY PALMER, TOWN REALTY. CAAR
- $265,0003 bd2 ba1.1k sqft405 Valley Road Ext, Charlottesville, VA 22903For SaleMLS ID #674654, CATHY CROSBY, BINX PROPERTIES. CAAR
- $209,0002 bd2 ba799 sqft727 Denali Way APT 6, Charlottesville, VA 22903For SaleMLS ID #676753, BRITTNEY WILLS, LORING WOODRIFF REAL ESTATE ASSOCIATES. CAAR
- $239,5001 bd1 ba749 sqft138 Green Turtle Ln APT 12, Charlottesville, VA 22901For SaleMLS ID #679135, JEFF GAFFNEY, REAL ESTATE III, INC.. CAAR
- $215,0002 bd2 ba973 sqft103 Turtle Creek Rd APT 1, Charlottesville, VA 22901For SaleMLS ID #676227, SASHA TRIPP, STORY HOUSE REAL ESTATE. CAAR
