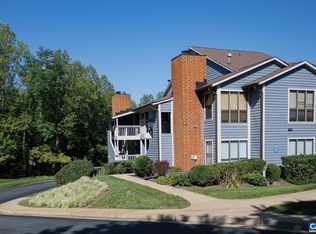
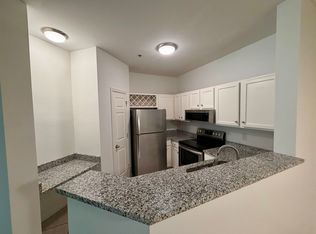
Extremely well-maintained condo in the desirable Carriage Hill community in Pantops! One of the nicest units in the neighborhood, this 1 bed, 1 bath home features beautiful hardwood floors throughout. Inside, the bright kitchen offers white cabinetry with glass-front upper cabinets, granite countertops, high-end stainless steel appliances, a unique African Bubinga wood breakfast bar, pantry and laundry closet. The renovated bathroom showcases beautiful tile work, a spacious walk-in shower and linen closet. Recent improvements include new windows throughout, a new electric panel, and updated living and dining room light fixtures. Relax with your morning coffee or unwind in the evening on the private covered front porch just off the living room (with storage closet). Conveniently located just minutes from shopping, dining, the University of Virginia, and Downtown Charlottesville. HOA includes access to the community pool, gym and clubhouse as well as trash, water, yard maintenance and snow removal.
Accepting back-up offers
$250,000
1075 Weybridge Ct APT 301, Charlottesville, VA 22911
1beds
923sqft
Condominium
Built in 2000
-- sqft lot
$248,200 Zestimate®
$271/sqft
$313/mo HOA
What's special
Beautiful hardwood floors throughoutGranite countertopsRenovated bathroomBeautiful tile workBright kitchenNew windows throughoutLaundry closet
- 100 days
- 231
- 20
Zillow last checked:
Listing updated:
Listed by:
ERIN SAMUELS 434-529-7299,
NEST REALTY GROUP 434-566-0121
Source: CAAR,MLS#: 680201 Originating MLS: Charlottesville Area Association of Realtors
Facts & features
Interior
Bedrooms & bathrooms
- Bedrooms: 1
- Bathrooms: 1
- Full bathrooms: 1
- Main level bathrooms: 1
- Main level bedrooms: 1
Rooms
- Room types: Dining Room, Kitchen, Laundry, Living Room
Primary bedroom
- Level: First
Primary bathroom
- Level: First
Dining room
- Level: First
Kitchen
- Level: First
Laundry
- Level: First
Living room
- Level: First
Heating
- Central, Heat Pump
Cooling
- Central Air, Heat Pump
Appliances
- Included: Dishwasher, Electric Range, Microwave, Refrigerator, Dryer, Washer
Features
- Primary Downstairs, Walk-In Closet(s), Breakfast Bar
- Flooring: Ceramic Tile, Hardwood
- Has basement: No
Interior area
- Total structure area: 923
- Total interior livable area: 923 sqft
- Finished area above ground: 923
- Finished area below ground: 0
Property
Features
- Levels: One
- Stories: 1
- Patio & porch: Front Porch, Porch
- Exterior features: Dog Run, Playground
- Pool features: Community, Pool, Association
Lot
- Features: Landscaped
- Topography: Rolling
Details
- Parcel number: 07800001075301
- Zoning description: R-15 Residential
Construction
Type & style
- Home type: Condo
- Architectural style: Colonial,Traditional
- Property subtype: Condominium
Materials
- Brick, Stick Built, Vinyl Siding
- Foundation: Poured
Condition
- New construction: No
- Year built: 2000
Utilities & green energy
- Sewer: Public Sewer
- Water: Public
- Utilities for property: Cable Available, Fiber Optic Available
Community & HOA
Community
- Features: Pool, Sidewalks
- Subdivision: CLAREMONT AT CARRIAGE HILL
HOA
- Has HOA: Yes
- Amenities included: Basketball Court, Clubhouse, Fitness Center, Playground, Pool
- Services included: Association Management, Common Area Maintenance, Clubhouse, Fitness Facility, Maintenance Grounds, Maintenance Structure, Playground, Pool(s), Road Maintenance, Sewer, Snow Removal, Trash, Water
- HOA fee: $313 monthly
Location
- Region: Charlottesville
Financial & listing details
- Price per square foot: $271/sqft
- Tax assessed value: $261,700
- Annual tax amount: $2,311
- Date on market: 8/1/2026
- Cumulative days on market: 60 days
Estimated market value
$248,200
$236,000 - $261,000
$1,580/mo
Price history
| Date | Event | Price |
|---|---|---|
| 9/17/2026 | Listed for sale | $250,000$271/sqft |
Source:  CAAR #680201 Report a problem | ||
| 8/7/2026 | Pending sale | $250,000$271/sqft |
Source: CAAR #680201 Report a problem | ||
| 8/1/2026 | Listed for sale | $250,000+31.6%$271/sqft |
Source: CAAR #680201 Report a problem | ||
| 4/22/2024 | Listing removed | $189,900-1.1%$206/sqft |
Source:  Bright MLS #614480 Report a problem | ||
| 4/22/2023 | Listing removed | -- |
Source: Bright MLS #614480 Report a problem | ||
| 3/21/2023 | Listing removed | -- |
Source: Zillow Rentals Report a problem | ||
| 2/28/2023 | Listed for rent | $1,780$2/sqft |
Source: Zillow Rentals Report a problem | ||
| 4/21/2021 | Sold | $192,000+1.1%$208/sqft |
Source: Public Record Report a problem | ||
| 3/13/2021 | Pending sale | $189,900$206/sqft |
Source: CAAR #614480 Report a problem | ||
| 3/12/2021 | Listed for sale | $189,900+18.7%$206/sqft |
Source: CAAR #614480 Report a problem | ||
| 8/23/2012 | Listing removed | $159,950$173/sqft |
Source: Better Homes and Gardens Real Estate III #497199 Report a problem | ||
| 3/26/2012 | Listed for sale | $159,950$173/sqft |
Source: Better Homes and Gardens Real Estate III #497199 Report a problem | ||
Public tax history
| Year | Property taxes | Tax assessment |
|---|---|---|
| 2025 | $2,340 +9.1% | $261,700 +4.2% |
| 2024 | $2,144 +11.3% | $251,100 +11.3% |
| 2023 | $1,927 +13.4% | $225,700 +13.4% |
| 2022 | $1,699 +8% | $199,000 +8% |
| 2021 | $1,573 +4.9% | $184,200 +4.9% |
| 2020 | $1,500 +11.4% | $175,600 +11.4% |
| 2019 | $1,346 +21.9% | $157,600 +19.8% |
| 2018 | $1,104 +100% | $131,600 |
| 2017 | $552 -49.3% | $131,600 +1.3% |
| 2016 | $1,090 +109.2% | $129,900 +2.1% |
| 2015 | $521 | $127,200 -20.8% |
| 2014 | -- | $160,600 +6.2% |
| 2013 | -- | $151,200 +6.7% |
| 2012 | -- | $141,700 -7% |
| 2011 | -- | $152,400 -7.2% |
| 2010 | -- | $164,300 -0.2% |
| 2009 | -- | $164,700 -6.9% |
| 2008 | -- | $176,900 -8.5% |
| 2007 | -- | $193,400 +12.1% |
| 2006 | -- | $172,500 |
Find assessor info on the county website
Monthly payment
Est. payment
Payment breakdown
Explore the cost of this home by adjusting the details. Changes won't be saved.Climate risks
Neighborhood: 22911
Nearby schools
Schools provided by the listing agent
- Elementary: Stone-Robinson
- Middle: Burley
- High: Monticello
Source: CAAR. This data may not be complete. We recommend contacting the local school district to confirm school assignments for this home.
- $303,5002 bd2 ba1.5k sqft1075 Weybridge Ct APT 104, Charlottesville, VA 22911Off Market

- $221,7001 bd1 ba831 sqft1075 Weybridge Ct APT 201, Charlottesville, VA 22911Off Market

- $244,9002 bd2 ba955 sqft1075 Weybridge Ct APT 202, Charlottesville, VA 22911Off Market

- $324,1003 bd2 ba1.4k sqft1075 Weybridge Ct APT 203, Charlottesville, VA 22911Off Market
Similar homes
- $254,9002 bd2 ba1.2k sqft356 S Pantops Dr, Charlottesville, VA 22911For Sale
 MLS ID #683360, HARRY RINDLER, LONG & FOSTER - CHARLOTTESVILLE. CAAR
- $259,9002 bd2 ba1k sqft332 S Pantops Dr, Charlottesville, VA 22911For Sale
 MLS ID #679284, AARON MANIS, SLOAN MANIS REAL ESTATE. CAAR
- $255,0002 bd2 ba1.1k sqft310 Riverbend Dr APT 1E, Charlottesville, VA 22911For Sale
 MLS ID #678359, Gordon Cowan, Weichert Realtors Nancy Beahm Real Estate. CAAR
- $299,0002 bd2 ba1k sqft1055 Weybridge Ct, Charlottesville, VA 22911For SaleMLS ID #679051, DAVID COOKE. Long & Foster Broker Feed
- $249,0002 bd2 ba1.1k sqft101 Turtle Creek Rd APT 11, Charlottesville, VA 22901For SaleMLS ID #681656, EMILY DOOLEY, NEST REALTY GROUP. CAAR
- $260,0002 bd2 ba979 sqft101 Turtle Creek Rd APT 5, Charlottesville, VA 22901For SaleMLS ID #682261, JEFF GAFFNEY, REAL ESTATE III, INC.. CAAR
- $239,5001 bd1 ba749 sqft138 Green Turtle Ln APT 12, Charlottesville, VA 22901For SaleMLS ID #679135, JEFF GAFFNEY, REAL ESTATE III, INC.. CAAR
- $265,0002 bd2 ba979 sqft104 Turtle Creek Rd APT 9, Charlottesville, VA 22901For SaleMLS ID #682096, JEFF GAFFNEY, REAL ESTATE III, INC.. CAAR
- $239,0003 bd2 ba1.1k sqft1354 Villa Way Unit D, Charlottesville, VA 22903For SaleMLS ID #683433, SETH BATTON, FIND HOMES REALTY LLC. CAAR
- $285,0002 bd3 ba1k sqft1855 Candlewood Ct Unit 201, Charlottesville, VA 22903For SaleMLS ID #680416, PAULA JOHNSON, RE/MAX COMMONWEALTH. CAAR
- $255,0003 bd2 ba1.1k sqft1313 Villa Way Unit B, Charlottesville, VA 22903For SaleMLS ID #678421, MAGGIE MacINNIS, REAL ESTATE III, INC.. CAAR
- $249,9002 bd2 ba1.1k sqft1051 Glenwood Station Ln Unit 103, Charlottesville, VA 22901For SaleMLS ID #680760, SCOTT THORP, Thorp Real Estate and Associates LLC. CAAR
- $250,0003 bd1 ba901 sqft4480 Stony Point Rd, Barboursville, VA 22923For SaleMLS ID #683843, KRISTIAN JENSEN, REAL ESTATE III, INC.. CAAR
- $214,9001 bd1 ba890 sqft139 Green Turtle Ln APT 6, Charlottesville, VA 22901For SaleMLS ID #680559, CHRISTINE PORCO, KELLER WILLIAMS ALLIANCE - CHARLOTTESVILLE. CAAR
- $239,9002 bd2 ba1.1k sqft128 Turtle Creek Rd APT 6, Charlottesville, VA 22901For SaleMLS ID #679881, SHANN WHITED, COMPASS-Avenue. CAAR
- $240,0001 bd1 ba890 sqft138 Green Turtle Ln APT 11, Charlottesville, VA 22901For SaleMLS ID #677826, DEBBIE CASH, REAL ESTATE III, INC.. CAAR
- $233,0003 bd2 ba1.2k sqft1217 Villa Ln Unit B, Charlottesville, VA 22903For Sale
 MLS ID #931154, TRAVIS HILL. RVAR
- $224,9002 bd2 ba900 sqft122 Yellowstone Dr APT 206, Charlottesville, VA 22903For Sale
 MLS ID #VAAB2001290, Jeff Palmucci, Weichert, REALTORS. Bright MLS
