Living Large! End Unit luxury that boasts the square footage and size of living in a single family home! Boasting an impressive 3,400+ square feet spread across four levels, this home offers abundant space for all your lifestyle needs. Prime location just 1 mile from the Downtown Mall, UVA Hospital & 5th Street Station shopping center. Admire breathtaking vistas of Carters Mountain and Monticello from the two expansive front covered balcony decks. Delight in outdoor dining or relaxation on the screened. Spacious contemporary kitchen equipped with an island, cozy breakfast area, SS appliances and ample pantry storage. Enjoy leisure time in the recr room complete with a stylish bar setup. Finished basement complete with a home office. Hardwood floors throughout the entire main level and upstairs primary bedroom suite. New carpet in all of the secondary bedrooms. The fully finished attic adds extra versatility to the home's layout with a full bathroom. Situated in the esteemed Brookwood community, comprising 90 homes, this residence enjoys the perks of city living with the added tranquility of a suburban setting. Maintenance free living with landscaping included in the HOA. On the city bus line. OPEN SATURDAY, 2-4.
Closed
$585,000
209 Brookwood Dr, Charlottesville, VA 22902
4beds
3,429sqft
Townhouse, Single Family Residence
Built in 2007
5,662 Square Feet Lot
$628,200 Zestimate®
$171/sqft
$3,518 Estimated rent
Home value
$628,200
$597,000 - $660,000
$3,518/mo
Zestimate® history
Owner options
List your home for rent
$3,518/mo
Rent Zestimate®
Find your next renter with Zillow Rental Manager. Plus, with online applications, you can quickly screen prospective tenants – for free.
$3,518/mo
Rent Zestimate®
Refinance and save
$3,887/mo
Est. payment
Refinancing to a lower rate could help reduce your monthly payments and save thousands over the life of the loan.
$3,887/mo
Est. payment
Explore your selling options
Work with a Zillow partner agent
Leverage their expertise and Zillow's premium Showcase listings to get your home seen by more buyers.
Get startedList with your own agent
Get your home in front of millions of buyers by listing it on Zillow.
Learn how to do itSell it yourself
Take full control of how buyers see your home on Zillow by listing For Sale by Owner (FSBO).
List your homeWhat's special
Home officeSpacious contemporary kitchenNew carpetPrimary bedroom suiteSs appliancesAmple pantry storageSuburban setting
Zillow last checked:
Listing updated:
Listed by:
THE CROMER TEAM 434-466-6942,
NEST REALTY GROUP
Bought with:
ROXANNE CARTER-JOHNSTON, 0225206352
EXP REALTY LLC, - RICHMOND
Source: CAAR,MLS#: 652602 Originating MLS: Charlottesville Area Association of Realtors
Originating MLS: Charlottesville Area Association of RealtorsFacts & features
Interior
Bedrooms & bathrooms
- Bedrooms: 4
- Bathrooms: 5
- Full bathrooms: 4
- 1/2 bathrooms: 1
- Main level bathrooms: 1
Rooms
- Room types: Bathroom, Bonus Room, Bedroom, Dining Room, Family Room, Full Bath, Foyer, Half Bath, Kitchen, Laundry, Living Room, Recreation, Study
Primary bedroom
- Level: Second
Bedroom
- Level: Second
Bedroom
- Level: Basement
Primary bathroom
- Level: Second
Bathroom
- Level: Third
Bathroom
- Level: Second
Bathroom
- Level: Basement
Bonus room
- Level: Third
Dining room
- Level: First
Family room
- Level: First
Foyer
- Level: Basement
Half bath
- Level: First
Kitchen
- Level: First
Laundry
- Level: Second
Living room
- Level: First
Recreation
- Level: Basement
Study
- Level: First
Heating
- Central, Forced Air, Heat Pump, Multi-Fuel, Natural Gas
Cooling
- Central Air, Heat Pump
Appliances
- Included: Dishwasher, Disposal, Gas Range, Microwave, Refrigerator, Dryer, Washer
- Laundry: Washer Hookup, Dryer Hookup
Features
- Entrance Foyer, Recessed Lighting
- Flooring: Carpet, Vinyl
- Windows: Double Pane Windows
- Basement: Exterior Entry,Heated,Partially Finished,Walk-Out Access
- Common walls with other units/homes: End Unit
Interior area
- Total structure area: 3,693
- Total interior livable area: 3,429 sqft
- Finished area above ground: 2,481
- Finished area below ground: 948
Property
Parking
- Total spaces: 1
- Parking features: Asphalt, Attached, Basement, Electricity, Garage Faces Front, Garage, Garage Door Opener
- Attached garage spaces: 1
Features
- Levels: Three Or More
- Stories: 3
- Patio & porch: Porch
Lot
- Size: 5,662 Square Feet
- Features: Landscaped
Details
- Parcel number: 25A125000
- Zoning description: R-1 Residential
Construction
Type & style
- Home type: Townhouse
- Architectural style: Cottage
- Property subtype: Townhouse, Single Family Residence
- Attached to another structure: Yes
Materials
- Brick, Fiber Cement, Stick Built, Cement Siding
- Foundation: Brick/Mortar, Poured, Slab
- Roof: Composition,Shingle
Condition
- New construction: No
- Year built: 2007
Details
- Builder name: SOUTHERN DEVELOPMENT HOMES
Utilities & green energy
- Electric: Underground
- Sewer: Public Sewer
- Water: Public
- Utilities for property: Cable Available, Natural Gas Available, High Speed Internet Available
Community & HOA
Community
- Features: Sidewalks
- Subdivision: BROOKWOOD
HOA
- Has HOA: Yes
- Amenities included: Picnic Area, Playground, Trail(s)
- Services included: Association Management, Insurance, Maintenance Grounds, Playground, Reserve Fund, Snow Removal
- HOA fee: $306 quarterly
Location
- Region: Charlottesville
Financial & listing details
- Price per square foot: $171/sqft
- Tax assessed value: $589,000
- Annual tax amount: $5,449
- Date on market: 5/6/2024
- Cumulative days on market: 4 days
Price history
| Date | Event | Price |
|---|---|---|
| 6/14/2024 | Sold | $585,000$171/sqft |
Source:  CAAR #652602 Report a problem CAAR #652602 Report a problem | ||
| 5/13/2024 | Pending sale | $585,000$171/sqft |
Source: CAAR #652602 Report a problem | ||
| 5/9/2024 | Listed for sale | $585,000+60.3%$171/sqft |
Source: CAAR #652602 Report a problem | ||
| 7/20/2017 | Sold | $365,000$106/sqft |
Source: Agent Provided Report a problem | ||
| 4/13/2017 | Listing removed | $365,000$106/sqft |
Source: LORING WOODRIFF REAL ESTATE ASSOCIATES #560168 Report a problem | ||
| 4/12/2017 | Listed for sale | $365,000-5.2%$106/sqft |
Source: LORING WOODRIFF REAL ESTATE ASSOCIATES #560168 Report a problem | ||
| 6/4/2014 | Listing removed | $1,875$1/sqft |
Source: DM Rothwell, Inc Report a problem | ||
| 5/31/2014 | Listed for rent | $1,875-6%$1/sqft |
Source: DM Rothwell, Inc Report a problem | ||
| 7/7/2012 | Listing removed | $1,995$1/sqft |
Source: DM Rothwell, Inc Report a problem | ||
| 6/6/2012 | Listed for rent | $1,995$1/sqft |
Source: DM Rothwell, Inc Report a problem | ||
| 3/8/2007 | Sold | $384,940$112/sqft |
Source: Agent Provided Report a problem | ||
Public tax history
| Year | Property taxes | Tax assessment |
|---|---|---|
| 2025 | $5,844 +2.7% | $589,000 +2.7% |
| 2024 | $5,693 +8.6% | $573,600 +6.5% |
| 2023 | $5,241 +119.7% | $538,400 +8.4% |
| 2022 | $2,385 -40.8% | $496,900 +17.2% |
| 2021 | $4,027 | $423,900 -2.6% |
| 2020 | -- | $435,200 +8.3% |
| 2019 | $3,817 +14.3% | $401,800 +16.9% |
| 2018 | $3,338 | $343,800 +3% |
| 2017 | -- | $333,700 |
| 2016 | $3,232 | $333,700 |
| 2015 | $3,232 | $333,700 |
| 2014 | $3,232 | $333,700 +8.6% |
| 2013 | $3,232 | $307,200 |
| 2012 | $3,232 -4.9% | -- |
| 2011 | $3,397 | -- |
| 2010 | -- | -- |
| 2009 | $3,363 | -- |
| 2008 | -- | $364,600 +12.3% |
| 2007 | -- | $324,600 |
Find assessor info on the county website
Neighborhood: Ridge St
Nearby homes
- $604,0003 bd3 ba2.3k sqft211 Brookwood Dr, Charlottesville, VA 22902Off Market
- $533,0003 bd4 ba2.1k sqft207 Brookwood Dr, Charlottesville, VA 22902Sold

- $560,8004 bd3 ba2k sqft213 Brookwood Dr, Charlottesville, VA 22902Off Market
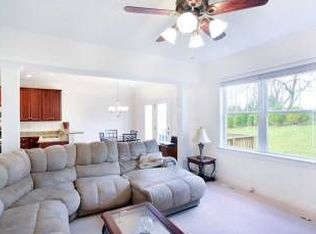
- $555,7004 bd5 ba2.6k sqft215 Brookwood Dr, Charlottesville, VA 22902Off Market
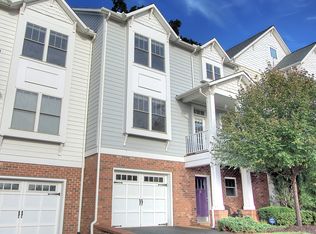
- $596,7003 bd3 ba3.5k sqft205 Brookwood Dr, Charlottesville, VA 22902Off Market
- $556,4004 bd5 ba3.1k sqft203 Brookwood Dr, Charlottesville, VA 22902Off Market
- $598,0004 bd4 ba3.7k sqft217 Brookwood Dr, Charlottesville, VA 22902For Sale
- $581,6004 bd3 ba2.3k sqft198 Brookwood Dr, Charlottesville, VA 22902Off Market
Nearby schools
GreatSchools rating
- 3/10Jackson-Via Elementary SchoolGrades: PK-4Distance: 0.7 mi
- 3/10Buford Middle SchoolGrades: 7-8Distance: 0.6 mi
- 4/10Charlottesville High SchoolGrades: 9-12Distance: 2.5 mi
Schools provided by the listing agent
- Elementary: Jackson-Via
- Middle: Walker & Buford
- High: Charlottesville
Source: CAAR. This data may not be complete. We recommend contacting the local school district to confirm school assignments for this home.
Get a cash offer in 3 minutes
Find out how much your home could sell for in as little as 3 minutes with a no-obligation cash offer.
Estimated market value
$628,200
Get a cash offer in 3 minutes
Find out how much your home could sell for in as little as 3 minutes with a no-obligation cash offer.
Estimated market value
$628,200
- Virginia
- Charlottesville City
- Charlottesville
- 22902
- Ridge St
- 209 Brookwood Dr
Nearby cities
Nearby neighborhoods
Nearby zip codes
Other Charlottesville Topics
