This beautiful Brookwood townhouse has been a part-time home for the original owners, very lightly lived in and meticulously cared for over the years. The custom floor plan offers flexible living spaces and tons of storage! Some of the special features include two primary suites, one on the main level and the other on the upper floor, solid hardwood floors and upgraded cherry cabinets throughout. The main level offers a light filled and open floor plan: a gorgeous custom kitchen with stainless appliances and granite countertops, a spacious living room with a cozy gas fireplace and the dining area that leads to the back deck and yard perfect for entertaining. The 3rd floor offers a spacious loft area that can easily convert to a 4th bedroom if desired, the second primary suite with vaulted ceilings and stunning private bath, an additional bedroom and bath and the laundry. Terrace level: large one car garage, entry/mudroom w/ slate flooring & huge storage area that is conditioned and plumbed for full bath. Conveniently located just minutes from downtown, 5th St Station (Wegmans) and the UVA Hospital. Maintenance free living with exterior (roof & siding) and landscaping included in the HOA.
Closed
$533,000
207 Brookwood Dr, Charlottesville, VA 22902
3beds
2,173sqft
Townhouse
Built in 2007
3,920 Square Feet Lot
$552,200 Zestimate®
$245/sqft
$2,661 Estimated rent
Home value
$552,200
$497,000 - $618,000
$2,661/mo
Zestimate® history
Owner options
List your home for rent
$2,661/mo
Rent Zestimate®
Find your next renter with Zillow Rental Manager. Plus, with online applications, you can quickly screen prospective tenants – for free.
$2,661/mo
Rent Zestimate®
Refinance and save
$3,558/mo
Est. payment
Refinancing to a lower rate could help reduce your monthly payments and save thousands over the life of the loan.
$3,558/mo
Est. payment
Explore your selling options
Work with a Zillow partner agent
Leverage their expertise and Zillow's premium Showcase listings to get your home seen by more buyers.
Get startedList with your own agent
Get your home in front of millions of buyers by listing it on Zillow.
Learn how to do itSell it yourself
Take full control of how buyers see your home on Zillow by listing For Sale by Owner (FSBO).
List your homeWhat's special
Cozy gas fireplaceStunning private bathSpacious loft areaCustom floor planTons of storageStainless appliancesFlexible living spaces
Zillow last checked:
Listing updated:
Listed by:
LIZA BOTTAS 434-531-9429,
SALLY DU BOSE REAL ESTATE PARTNERS
Bought with:
Unrepresented Buyer
UnrepresentedBuyer
Source: CAAR,MLS#: 657713 Originating MLS: Charlottesville Area Association of Realtors
Originating MLS: Charlottesville Area Association of RealtorsFacts & features
Interior
Bedrooms & bathrooms
- Bedrooms: 3
- Bathrooms: 4
- Full bathrooms: 3
- 1/2 bathrooms: 1
- Main level bathrooms: 2
- Main level bedrooms: 1
Rooms
- Room types: Bathroom, Bedroom, Dining Room, Exercise Room, Full Bath, Foyer, Half Bath, Kitchen, Laundry, Loft, Living Room, Mud Room, Utility Room
Primary bedroom
- Level: Second
Primary bedroom
- Level: First
Bedroom
- Level: Second
Primary bathroom
- Level: First
Primary bathroom
- Level: Second
Bathroom
- Level: Second
Dining room
- Level: First
Exercise room
- Level: Basement
Foyer
- Level: First
Half bath
- Level: First
Kitchen
- Level: First
Laundry
- Level: Second
Living room
- Level: First
Loft
- Level: Second
Mud room
- Level: Basement
Utility room
- Level: Basement
Heating
- Central, Forced Air, Heat Pump, Multi-Fuel, Natural Gas
Cooling
- Central Air, Heat Pump
Appliances
- Included: Dishwasher, Electric Range, Disposal, Microwave, Refrigerator, Dryer, Washer
- Laundry: Washer Hookup, Dryer Hookup, Stacked
Features
- Multiple Primary Suites, Walk-In Closet(s), Breakfast Bar, Entrance Foyer, Loft, Mud Room, Utility Room, Vaulted Ceiling(s)
- Flooring: Carpet, Ceramic Tile, Hardwood, Slate
- Basement: Partially Finished,Walk-Out Access
- Has fireplace: Yes
- Fireplace features: Gas, Gas Log
- Common walls with other units/homes: 2+ Common Walls
Interior area
- Total structure area: 3,061
- Total interior livable area: 2,173 sqft
- Finished area above ground: 2,053
- Finished area below ground: 120
Property
Parking
- Total spaces: 1
- Parking features: Attached, Garage Faces Front, Garage, Garage Door Opener
- Attached garage spaces: 1
Features
- Levels: Three Or More
- Stories: 3
- Patio & porch: Deck, Front Porch, Porch
Lot
- Size: 3,920 Square Feet
Details
- Parcel number: 25A126000
- Zoning description: Residential Corridor
Construction
Type & style
- Home type: Townhouse
- Property subtype: Townhouse
- Attached to another structure: Yes
Materials
- Brick, Fiber Cement, Stick Built
- Foundation: Brick/Mortar, Poured, Slab
- Roof: Architectural
Condition
- New construction: No
- Year built: 2007
Details
- Builder name: SOUTHERN DEVELOPMENT HOMES
Utilities & green energy
- Sewer: Public Sewer
- Water: Public
- Utilities for property: Cable Available, Natural Gas Available
Community & HOA
Community
- Subdivision: BROOKWOOD
HOA
- Has HOA: Yes
- Amenities included: None
- Services included: Common Area Maintenance, Maintenance Grounds, Maintenance Structure
- HOA fee: $306 quarterly
Location
- Region: Charlottesville
Financial & listing details
- Price per square foot: $245/sqft
- Tax assessed value: $497,800
- Annual tax amount: $4,651
- Date on market: 10/10/2024
- Cumulative days on market: 19 days
Price history
| Date | Event | Price |
|---|---|---|
| 12/12/2024 | Sold | $533,000-0.9%$245/sqft |
Source:  CAAR #657713 Report a problem CAAR #657713 Report a problem | ||
| 10/31/2024 | Pending sale | $538,000$248/sqft |
Source: CAAR #657713 Report a problem | ||
| 10/11/2024 | Listed for sale | $538,000+52.5%$248/sqft |
Source: CAAR #657713 Report a problem | ||
| 4/3/2007 | Sold | $352,785$162/sqft |
Source: Agent Provided Report a problem | ||
Public tax history
| Year | Property taxes | Tax assessment |
|---|---|---|
| 2025 | $4,936 +4.8% | $497,800 +4.9% |
| 2024 | $4,709 +8.7% | $474,600 +6.6% |
| 2023 | $4,332 +119.5% | $445,200 +8.3% |
| 2022 | $1,973 -40.7% | $411,100 +17.4% |
| 2021 | $3,328 | $350,300 -2.5% |
| 2020 | -- | $359,400 +7.6% |
| 2019 | $3,173 -0.3% | $334,000 +1.5% |
| 2018 | $3,184 | $329,100 +5.1% |
| 2017 | -- | $313,000 |
| 2016 | $3,030 | $313,000 |
| 2015 | $3,030 | $313,000 |
| 2014 | $3,030 | $313,000 +8.4% |
| 2013 | $3,030 | $288,700 |
| 2012 | $3,030 -5% | -- |
| 2011 | $3,189 | -- |
| 2010 | -- | -- |
| 2009 | $3,157 | -- |
| 2008 | -- | $341,600 +12.5% |
| 2007 | -- | $303,700 |
Find assessor info on the county website
Neighborhood: Ridge St
Nearby homes
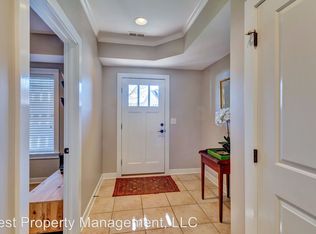
- $593,7003 bd3 ba3.5k sqft205 Brookwood Dr, Charlottesville, VA 22902Off Market
- $585,0004 bd5 ba3.4k sqft209 Brookwood Dr, Charlottesville, VA 22902Sold

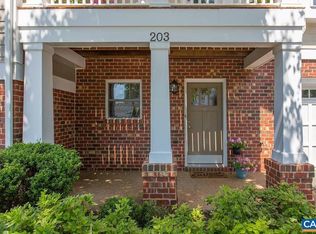
- $556,4004 bd5 ba3.1k sqft203 Brookwood Dr, Charlottesville, VA 22902Off Market
- $604,0003 bd3 ba2.3k sqft211 Brookwood Dr, Charlottesville, VA 22902Off Market
- $613,3003 bd3 ba2.3k sqft201 Brookwood Dr, Charlottesville, VA 22902Off Market
- $558,9004 bd3 ba2k sqft213 Brookwood Dr, Charlottesville, VA 22902Off Market
- $579,8004 bd3 ba2.3k sqft198 Brookwood Dr, Charlottesville, VA 22902Off Market
- $555,7004 bd5 ba2.6k sqft215 Brookwood Dr, Charlottesville, VA 22902Off Market
Nearby schools
GreatSchools rating
- 3/10Jackson-Via Elementary SchoolGrades: PK-4Distance: 0.7 mi
- 3/10Buford Middle SchoolGrades: 7-8Distance: 0.6 mi
- 4/10Charlottesville High SchoolGrades: 9-12Distance: 2.5 mi
Schools provided by the listing agent
- Elementary: Jackson-Via
- Middle: Walker & Buford
- High: Charlottesville
Source: CAAR. This data may not be complete. We recommend contacting the local school district to confirm school assignments for this home.
Get a cash offer in 3 minutes
Find out how much your home could sell for in as little as 3 minutes with a no-obligation cash offer.
Estimated market value
$552,200
Get a cash offer in 3 minutes
Find out how much your home could sell for in as little as 3 minutes with a no-obligation cash offer.
Estimated market value
$552,200
- Virginia
- Charlottesville City
- Charlottesville
- 22902
- Ridge St
- 207 Brookwood Dr
Nearby cities
Nearby neighborhoods
Nearby zip codes
Other Charlottesville Topics
