Nestled at the end of a quiet street on a corner lot, this premier end-unit townhome offers a rare blend of elevated privacy and tranquil, treehouse-like living. Backing directly to the lush canopy of the 1,190-acre Biscuit Run Park, the home serves as a serene natural retreat while remaining just minutes from Downtown Charlottesville and the University of Virginia. Built in 2022 and thoughtfully upgraded beyond standard builder finishes, this 4-bedroom, 3.5-bathroom home spans over 2200 sq/ft designed to embrace its scenic forest surroundings. Spend your mornings relaxing on the private outdoor deck and evenings atop the rooftop patio while taking in unbroken treetop views among Albemarle County's largest natural parks. Inside, the open main level features a gourmet chef's kitchen complete with quartz countertops atop a large kitchen island designed for entertaining. Premium interior enhancements include plantation shutters throughout, custom built-in closet systems, and insulated interior walls for extra sound dampening. The floor plan offers maximum flexibility, highlighted by a large primary suite with walk-in closet and dual vanities overlooking mother nature's beauty.
Active
Price cut: $15.9K (10/12)
$599,000
3020 Anoko Ct, Charlottesville, VA 22902
4beds
2,278sqft
Townhouse
Built in 2022
2,178 Square Feet Lot
$588,900 Zestimate®
$263/sqft
$140/mo HOA
What's special
Peaceful wooded viewsExceptional privacyPremier end-unit homesiteCustom plantation shuttersBuilt-in closet systems
- 49 days
- 163
- 9
Zillow last checked:
Listing updated:
Listed by:
SETH BATTON 540-241-1877,
FIND HOMES REALTY LLC 434-218-0221
Source: CAAR,MLS#: 681201 Originating MLS: Charlottesville Area Association of Realtors
Originating MLS: Charlottesville Area Association of RealtorsFacts & features
Interior
Bedrooms & bathrooms
- Bedrooms: 4
- Bathrooms: 4
- Full bathrooms: 3
- 1/2 bathrooms: 1
- Main level bathrooms: 1
- Main level bedrooms: 1
Rooms
- Room types: Bathroom, Bedroom, Dining Room, Full Bath, Foyer, Half Bath, Kitchen, Laundry, Loft, Living Room, Primary Bathroom, Primary Bedroom, Office, Utility Room
Primary bedroom
- Level: Third
Bedroom
- Level: First
Bedroom
- Level: Third
Primary bathroom
- Level: Third
Bathroom
- Level: First
Bathroom
- Level: Third
Dining room
- Level: Second
Foyer
- Level: First
Half bath
- Level: Second
Kitchen
- Level: Second
Laundry
- Level: Third
Living room
- Level: Second
Office
- Level: Fourth
Utility room
- Level: First
Heating
- Heat Pump
Cooling
- Heat Pump
Appliances
- Included: Built-In Oven, Dishwasher, Electric Cooktop, Disposal, Microwave, Refrigerator, Dryer, Washer
Features
- Double Vanity, Multiple Primary Suites, Walk-In Closet(s), Entrance Foyer, Eat-in Kitchen, Home Office, Kitchen Island, Loft, Recessed Lighting, Utility Room
- Flooring: Carpet, Ceramic Tile, Luxury Vinyl Plank
- Windows: Insulated Windows, Screens, Tilt-In Windows
- Has basement: No
- Common walls with other units/homes: End Unit
Interior area
- Total structure area: 2,653
- Total interior livable area: 2,278 sqft
- Finished area above ground: 2,278
- Finished area below ground: 0
Video & virtual tour
Property
Parking
- Total spaces: 1
- Parking features: Attached, Garage
- Attached garage spaces: 1
Features
- Levels: Three Or More
- Stories: 3
- Patio & porch: Deck, Patio
- Pool features: None
- Has view: Yes
- View description: Mountain(s), Residential, Trees/Woods
Lot
- Size: 2,178 Square Feet
- Features: Adjacent To Public Land, Cul-De-Sac, Dead End, Landscaped
Details
- Parcel number: 90F0G12
- Zoning description: PUD Planned Unit Development
Construction
Type & style
- Home type: Townhouse
- Architectural style: Craftsman
- Property subtype: Townhouse
- Attached to another structure: Yes
Materials
- HardiPlank Type, Stick Built
- Foundation: Slab
- Roof: Architectural
Condition
- New construction: No
- Year built: 2022
Utilities & green energy
- Sewer: Public Sewer
- Water: Public
- Utilities for property: Cable Available
Community & HOA
Community
- Features: Sidewalks
- Security: Smoke Detector(s)
- Subdivision: AVON PARK
HOA
- Has HOA: Yes
- Amenities included: Playground, Trail(s)
- Services included: Common Area Maintenance, Insurance, Maintenance Grounds, Playground, Snow Removal, Trash
- HOA fee: $420 quarterly
Location
- Region: Charlottesville
Financial & listing details
- Price per square foot: $263/sqft
- Tax assessed value: $521,800
- Annual tax amount: $4,740
- Date on market: 8/27/2026
- Cumulative days on market: 49 days
Estimated market value
$588,900
$559,000 - $618,000
$2,880/mo
Price history
| Date | Event | Price |
|---|---|---|
| 10/12/2026 | Price change | $599,000-2.6%$263/sqft |
Source:  CAAR #681201 Report a problem CAAR #681201 Report a problem | ||
| 8/27/2026 | Listed for sale | $614,900+16.9%$270/sqft |
Source: CAAR #681201 Report a problem | ||
| 10/27/2022 | Sold | $525,984$231/sqft |
Source: Public Record Report a problem | ||
Public tax history
| Year | Property taxes | Tax assessment |
|---|---|---|
| 2025 | $4,665 +6.5% | $521,800 +1.7% |
| 2024 | $4,381 +3% | $513,000 +3% |
| 2023 | $4,253 +441.3% | $498,000 +441.3% |
| 2022 | $786 | $92,000 |
Find assessor info on the county website
Monthly payment
Est. payment
Payment breakdown
Explore the cost of this home by adjusting the details. Changes won't be saved.Climate risks
Neighborhood: 22902
Nearby schools
Schools provided by the listing agent
- Elementary: Mountain View
- Middle: Walton
- High: Monticello
Source: CAAR. This data may not be complete. We recommend contacting the local school district to confirm school assignments for this home.

Similar homes
- $525,0004 bd4 ba2.2k sqft2317 Avinity Ct, Charlottesville, VA 22902For Sale

 MLS ID #682623, DAVID FERRALL, MOUNTAIN AREA NEST REALTY. CAAR
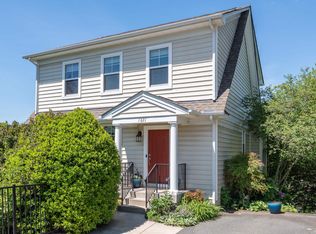
 - $574,0004 bd4 ba2.6k sqft1021 Ridge St, Charlottesville, VA 22902For Sale
 MLS ID #681463, JAY KALAGHER, LONG & FOSTER - CHARLOTTESVILLE. CAAR
 - $649,0004 bd4 ba2.9k sqft3178 Horizon Rd, Charlottesville, VA 22902For Sale
 MLS ID #682010, JAY KALAGHER, LONG & FOSTER - CHARLOTTESVILLE. CAAR
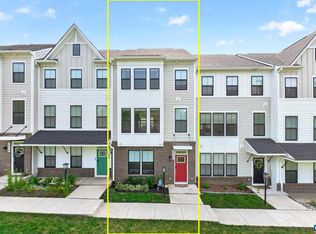
 - $475,0004 bd4 ba2k sqft2842 Sweetbay St, Charlottesville, VA 22902For Sale
 MLS ID #681441, LORI MEISTRELL, NEST REALTY GROUP. CAAR
 - $599,9003 bd3 ba1.8k sqft236 Huntley Ave, Charlottesville, VA 22903For SaleMLS ID #681621, MCANALLE NEAL, REAL BROKER, LLC. CAAR
- $559,9004 bd4 ba2k sqft16 Keene Ct, Charlottesville, VA 22903New ConstructionCAAR
- $425,0003 bd3 ba1.8k sqft1525 Primrose Ln, Charlottesville, VA 22902For SaleMLS ID #681642, JOSHUA WHITE, STORY HOUSE REAL ESTATE. CAAR
- $629,0003 bd4 ba2.3k sqft250 Huntley Ave, Charlottesville, VA 22903For SaleMLS ID #679426, GIL GALLARDO, LONG & FOSTER - CHARLOTTESVILLE. CAAR
- $484,9003 bd3 ba1.8k sqft18A Wardell Crst, Charlottesville, VA 22902New ConstructionCAAR
- $895,0004 bd3 ba2.2k sqft5124 Mary Jackson Ct, Charlottesville, VA 22902For SaleMLS ID #677407, HEATHER GRIFFITH, NEST REALTY GROUP. CAAR
- $455,0004 bd4 ba2.2k sqft229 Pebble Beach Ct, Charlottesville, VA 22901For SaleMLS ID #681648, JOSHUA WHITE, STORY HOUSE REAL ESTATE. CAAR
- $497,9204 bd4 ba2.2k sqft985 Belvedere Blvd, Charlottesville, VA 22901New ConstructionCAAR
- $695,0003 bd2 ba2.6k sqft1314 Tilman Rd, Charlottesville, VA 22901For SaleMLS ID #682699, MACON GUNTER, NEST REALTY GROUP. CAAR
- $619,0003 bd3 ba1.6k sqft507 Bennett St, Charlottesville, VA 22901For SaleMLS ID #680233, RIVES BAILEY, MONTAGUE, MILLER & CO. - WESTFIELD. CAAR
- $575,0003 bd3 ba2.2k sqft2006 Dunwood Dr, Crozet, VA 22932For SaleMLS ID #682040, JESSICA RUSSO, NEST REALTY GROUP. CAAR
- $410,0003 bd4 ba2.3k sqft2032 Bethpage Ct, Charlottesville, VA 22901For SaleMLS ID #682016, ANNE MCINTYRE, LONG & FOSTER - CHARLOTTESVILLE. CAAR
- $624,8154 bd4 ba2.8k sqft1390 Marcella St, Charlottesville, VA 22911New ConstructionCAAR
