Skip main navigation
Closed
  • $540,000

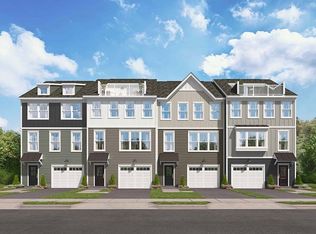
    3006 Anoko Ct, Charlottesville, VA 22902

    4beds
    2,298sqft
    Townhouse
    Built in 2022
    2,178 Square Feet Lot
    $541,000 Zestimate®
    $235/sqft
    $2,991 Estimated rent

    Home value

    $541,000

    $503,000 - $584,000

    $2,991/mo

    Zestimate® history
    Loading
    Loading...

    Owner options

    List your home for rent

    $2,991/mo

    Rent Zestimate®

    Find your next renter with Zillow Rental Manager. Plus, with online applications, you can quickly screen prospective tenants – for free.

    Learn more

    $2,991/mo

    Rent Zestimate®

    Refinance and save

    $3,681/mo

    Est. payment

    Refinancing to a lower rate could help reduce your monthly payments and save thousands over the life of the loan.

    See today's rates

    $3,681/mo

    Est. payment

    Explore your selling options

    Work with a Zillow partner agent

    Leverage their expertise and Zillow's premium Showcase listings to get your home seen by more buyers.

    Get started

    List with your own agent

    Get your home in front of millions of buyers by listing it on Zillow.

    Learn how to do it

    Sell it yourself

    Take full control of how buyers see your home on Zillow by listing For Sale by Owner (FSBO).

    List your home

    What's special

    Lower level primary bedroomBright open-concept floor planPrivate trail accessPrivate dog parkRooftop deck
    Like-new 2022 built luxury townhouse with rooftop deck and sweeping views of Carter's Mountain and backing to 1,190-acre Biscuit Run Park offering private trail access. Located just minutes to shopping at Fifth Street Station (Wegmans), the Monticello Trail, Downtown Mall, and local wineries; offering easy access to Interstate-64. Bright, open-concept floor plan features 4 bedrooms, 3.5 baths and two primary-suite options for flexible living. The lower level Primary Bedroom could easily serve as a private home office, home gym, or place to watch the big game! Offering a low-maintenance lifestyle with HOA lawn maintenance, on-site, play area, and private dog park. Location, Location, Location!!

    Zillow last checked:

    Listing updated:

    Listed by:

    SETH BATTON 540-241-1877,

    FIND HOMES REALTY LLC,

    TORRI BATTON 434-218-0225,

    FIND HOMES REALTY LLC

    Bought with:

    CAROLINE REVERCOMB, 0225156110

    HOWARD HANNA ROY WHEELER REALTY CO.- CHARLOTTESVILLE

    Source: CAAR,MLS#: 674745MLS LogoOriginating MLS: Charlottesville Area Association of Realtors

    Facts & features

    Interior

    Bedrooms & bathrooms
    • Bedrooms: 4
    • Bathrooms: 4
    • Full bathrooms: 3
    • 1/2 bathrooms: 1
    • Main level bathrooms: 1
    • Main level bedrooms: 1
    Rooms
    • Room types: Bathroom, Bonus Room, Bedroom, Dining Room, Eat-in Kitchen, Full Bath, Foyer, Half Bath, Kitchen, Laundry, Living Room, Primary Bathroom, Primary Bedroom, Office, Utility Room
    Primary bedroom
    • Level: First
    Primary bedroom
    • Level: Third
    Bedroom
    • Level: Third
    Primary bathroom
    • Level: Third
    Primary bathroom
    • Level: First
    Bathroom
    • Level: Third
    Bonus room
    • Level: Fourth
    Dining room
    • Level: Second
    Foyer
    • Level: First
    Half bath
    • Level: Second
    Kitchen
    • Level: Second
    Laundry
    • Level: Third
    Living room
    • Level: Second
    Utility room
    • Level: First
    Heating
    • Heat Pump
    Cooling
    • Heat Pump
    Appliances
    • Included: Dishwasher, Electric Range, Disposal, Microwave, Refrigerator, Dryer, Washer
    • Laundry: Stacked
    Features
    • Attic, Double Vanity, Multiple Primary Suites, Permanent Attic Stairs, Walk-In Closet(s), Entrance Foyer, Eat-in Kitchen, Home Office, Kitchen Island, Recessed Lighting, Utility Room
    • Flooring: Carpet, Ceramic Tile, Laminate, Luxury Vinyl Plank
    • Windows: Insulated Windows, Screens, Tilt-In Windows
    • Has basement: No
    • Attic: Permanent Stairs
    • Common walls with other units/homes: 2+ Common Walls
    Interior area
    • Total structure area: 2,673
    • Total interior livable area: 2,298 sqft
    • Finished area above ground: 2,298
    • Finished area below ground: 0

    Property

    Parking
    • Total spaces: 1
    • Parking features: Attached, Garage, Garage Door Opener, Garage Faces Side
    • Attached garage spaces: 1
    Features
    • Levels: Three Or More
    • Stories: 3
    • Patio & porch: Deck, Patio
    • Exterior features: Dog Run
    • Pool features: None
    • Has view: Yes
    • View description: Mountain(s), Residential, Trees/Woods
    Lot
    • Size: 2,178 Square Feet
    • Features: Adjacent To Public Land, Cul-De-Sac, Dead End, Landscaped
    Details
    • Parcel number: 090F0000G00700
    • Zoning description: PUD Planned Unit Development

    Construction

    Type & style
    • Home type: Townhouse
    • Architectural style: Craftsman
    • Property subtype: Townhouse
    • Attached to another structure: Yes
    Materials
    • HardiPlank Type, Stick Built
    • Foundation: Slab
    • Roof: Architectural
    Condition
    • New construction: No
    • Year built: 2022

    Utilities & green energy

    • Sewer: Public Sewer
    • Water: Public
    • Utilities for property: Cable Available, High Speed Internet Available

    Community & HOA

    Community
    • Features: None, Sidewalks
    • Security: Smoke Detector(s)
    • Subdivision: AVON PARK
    HOA
    • Has HOA: Yes
    • Amenities included: Playground, Trail(s)
    • Services included: Common Area Maintenance, Insurance, Maintenance Grounds, Playground, Snow Removal, Trash
    • HOA fee: $420 quarterly
    Location
    • Region: Charlottesville

    Financial & listing details

    • Price per square foot: $235/sqft
    • Tax assessed value: $471,600
    • Annual tax amount: $4,233
    • Date on market: 3/23/2026
    • Cumulative days on market: 27 days

    Price history

    DateEventPrice
    5/28/2026Sold$540,000-1.8%$235/sqft
    Source: CAAR #674745 Report a problem
    4/20/2026Pending sale$549,900$239/sqft
    Source: CAAR #674745 Report a problem
    4/3/2026Price change$549,900-3.5%$239/sqft
    Source: CAAR #674745 Report a problem
    3/24/2026Listed for sale$569,900+26.6%$248/sqft
    Source: CAAR #674745 Report a problem
    1/13/2023Sold$449,990$196/sqft
    Source: Public Record Report a problem
    11/22/2022Pending sale$449,990$196/sqft
    Source: CAAR #631279 Report a problem
    11/21/2022Price change$449,990-4.3%$196/sqft
    Source: CAAR #631279 Report a problem
    11/3/2022Price change$469,990-3.1%$205/sqft
    Source: CAAR #631279 Report a problem
    10/7/2022Price change$484,990+2.1%$211/sqft
    Source: CAAR #631279 Report a problem
    9/2/2022Price change$474,990-1.9%$207/sqft
    Source: CAAR #631279 Report a problem
    7/20/2022Price change$484,278-1.6%$211/sqft
    Source: Stanley Martin Homes Report a problem
    6/21/2022Price change$492,288-5.7%$214/sqft
    Source: CAAR #631279 Report a problem
    6/17/2022Price change$522,288-1.9%$227/sqft
    Source: Stanley Martin Homes Report a problem
    6/6/2022Listed for sale$532,288$232/sqft
    Source: CAAR #631279 Report a problem

    Public tax history

    YearProperty taxesTax assessment
    2025$4,216 +5.1%$471,600 +0.4%
    2024$4,012 -2.4%$469,800 -2.4%
    2023$4,112 +423.4%$481,500 +423.4%
    2022$786 $92,000
    Find assessor info on the county website

    Neighborhood: 22902

    Nearby schools

    GreatSchools rating
    Schools provided by the listing agent
    • Elementary: Mountain View
    • Middle: Walton
    • High: Monticello

    Source: CAAR. This data may not be complete. We recommend contacting the local school district to confirm school assignments for this home.

    Get a cash offer in 3 minutes
    Find out how much your home could sell for in as little as 3 minutes with a no-obligation cash offer.
    Estimated market value
    $541,000
    Get a cash offer in 3 minutes
    Find out how much your home could sell for in as little as 3 minutes with a no-obligation cash offer.
    Estimated market value
    $541,000