Like-new and designer-inspired in desirable Avon Park, this 4BR/3.5BA modern end-unit townhome offers space, style, and unbeatable location just minutes to Downtown Mall and 5th Street Station. The open floorplan features a stunning kitchen with quartz counters, large island, stainless appliances, and pendant lighting. A spacious dining area opens to the bright living room and back deck—perfect for entertaining. Upstairs offers a serene primary suite and two additional bedrooms. The terrace level includes a private 4th bedroom/rec room with full bath and separate entrance. The top floor bonus room provides great extra space—ideal for a playroom, office, or lounge—and opens to a rooftop terrace with sweeping views. Enjoy sunrise coffee, sunset dinners, or stargazing! Avon Park is uniquely situated alongside Biscuit Run State Park, with trails leading directly into the park from within the neighborhood and public parking just a mile away. Community amenities include a dog park! Just 5 minutes to the Monticello Trail, Belmont Park, I-64, and winery tasting rooms; 10 minutes to dinner on the Downtown Mall or apple picking at Carter Mountain. Beautiful finishes, natural light, and unbeatable proximity make this home a rare find!
Closed
$545,000
2024 Desoto Dr, Charlottesville, VA 22902
4beds
2,298sqft
Townhouse
Built in 2022
2,178 Square Feet Lot
$563,300 Zestimate®
$237/sqft
$2,951 Estimated rent
Home value
$563,300
$507,000 - $625,000
$2,951/mo
Zestimate® history
Owner options
List your home for rent
$2,951/mo
Rent Zestimate®
Find your next renter with Zillow Rental Manager. Plus, with online applications, you can quickly screen prospective tenants – for free.
$2,951/mo
Rent Zestimate®
Refinance and save
$3,473/mo
Est. payment
Refinancing to a lower rate could help reduce your monthly payments and save thousands over the life of the loan.
$3,473/mo
Est. payment
Explore your selling options
Work with a Zillow partner agent
Leverage their expertise and Zillow's premium Showcase listings to get your home seen by more buyers.
Get startedList with your own agent
Get your home in front of millions of buyers by listing it on Zillow.
Learn how to do itSell it yourself
Take full control of how buyers see your home on Zillow by listing For Sale by Owner (FSBO).
List your homeWhat's special
Sweeping viewsRec roomQuartz countersLight-filled open floor planRooftop terraceStainless appliancesBeautiful finishes
Zillow last checked:
Listing updated:
Listed by:
SASHA TRIPP 434-260-1435,
STORY HOUSE REAL ESTATE
Bought with:
KIM ARMSTRONG, 0225079142
REAL ESTATE III, INC.
Source: CAAR,MLS#: 664186 Originating MLS: Charlottesville Area Association of Realtors
Originating MLS: Charlottesville Area Association of RealtorsFacts & features
Interior
Bedrooms & bathrooms
- Bedrooms: 4
- Bathrooms: 4
- Full bathrooms: 3
- 1/2 bathrooms: 1
- Main level bathrooms: 1
- Main level bedrooms: 1
Rooms
- Room types: Bathroom, Bonus Room, Bedroom, Den, Dining Room, Eat-in Kitchen, Family Room, Full Bath, Foyer, Great Room, Half Bath, Kitchen, Laundry, Loft, Living Room, Primary Bathroom, Primary Bedroom, Mud Room, Office, Recreation, Utility Room
Primary bedroom
- Level: Third
Bedroom
- Level: First
Bedroom
- Level: Third
Primary bathroom
- Level: Third
Bathroom
- Level: First
Bathroom
- Level: Third
Dining room
- Level: Second
Foyer
- Level: First
Great room
- Level: Second
Half bath
- Level: Second
Kitchen
- Level: Second
Laundry
- Level: Third
Loft
- Level: Fourth
Utility room
- Level: First
Heating
- Central
Cooling
- Central Air
Appliances
- Included: Built-In Oven, Dishwasher, Disposal, Microwave, Refrigerator
- Laundry: Washer Hookup, Dryer Hookup
Features
- Double Vanity, Walk-In Closet(s), Breakfast Bar, Entrance Foyer, Eat-in Kitchen, High Ceilings, Home Office, Kitchen Island, Loft, Mud Room, Recessed Lighting, Utility Room
- Flooring: Carpet, Ceramic Tile, Hardwood, Vinyl
- Windows: Low-Emissivity Windows, Screens, Tilt-In Windows, Vinyl
- Basement: Exterior Entry,Finished,Heated,Interior Entry,Partially Finished,Walk-Out Access,Apartment
- Common walls with other units/homes: End Unit
Interior area
- Total structure area: 2,923
- Total interior livable area: 2,298 sqft
- Finished area above ground: 2,298
- Finished area below ground: 0
Property
Parking
- Total spaces: 1
- Parking features: Attached, Electricity, Garage Faces Front, Garage, Garage Door Opener
- Attached garage spaces: 1
Features
- Levels: Three Or More,Multi/Split,Quad-Level
- Stories: 3
- Patio & porch: Composite, Deck
- Has view: Yes
- View description: Mountain(s), Residential, Trees/Woods
Lot
- Size: 2,178 Square Feet
- Features: Private, Wooded
Details
- Parcel number: 090F0000G00400
- Zoning description: R-1 Residential
Construction
Type & style
- Home type: Townhouse
- Architectural style: Colonial,Craftsman
- Property subtype: Townhouse
- Attached to another structure: Yes
Materials
- HardiPlank Type, Stick Built
- Foundation: Slab
- Roof: Composition,Shingle
Condition
- New construction: No
- Year built: 2022
Utilities & green energy
- Sewer: Public Sewer
- Water: Public
- Utilities for property: Cable Available, Fiber Optic Available, High Speed Internet Available, Satellite Internet Available
Community & HOA
Community
- Features: Sidewalks
- Security: Carbon Monoxide Detector(s), Smoke Detector(s), Surveillance System
- Subdivision: AVON PARK
HOA
- Has HOA: Yes
- Amenities included: None
- Services included: Association Management, Insurance
- HOA fee: $143 monthly
Location
- Region: Charlottesville
Financial & listing details
- Price per square foot: $237/sqft
- Tax assessed value: $523,500
- Annual tax amount: $4,394
- Date on market: 5/6/2025
- Cumulative days on market: 4 days
Price history
| Date | Event | Price |
|---|---|---|
| 6/11/2025 | Sold | $545,000+1.9%$237/sqft |
Source:  CAAR #664186 Report a problem CAAR #664186 Report a problem | ||
| 5/12/2025 | Pending sale | $535,000$233/sqft |
Source: CAAR #664186 Report a problem | ||
| 5/8/2025 | Listed for sale | $535,000+7%$233/sqft |
Source: CAAR #664186 Report a problem | ||
| 2/23/2023 | Sold | $499,990-2%$218/sqft |
Source: Public Record Report a problem | ||
| 1/31/2023 | Pending sale | $509,990$222/sqft |
Source: CAAR #637421 Report a problem | ||
| 12/30/2022 | Listed for sale | $509,990$222/sqft |
Source: CAAR #637421 Report a problem | ||
Public tax history
| Year | Property taxes | Tax assessment |
|---|---|---|
| 2025 | $4,680 +6.5% | $523,500 +1.7% |
| 2024 | $4,395 +3% | $514,600 +3% |
| 2023 | $4,267 +393.7% | $499,600 +393.7% |
| 2022 | $864 | $101,200 |
Find assessor info on the county website
Neighborhood: 22902
Nearby homes
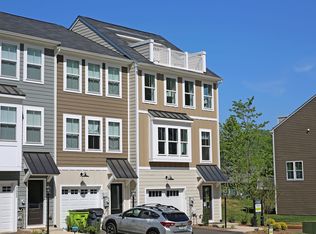
- $528,3003 bd4 ba2.2k sqft2018 Desoto Dr, Charlottesville, VA 22902Off Market
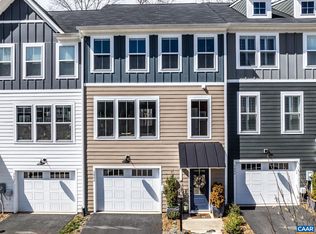
- $545,9004 bd4 ba2.2k sqft3002 Anoko Ct, Charlottesville, VA 22902Off Market

- $540,0004 bd4 ba2.2k sqft3006 Anoko Ct, Charlottesville, VA 22902Sold
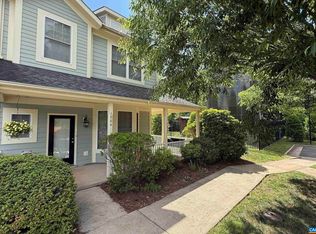
- $390,0003 bd3 ba1.5k sqft1964 Tudor Ct, Charlottesville, VA 22902Sold
- $522,2004 bd4 ba2.2k sqft3008 Anoko Ct, Charlottesville, VA 22902Off Market
- $405,4003 bd2 ba1.5k sqft1966 Tudor Ct, Charlottesville, VA 22902Off Market
- $441,7003 bd2 ba1.5k sqft1968 Tudor Ct, Charlottesville, VA 22902Off Market
- $265,0003 bd3 ba1.7k sqft2021 Desoto Dr, Charlottesville, VA 22902For Sale
Nearby schools
GreatSchools rating
- 4/10Paul H Cale Elementary SchoolGrades: PK-5Distance: 0.9 mi
- 4/10Leslie H Walton Middle SchoolGrades: 6-8Distance: 5 mi
- 6/10Monticello High SchoolGrades: 9-12Distance: 1.5 mi
Schools provided by the listing agent
- Elementary: Mountain View
- Middle: Walton
- High: Monticello
Source: CAAR. This data may not be complete. We recommend contacting the local school district to confirm school assignments for this home.
Get a cash offer in 3 minutes
Find out how much your home could sell for in as little as 3 minutes with a no-obligation cash offer.
Estimated market value
$563,300
Get a cash offer in 3 minutes
Find out how much your home could sell for in as little as 3 minutes with a no-obligation cash offer.
Estimated market value
$563,300
- Virginia
- Albemarle County
- Charlottesville
- 22902
- 2024 Desoto Dr
Nearby cities
Nearby neighborhoods
Nearby zip codes
Other Charlottesville Topics
