Skip main navigation
Pending
  • Price cut: $20K (6/23)
    $390,000

    1964 Tudor Ct, Charlottesville, VA 22902

    3beds
    1,587sqft
    : 
    Loading
    Get pre-qualified
    Townhouse
    Built in 2007
    4,791 Square Feet Lot
    $383,900 Zestimate®
    $246/sqft
    $114/mo HOA

    What's special

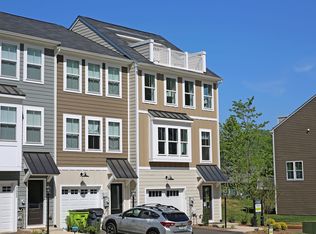
    End-unit townhome ideally situated in the sought-after Avon Park neighborhood where convenience meets natural beauty. Located just 2.5 miles south of Wegmans, 5th Street Station, and I-64, this home offers unmatched access to everyday amenities while providing a direct connection to the outdoors. Townhome backs to expansive 1,200± acre Biscuit Run Park, which adjoins Avon Park & features miles of scenic trails, including a picturesque 5.6-mile out-and-back route stretching to 5th Street Station through protected natural landscape. Enjoy sweeping views of the Carter Mountain range from the inviting wraparound porch complete with a classic porch swing, perfect for relaxing or entertaining. The exterior also boasts durable HardiePlank siding, a private rear patio, and a convenient storage shed. Inside, the main level showcases 9-foot ceilings, rich hardwood flooring, a charming bay window, and a spacious great room ideal for gathering. The well-appointed eat-in kitchen features a built-in pantry and ample space for dining, while a powder room adds everyday convenience. Upstairs, retreat to a generously sized owner’s suite highlighted by a deep walk-in closet, offering both comfort and functionality. 3D and video tours available.
    90 days
    |
    725
    |
    14
    |

    Likely to sell faster than

    Zillow last checked:

    Listing updated:

    Listed by:

    H. JORDAN HAGUE 434-964-7283,

    Equity Saver USA

    Source: CAAR,MLS#: 675765MLS LogoOriginating MLS: Charlottesville Area Association of Realtors

      Facts & features

      Interior

      Bedrooms & bathrooms
      • Bedrooms: 3
      • Bathrooms: 3
      • Full bathrooms: 2
      • 1/2 bathrooms: 1
      • Main level bathrooms: 1
      Rooms
      • Room types: Bathroom, Bedroom, Family Room, Full Bath, Foyer, Half Bath, Kitchen, Laundry
      Primary bedroom
      • Level: Second
      Bedroom
      • Level: Second
      Primary bathroom
      • Level: Second
      Bathroom
      • Level: Second
      Family room
      • Level: First
      Foyer
      • Level: First
      Half bath
      • Level: First
      Kitchen
      • Level: First
      Laundry
      • Level: Second
      Heating
      • Heat Pump
      Cooling
      • Heat Pump
      Appliances
      • Included: Dishwasher, Electric Range, Disposal, Microwave, Refrigerator, Dryer, Washer
      • Laundry: Washer Hookup, Dryer Hookup
      Features
      • Entrance Foyer
      • Has basement: No
      • Has fireplace: Yes
      • Fireplace features: Gas
      • Common walls with other units/homes: End Unit
      Interior area
      • Total structure area: 1,587
      • Total interior livable area: 1,587 sqft
      • Finished area above ground: 1,587
      • Finished area below ground: 0
      Video & virtual tour

      Property

      Parking
      • Total spaces: 1
      • Parking features: Assigned, One Space
      Features
      • Levels: Two
      • Stories: 2
      Lot
      • Size: 4,791 Square Feet
      Details
      • Parcel number: 090F0000F04200
      • Zoning description: R Residential

      Construction

      Type & style
      • Home type: Townhouse
      • Property subtype: Townhouse
      • Attached to another structure: Yes
      Materials
      • Fiber Cement, Stick Built
      • Foundation: Slab
      Condition
      • New construction: No
      • Year built: 2007

      Utilities & green energy

      • Electric: Underground
      • Sewer: Public Sewer
      • Water: Public
      • Utilities for property: Cable Available, Fiber Optic Available

      Community & HOA

      Community
      • Security: Surveillance System
      • Subdivision: AVON PARK
      HOA
      • Has HOA: Yes
      • Amenities included: Playground, Trail(s)
      • Services included: Common Area Maintenance, Playground
      • HOA fee: $114 monthly
      Location
      • Region: Charlottesville

      Financial & listing details

      • Price per square foot: $246/sqft
      • Tax assessed value: $410,000
      • Annual tax amount: $4,000
      • Date on market: 4/14/2026
      • Cumulative days on market: 89 days

        Estimated market value

        $383,900

        $365,000 - $403,000

        $2,470/mo

        Price history

        DateEventPrice
        6/30/2026Pending sale$390,000$246/sqft
        Source: CAAR #675765 Report a problem
        6/23/2026Price change$390,000-4.9%$246/sqft
        Source: CAAR #675765 Report a problem
        6/8/2026Price change$410,000-4.7%$258/sqft
        Source: CAAR #675765 Report a problem
        6/1/2026Price change$430,000-2.6%$271/sqft
        Source: CAAR #675765 Report a problem
        5/6/2026Price change$441,500-1.7%$278/sqft
        Source: CAAR #675765 Report a problem
        4/15/2026Listed for sale$449,000+34%$283/sqft
        Source: CAAR #675765 Report a problem
        5/28/2024Listing removed$335,000-6.9%$211/sqft
        Source: Bright MLS #616327 Report a problem
        5/28/2023Listing removed--
        Source: Bright MLS #616327 Report a problem
        5/27/2021Sold$360,000+7.5%$227/sqft
        Source: Public Record Report a problem
        4/25/2021Pending sale$335,000$211/sqft
        Source: CAAR #616327 Report a problem
        4/23/2021Price change$335,000-9.4%$211/sqft
        Source: CAAR #616327 Report a problem
        3/25/2021Listed for sale$369,900+37.1%$233/sqft
        Source: Owner Report a problem
        5/18/2016Sold$269,900$170/sqft
        Source: Public Record Report a problem
        2/18/2016Listed for sale$269,900$170/sqft
        Source: LORING WOODRIFF REAL ESTATE ASSOCIATES #542416 Report a problem

        Public tax history

        YearProperty taxesTax assessment
        2025$3,665 +12.3%$410,000 +7.3%
        2024$3,264 -1.2%$382,200 -1.2%
        2023$3,302 +9.9%$386,700
        2022$3,005 +11.4%--
        2021$2,698 +6.8%$315,900 +6.8%
        2020$2,527 -0.3%$295,900 -0.3%
        2019$2,535 +125%$296,800 +10.5%
        2018$1,126 $268,500
        2017$1,126 +6.9%$268,500 +6.9%
        2016$1,053 -46.8%$251,100 +3.9%
        2015$1,980 $241,700 -2%
        2014-- $246,700 +1.3%
        2013-- $243,500 +6.6%
        2012-- $228,400 -0.7%
        2011-- $230,100 -0.7%
        2010-- $231,700 -12.4%
        2009-- $264,500 +300.8%
        2008-- $66,000
        Find assessor info on the county website

        Monthly payment

        Est. payment

        Payment breakdown

        Explore the cost of this home by adjusting the details. Changes won't be saved.
        All calculations are estimates and provided by Zillow, Inc. for informational purposes only. Actual amounts may vary.
        HOA fees may include property taxes on listings classified as Co-Ops. Contact the listing agent and/or owner for fee details.
        Mortgage interest rates are dependent on a number of factors, including credit score, down payment, and repayment length. Interest rate data provided by Zillow Group Marketplace, Inc. as of 1/1/1970 from various mortgage lenders with which we have lead or other similar arrangements; the Estimated Payment is an average of those rates.
        See how much you could borrow to make a competitive offer.

        Climate risks

        Neighborhood: 22902

        Getting around

        11 / 100
        Car-Dependent
        0 / 100
        No Nearby Transit
        1 / 100
        Somewhat Bikeable

        Nearby schools

        GreatSchools rating
        Schools provided by the listing agent
        • Elementary: Mountain View
        • Middle: Walton
        • High: Monticello

        Source: CAAR. This data may not be complete. We recommend contacting the local school district to confirm school assignments for this home.

        A local agent can set up tours, give advice and negotiate with sellers.

        Browse local experts

        Similar homes