Open house this Sunday, 8/15, 12-2pm and great new price for this beautiful, light-filled home on a tranquil, level 2+ acre lot in a highly desirable Albemarle County neighborhood. Perfectly blending rural serenity with modern updates, this property offers incredible space inside and out. The unmatched outdoor oasis features a classic front porch, large composite deck, a breezy screened porch overlooking a spacious fenced garden, & a fire pit terrace with views of a nearby pond. The open-concept main level boasts gorgeous hardwood floors, a cozy family room with a gas fireplace, & an eat-in kitchen with granite counters & brand-new refrigerator & dishwasher & a laundry room. Rare & highly functional layout includes two primary suites (one on the main level, one upstairs), plus three add’l bedrooms. The finished walk-out basement provides a spacious rec room, bonus room, workout space, & a full bath. Enjoy a quiet, walkable neighborhood with mature trees, located just minutes from schools, shopping, & dining.
Pending
Price cut: $49K (8/9)
$825,000
5270 Tanager Woods Dr, Earlysville, VA 22936
5beds
4,587sqft
Single Family Residence
Built in 2004
2.12 Acres Lot
$800,600 Zestimate®
$180/sqft
$-- HOA
What's special
Light-filled homeFinished walk-out basementBonus roomOpen-concept main levelClassic front porchSpacious rec roomLaundry room
- 150 days
- 722
- 37
Zillow last checked:
Listing updated:
Listed by:
SABINA MARTIN 434-981-1147,
REAL ESTATE III, INC. 434-817-9300
Source: CAAR,MLS#: 675141 Originating MLS: Charlottesville Area Association of Realtors
Originating MLS: Charlottesville Area Association of RealtorsFacts & features
Interior
Bedrooms & bathrooms
- Bedrooms: 5
- Bathrooms: 5
- Full bathrooms: 4
- 1/2 bathrooms: 1
- Main level bathrooms: 2
- Main level bedrooms: 1
Rooms
- Room types: Bathroom, Breakfast Room/Nook, Bonus Room, Bedroom, Dining Room, Family Room, Full Bath, Foyer, Half Bath, Kitchen, Laundry, Living Room, Recreation
Primary bedroom
- Level: First
Primary bedroom
- Level: Second
Bedroom
- Level: Second
Primary bathroom
- Level: First
Primary bathroom
- Level: Second
Bathroom
- Level: Basement
Bathroom
- Level: Second
Bonus room
- Level: Basement
Breakfast room nook
- Level: First
Dining room
- Level: First
Family room
- Level: First
Foyer
- Level: First
Half bath
- Level: First
Kitchen
- Level: First
Laundry
- Level: First
Living room
- Level: First
Recreation
- Level: Basement
Heating
- Heat Pump, Propane, Multi-Fuel
Cooling
- Central Air, Heat Pump
Appliances
- Included: Double Oven, Dishwasher, Electric Range, Disposal, Microwave, Refrigerator, Dryer, Washer
- Laundry: Washer Hookup, Dryer Hookup, Sink
Features
- Double Vanity, Primary Downstairs, Multiple Primary Suites, Walk-In Closet(s), Breakfast Area, Entrance Foyer, Eat-in Kitchen, Kitchen Island
- Flooring: Carpet, Porcelain Tile, Wood
- Windows: Vinyl
- Basement: Exterior Entry,Finished,Heated,Interior Entry,Walk-Out Access
- Has fireplace: Yes
- Fireplace features: Gas Log
Interior area
- Total structure area: 5,974
- Total interior livable area: 4,587 sqft
- Finished area above ground: 3,268
- Finished area below ground: 1,319
Property
Parking
- Total spaces: 2
- Parking features: Attached, Electricity, Garage, Garage Door Opener, Garage Faces Side
- Attached garage spaces: 2
Features
- Levels: Two
- Stories: 2
- Patio & porch: Deck, Front Porch, Patio, Porch, Screened
- Exterior features: Fence, Porch
- Pool features: None
- Fencing: Partial
- Has view: Yes
- View description: Rural, Trees/Woods
Lot
- Size: 2.12 Acres
- Features: Garden, Landscaped, Level, Partially Cleared, Private, Wooded
- Topography: Rolling
Details
- Parcel number: Lot 12
- Zoning description: R Residential
Construction
Type & style
- Home type: SingleFamily
- Property subtype: Single Family Residence
Materials
- Fiber Cement, Stick Built
- Foundation: Poured
- Roof: Architectural
Condition
- New construction: No
- Year built: 2004
Utilities & green energy
- Sewer: Septic Tank
- Water: Private, Well
- Utilities for property: High Speed Internet Available
Community & HOA
Community
- Features: Stream
- Security: Smoke Detector(s)
- Subdivision: TANAGER WOODS
HOA
- Has HOA: No
Location
- Region: Earlysville
Financial & listing details
- Price per square foot: $180/sqft
- Tax assessed value: $797,600
- Annual tax amount: $7,130
- Date on market: 3/31/2026
- Cumulative days on market: 149 days
- Exclusions: Sellers are keeping refrigerator in garage, mirrors, and tv in family room cabinet.
Estimated market value
$800,600
$761,000 - $841,000
$4,465/mo
Price history
| Date | Event | Price |
|---|---|---|
| 8/20/2026 | Pending sale | $825,000$180/sqft |
Source:  CAAR #675141 Report a problem CAAR #675141 Report a problem | ||
| 8/9/2026 | Price change | $825,000-5.6%$180/sqft |
Source: CAAR #675141 Report a problem | ||
| 6/12/2026 | Price change | $874,000-2.3%$191/sqft |
Source: CAAR #675141 Report a problem | ||
| 4/2/2026 | Listed for sale | $895,000+14%$195/sqft |
Source: CAAR #675141 Report a problem | ||
| 9/15/2023 | Sold | $785,000-4.8%$171/sqft |
Source: Public Record Report a problem | ||
| 7/22/2023 | Pending sale | $825,000$180/sqft |
Source: CAAR #643485 Report a problem | ||
| 7/13/2023 | Listed for sale | $825,000+45.8%$180/sqft |
Source: CAAR #643485 Report a problem | ||
| 8/2/2016 | Sold | $566,000-1.4%$123/sqft |
Source: Public Record Report a problem | ||
| 5/17/2016 | Listed for sale | $574,000-8.1%$125/sqft |
Source: NEST REALTY GROUP #547292 Report a problem | ||
| 8/20/2013 | Listing removed | $624,900$136/sqft |
Source: Roy Wheeler Realty Co. #502545 Report a problem | ||
| 3/16/2013 | Price change | $624,900-3.8%$136/sqft |
Source: Roy Wheeler Realty Co. #502545 Report a problem | ||
| 9/1/2012 | Listed for sale | $649,900$142/sqft |
Source: Roy Wheeler Realty Company #502545 Report a problem | ||
Public tax history
| Year | Property taxes | Tax assessment |
|---|---|---|
| 2025 | $7,131 +7.8% | $797,600 +2.9% |
| 2024 | $6,618 +6% | $774,900 +6% |
| 2023 | $6,244 +8.3% | $731,200 +8.3% |
| 2022 | $5,765 +10.2% | $675,000 +10.2% |
| 2021 | $5,230 +1.2% | $612,400 +1.2% |
| 2020 | $5,168 +3.6% | $605,200 +3.6% |
| 2019 | $4,991 +2.5% | $584,400 +0.7% |
| 2018 | $4,870 +103.4% | $580,500 +2.9% |
| 2017 | $2,395 -49.9% | $564,400 -0.9% |
| 2016 | $4,776 +107.4% | $569,300 +1.2% |
| 2015 | $2,303 | $562,400 +0.8% |
| 2014 | -- | $558,000 +3.3% |
| 2013 | -- | $540,300 +4.1% |
| 2012 | -- | $519,200 -5.3% |
| 2011 | -- | $548,400 -0.8% |
| 2010 | -- | $552,600 -4% |
| 2009 | -- | $575,900 -4.9% |
| 2008 | -- | $605,400 -3.4% |
| 2007 | -- | $626,900 +10.2% |
| 2006 | -- | $568,700 +7.2% |
| 2005 | -- | $530,300 +361.1% |
| 2004 | -- | $115,000 |
| 2003 | -- | $115,000 |
| 2002 | -- | -- |
Find assessor info on the county website
Monthly payment
Est. payment
Payment breakdown
Explore the cost of this home by adjusting the details. Changes won't be saved.Climate risks
Neighborhood: 22936
Nearby schools
Schools provided by the listing agent
- Elementary: Broadus Wood
- Middle: Journey
- High: Albemarle
Source: CAAR. This data may not be complete. We recommend contacting the local school district to confirm school assignments for this home.
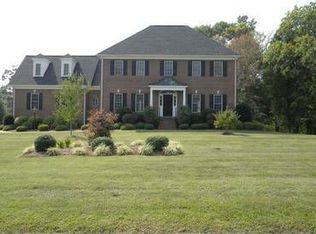
- $860,5004 bd3 ba4k sqft5280 Tanager Woods Dr, Earlysville, VA 22936Off Market
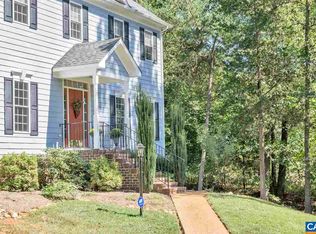
- $828,0004 bd4 ba3.9k sqft520 Tanager Woods Ct, Earlysville, VA 22936Off Market
- $846,3004 bd3 ba3k sqft5275 Tanager Woods Dr, Earlysville, VA 22936Off Market
- $803,8004 bd3 ba2.9k sqft545 Tanager Woods Ct, Earlysville, VA 22936Off Market
Similar homes
- $930,0004 bd4 ba3.4k sqft525 Milford Rd, Earlysville, VA 22936For Sale

 MLS ID #678940, DAVID EDDINS, ERA BILL MAY REALTY CO.. CAAR
 - $975,0004 bd6 ba5.6k sqft1330 Elderberry Pl, Earlysville, VA 22936For Sale
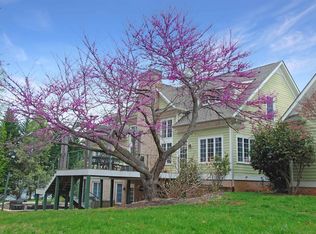 MLS ID #674034, BRIDGET ARCHER, MCLEAN FAULCONER INC., REALTOR. CAAR
 - $1,100,0005 bd4 ba3.8k sqft6325 Indian Ridge Dr, Earlysville, VA 22936For Sale
 MLS ID #680116, LYNN FOX, FOX REALTY GROUP LLC. CAAR
 - $799,9005 bd4 ba3.7k sqft1889 Pine Cone Cir, Charlottesville, VA 22901For Sale
 MLS ID #680278, JOSHUA WHITE, STORY HOUSE REAL ESTATE. CAAR
 - $825,0004 bd4 ba3.7k sqft1085 Blackburn Blf, Charlottesville, VA 22901For SaleMLS ID #680650, NICOLE LEWIS, HAVEN REALTY GROUP INC.. CAAR
- $819,0004 bd5 ba4.3k sqft2669 Kendalwood Ln, Charlottesville, VA 22911For SaleMLS ID #679338, DEBBIE KENT, COTTAGE STREET REALTY, LLC. CAAR
- $769,9004 bd4 ba3.4k sqft3002 Burnley Station Rd, Barboursville, VA 22923For SaleMLS ID #678876, MCANALLE NEAL, REAL BROKER, LLC. CAAR
- $819,0004 bd3 ba3.4k sqft2130 Whippoorwill Rd, Charlottesville, VA 22901For SaleMLS ID #678193, RIVES BAILEY, MONTAGUE, MILLER & CO. - WESTFIELD. CAAR
- $799,9005 bd5 ba3.4k sqft1718 Honeysuckle Ln, Charlottesville, VA 22902For SaleMLS ID #681019, INESSA TELEFUS, NEST REALTY GROUP. CAAR
- $929,0005 bd4 ba3.4k sqft4051 Free Union Rd, Charlottesville, VA 22901For SaleMLS ID #674144, SUSAN WATTS, FRANK HARDY SOTHEBY'S INTERNATIONAL REALTY. CAAR
- $775,0004 bd3 ba3.6k sqft2529 Montgomery Ridge Rd, Charlottesville, VA 22911For SaleMLS ID #680282, JANET BRADLEY, HOMESELL REALTY. CAAR
- $805,0004 bd3 ba2.8k sqft2515 Northfield Rd, Charlottesville, VA 22901For SaleMLS ID #678776, ANGELINA SANTUS, EXP REALTY LLC - STAFFORD. CAAR
- $780,0004 bd4 ba3.2k sqft2174 Loring Cir, Charlottesville, VA 22901For SaleMLS ID #680767, ERIN HALL, NEST REALTY GROUP. CAAR
- $849,0004 bd4 ba3.8k sqft2200 Rocky Run, Charlottesville, VA 22901For SaleMLS ID #677793, LOI PATKIN, LONG & FOSTER - CHARLOTTESVILLE. CAAR
- $995,0004 bd5 ba3.9k sqft2085 Bentivar Dr, Charlottesville, VA 22911For SaleMLS ID #679251, JAMIE WHITE, JAMIE WHITE REAL ESTATE. CAAR
- $775,0004 bd5 ba3.3k sqft1025 Pelham Dr, Keswick, VA 22947For SaleMLS ID #680825, MACON GUNTER, NEST REALTY GROUP. CAAR
- $799,0005 bd4 ba3k sqft1410 Hillbrook Ct, Charlottesville, VA 22901For SaleMLS ID #678172, H. JORDAN HAGUE, Equity Saver USA. CAAR
- $795,0004 bd3 ba3k sqft336 Bear Run Rd, Stanardsville, VA 22973For SaleMLS ID #675544, DEBBIE CASH, REAL ESTATE III, INC.. CAAR
- $739,5003 bd4 ba2.4k sqft246 Lawsons Farm Cir, Ruckersville, VA 22968For Sale
 MLS ID #VAGR2000846, Lauren Reed, Funkhouser Real Estate Group. Bright MLS
 - $749,9994 bd5 ba2.8k sqft480 Dawsonville Rd, Barboursville, VA 22923For SaleMLS ID #677225, TIM CARSON, REAL ESTATE III, INC.. CAAR
