Enjoy comfort and style with country living with a POND- yet is convenient to the Urban area in Ruckersville & Charlottesville, VA. This unique home sprawls over 2,845 square feet on a generous 6.6-acre lot. As you step inside this elegant Cape Cottage with three charming dormers, you'll be greeted by an open floor plan featuring hardwood floors on the main level. The house boasts four bedrooms and three & a half bathrooms. Two primary suites are located on the main level, while two additional bedrooms (each with their own bath )upstairs with pine wood flooring. The large kitchen is designed for those who love to cook and entertain. Adjacent to it is the dining & living area with a brick fireplace. Just off the kitchen is a useful home office looking out at the serene, landscaped patio. The partially finished basement offers ample storage space along with a huge family room (12' x 40') perfect for gatherings or quiet movie nights. Outside-sit on the front covered porch and enjoy tranquil views of the rolling hills and your private pond. There is also a 4 car Garage, sun deck, rear party patio and more! new roof and paint.
Active
Price cut: $29.5K (8/12)
$749,999
480 Dawsonville Rd, Barboursville, VA 22923
4beds
2,845sqft
Single Family Residence
Built in 1995
6.6 Acres Lot
$728,700 Zestimate®
$264/sqft
$-- HOA
What's special
Rear party patioOpen floor planNew roof and paintFour bedroomsFront covered porchSun deck
- 144 days
- 1,139
- 98
Zillow last checked:
Listing updated:
Listed by:
TIM CARSON 434-465-0846,
REAL ESTATE III, INC. 434-817-9300,
JACK CROCKER 434-953-9987,
REAL ESTATE III, INC.
Source: CAAR,MLS#: 677225 Originating MLS: Charlottesville Area Association of Realtors
Originating MLS: Charlottesville Area Association of RealtorsFacts & features
Interior
Bedrooms & bathrooms
- Bedrooms: 4
- Bathrooms: 5
- Full bathrooms: 4
- 1/2 bathrooms: 1
- Main level bathrooms: 3
- Main level bedrooms: 1
Rooms
- Room types: Bathroom, Bedroom, Dining Room, Family Room, Full Bath, Half Bath, Living Room, Office, Utility Room
Primary bedroom
- Level: First
Primary bedroom
- Level: First
Bedroom
- Level: Second
Bedroom
- Level: Second
Primary bathroom
- Level: First
Bathroom
- Level: First
Bathroom
- Level: Second
Dining room
- Level: First
Family room
- Level: Basement
Half bath
- Level: First
Living room
- Level: First
Office
- Level: First
Other
- Level: Basement
Utility room
- Level: Fifth
Heating
- Heat Pump
Cooling
- Heat Pump
Appliances
- Included: Dishwasher, Electric Range, Microwave, Refrigerator
- Laundry: Washer Hookup, Dryer Hookup
Features
- Primary Downstairs, Home Office, Utility Room
- Basement: Heated,Partial,Partially Finished
- Has fireplace: Yes
- Fireplace features: Masonry
Interior area
- Total structure area: 4,471
- Total interior livable area: 2,845 sqft
- Finished area above ground: 2,245
- Finished area below ground: 600
Video & virtual tour
Property
Parking
- Total spaces: 4
- Parking features: Detached, Electricity, Garage, Garage Faces Side
- Garage spaces: 4
Features
- Levels: One and One Half
- Stories: 1.5
- Patio & porch: Rear Porch, Deck, Front Porch, Patio, Porch, Stone, Wood
- Exterior features: Courtyard, Dock
- Pool features: None
- Has view: Yes
- View description: Garden, Mountain(s), Rural, Trees/Woods, Water
- Has water view: Yes
- Water view: Water
Lot
- Size: 6.6 Acres
- Features: Garden, Landscaped, Level, Partially Cleared, Private, Secluded, Wooded, Waterfront
- Topography: Rolling
Details
- Parcel number: 532D
- Zoning description: A-1 Agricultural
- Wooded area: 2
- Horses can be raised: Yes
- Horse amenities: Horses Allowed
Construction
Type & style
- Home type: SingleFamily
- Architectural style: Cape Cod,Cottage
- Property subtype: Single Family Residence
Materials
- Modular/Prefab, Vinyl Siding
- Foundation: Block, Slab
- Roof: Architectural
Condition
- New construction: No
- Year built: 1995
Utilities & green energy
- Sewer: Septic Tank
- Water: Private, Well
- Utilities for property: High Speed Internet Available
Community & HOA
Community
- Features: Pond
- Security: Surveillance System
- Subdivision: DAWSONVILLE
HOA
- Has HOA: No
Location
- Region: Barboursville
Financial & listing details
- Price per square foot: $264/sqft
- Tax assessed value: $383,000
- Annual tax amount: $2,650
- Date on market: 5/14/2026
- Cumulative days on market: 146 days
Estimated market value
$728,700
$692,000 - $765,000
$2,960/mo
Price history
| Date | Event | Price |
|---|---|---|
| 8/12/2026 | Price change | $749,999-3.8%$264/sqft |
Source:  CAAR #677225 Report a problem CAAR #677225 Report a problem | ||
| 5/15/2026 | Listed for sale | $779,500$274/sqft |
Source: CAAR #677225 Report a problem | ||
Public tax history
| Year | Property taxes | Tax assessment |
|---|---|---|
| 2026 | $2,681 +1.4% | $383,000 |
| 2025 | $2,643 +4.7% | $383,000 +7.7% |
| 2024 | $2,524 -2.7% | $355,500 |
| 2023 | $2,595 +7.3% | $355,500 +20.5% |
| 2022 | $2,419 | $295,000 |
| 2021 | $2,419 +7% | $295,000 +7% |
| 2020 | $2,261 | $275,700 |
| 2019 | $2,261 +118.4% | $275,700 +3.2% |
| 2018 | $1,035 +1.5% | $267,100 |
| 2017 | $1,020 | $267,100 +1.5% |
| 2016 | $1,020 | $263,200 |
| 2015 | $1,020 +3.3% | $263,200 |
| 2014 | $987 +4.2% | $263,200 |
| 2013 | $948 | $263,200 |
Find assessor info on the county website
Monthly payment
Est. payment
Payment breakdown
Explore the cost of this home by adjusting the details. Changes won't be saved.Climate risks
Neighborhood: 22923
Nearby schools
Schools provided by the listing agent
- Elementary: Ruckersville
- Middle: William Monroe
- High: William Monroe
Source: CAAR. This data may not be complete. We recommend contacting the local school district to confirm school assignments for this home.
- $485,1002 bd1 ba1.5k sqft399 Dawsonville Rd, Barboursville, VA 22923Off Market
- $482,1003 bd2 ba1.4k sqft552 Dawsonville Rd, Barboursville, VA 22923Off Market
- $192,0005 acres73 Dawsonville Ln, Barboursville, VA 22923Off Market
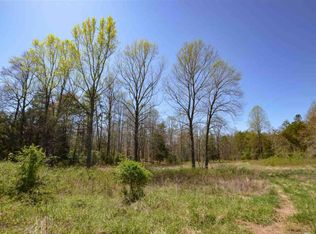
- $552,7003 bd3 ba1.9k sqft206 Dawsonville Ln, Barboursville, VA 22923Off Market
Similar homes
- $920,0004 bd4 ba4k sqft6919 Fredericksburg Rd, Barboursville, VA 22923For Sale
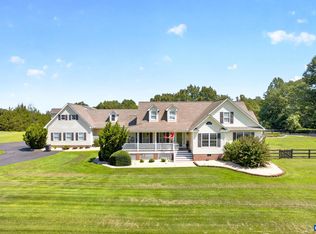
 MLS ID #681121, ERICA GENTILE-HUSSAR, COMPASS-Avenue. CAAR
 - $725,0004 bd3 ba2.8k sqft118 Logan Dr, Ruckersville, VA 22968For Sale
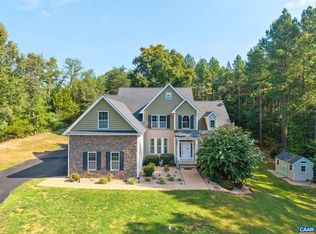 MLS ID #681565, ERICA GENTILE-HUSSAR, COMPASS-Avenue. CAAR
 - $774,9003 bd3 ba2.5k sqft26 Kenwood Ln, Ruckersville, VA 22968For Sale
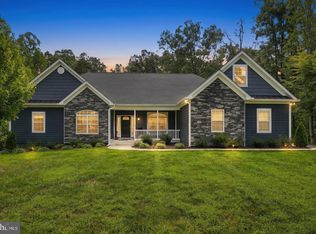
 MLS ID #VAGR2000906, Kelly Thornton, Long & Foster Real Estate, Inc.. Bright MLS
 - $515,0004 bd3 ba2.7k sqft182 Willow Way Rd, Barboursville, VA 22923For Sale
 MLS ID #681299, KATIE PEARL, KELLER WILLIAMS ALLIANCE - CHARLOTTESVILLE. CAAR
 - $795,0004 bd3 ba3k sqft336 Bear Run Rd, Stanardsville, VA 22973For SaleMLS ID #675544, DEBBIE CASH, REAL ESTATE III, INC.. CAAR
- $750,0004 bd2 ba2.3k sqft28 Ridgeway Farm Ct, Keswick, VA 22947For SaleMLS ID #677877, PAMELA MALONEY, LONG & FOSTER - CHARLOTTESVILLE. CAAR
- $734,0004 bd3 ba3.4k sqft3063 Etlan Rd, Etlan, VA 22719For SaleMLS ID #VAMA2002680, Ashleigh Cannon, Cheri Woodard Realty. Bright MLS
- $639,0003 bd4 ba3.3k sqft10459 Little Skyline Dr, Orange, VA 22960For SaleMLS ID #680717, DONNA WAUGH-ROBINSON, CORCORAN WILEY-ORANGE. CAAR
- $774,9005 bd4 ba3k sqft1561 Hickory Creek Rd, Louisa, VA 23093For SaleMLS ID #VALA2010548, Chris Ognek, Q Real Estate, LLC. Bright MLS
- $749,0004 bd4 ba2.6k sqft1102 Saint Charles Ct, Charlottesville, VA 22901For SaleMLS ID #682543, ASTRIT REYNOLDS, FRANK HARDY SOTHEBY'S INTERNATIONAL REALTY. CAAR
- $450,0003 bd2 ba1.5k sqft3149 Burnley Station Rd, Barboursville, VA 22923For SaleMLS ID #681783, MARJORIE ADAM, BETTER HOMES & GARDENS R.E.-PATHWAYS. CAAR
- $875,0005 bd4 ba3.6k sqft38 Ridgeview Dr, Ruckersville, VA 22968For SaleMLS ID #681286, AMY HUGHES, COMPASS-Avenue. CAAR
- $590,0003 bd3 ba2.6k sqft398 Ruth Hollow Fire Trl, Madison, VA 22727For SaleMLS ID #680849, JAN SHIFLETT, MONTAGUE, MILLER & CO.- MADISON. CAAR
- $674,9004 bd4 ba2.7k sqft19388 Manor Dr, Culpeper, VA 22701For SaleMLS ID #VACU2013222, Lee Sherbeyn, Lee Sherbeyn Real Estate Services & Referrals. Bright MLS
- $425,0003 bd2 ba2.9k sqft2701 Welsh Run Rd, Ruckersville, VA 22968For SaleMLS ID #681999, MATTHEW WOODSON, BETTER HOMES & GARDENS R.E.-PATHWAYS. CAAR
- $599,0004 bd2 ba1.9k sqft13320 Hackberry Rd, Orange, VA 22960For SaleMLS ID #677250, JANE HAMMEL, FRANK HARDY SOTHEBY'S INTERNATIONAL REALTY. CAAR
- $639,9004 bd4 ba2.9k sqft1515 Desert Rd, Reva, VA 22735For SaleMLS ID #VAMA2002840, Kerry Shannon, Pearson Smith Realty, LLC. Bright MLS
- $689,0004 bd3 ba3.1k sqft3225 Malbon Dr, Charlottesville, VA 22911For SaleMLS ID #682050, ABBY RANSLER SABRI, CORE REAL ESTATE PARTNERS LLC. CAAR
- $730,0004 bd4 ba3.2k sqft125 Vincennes Rd, Charlottesville, VA 22911For SaleMLS ID #678051, PETER CATHCART, STEVENS & COMPANY-CHARLOTTESVILLE. CAAR
- $855,0005 bd3 ba4k sqft7380 Gordonsville Rd, Gordonsville, VA 22942For SaleMLS ID #681273, ROBERT HEADRICK, NEST REALTY GROUP. CAAR
