Classic all-brick ranch on nearly 3 acres in the coveted Spicer Mill Farm corridor of Orange County — offered as two adjacent parcels (1.86 ac + 1.07 ac) conveying together. The 1,972 sq ft main home features 4 bedrooms, 2 full baths, hardwood floors, a wood-burning fireplace (with electric insert), and central A/C. A sprawling 764 sq ft screened porch extends the living space and overlooks the private, tree-lined setting — a rare find. Additional improvements include a 768 sq ft garage with workshop space, gazebo, and paved driveway. Partial basement (493 sq ft) offers storage or workshop space. Solid brick construction throughout. The adjoining 1.07-acre parcel provides added privacy, expansion potential, or the option to build. Public electric; septic. Sold as-is. Priced to reflect opportunity. Schedule your showing today!
Active
$599,000
13320 Hackberry Rd, Orange, VA 22960
4beds
1,972sqft
Single Family Residence
Built in 1962
2.93 Acres Lot
$566,400 Zestimate®
$304/sqft
$-- HOA
What's special
All-brick ranchSolid brick construction throughoutPaved drivewayHardwood floors
- 121 days
- 614
- 54
Zillow last checked:
Listing updated:
Listed by:
JANE HAMMEL 717-575-9019,
FRANK HARDY SOTHEBY'S INTERNATIONAL REALTY 434-296-0134
Source: CAAR,MLS#: 677250 Originating MLS: Charlottesville Area Association of Realtors
Originating MLS: Charlottesville Area Association of RealtorsFacts & features
Interior
Bedrooms & bathrooms
- Bedrooms: 4
- Bathrooms: 2
- Full bathrooms: 2
- Main level bathrooms: 2
- Main level bedrooms: 3
Rooms
- Room types: Bathroom, Billiard Room, Bedroom, Dining Room, Full Bath, Foyer, Kitchen, Living Room, Primary Bathroom, Primary Bedroom, Utility Room
Primary bedroom
- Level: First
Bedroom
- Level: First
Bathroom
- Level: First
Other
- Level: First
Dining room
- Level: First
Foyer
- Level: First
Kitchen
- Level: First
Living room
- Level: First
Heating
- Baseboard
Cooling
- Heat Pump
Appliances
- Included: Built-In Oven, Dishwasher, Electric Cooktop, Microwave, Refrigerator, Dryer, Washer
Features
- Primary Downstairs, Entrance Foyer, Kitchen Island, Utility Room
- Flooring: Hardwood, Linoleum
- Windows: Screens
- Basement: Exterior Entry,Unfinished
- Has fireplace: Yes
- Fireplace features: Electric, Wood Burning
Interior area
- Total structure area: 3,233
- Total interior livable area: 1,972 sqft
- Finished area above ground: 1,972
- Finished area below ground: 0
Property
Parking
- Total spaces: 3
- Parking features: Asphalt, Detached, Garage, Off Street, Garage Faces Side
- Garage spaces: 3
Features
- Levels: One
- Stories: 1
- Patio & porch: Rear Porch, Concrete, Porch, Screened
- Exterior features: Mature Trees/Landscape, Porch
- Has view: Yes
- View description: Mountain(s), Residential
Lot
- Size: 2.93 Acres
- Features: Cul-De-Sac, Landscaped, Open Lot, Private
- Topography: Rolling
Details
- Additional structures: Gazebo
- Parcel number: 028A0000000560 & 0280A000000550
- Zoning description: R-1 Limited Residential
Construction
Type & style
- Home type: SingleFamily
- Architectural style: Ranch
- Property subtype: Single Family Residence
Materials
- Brick, Stick Built
- Foundation: Block, Brick/Mortar
- Roof: Composition,Shingle
Condition
- New construction: No
- Year built: 1962
Utilities & green energy
- Sewer: Septic Tank
- Water: Public
- Utilities for property: Fiber Optic Available
Community & HOA
Community
- Security: Smoke Detector(s)
- Subdivision: SPICERS MILL FARM
HOA
- Has HOA: No
Location
- Region: Orange
Financial & listing details
- Price per square foot: $304/sqft
- Tax assessed value: $88,700
- Annual tax amount: $3,752
- Date on market: 5/16/2026
- Cumulative days on market: 118 days
- Exclusions: Personal property. Refrigerator.
Estimated market value
$566,400
$538,000 - $595,000
$2,365/mo
Price history
| Date | Event | Price |
|---|---|---|
| 5/19/2026 | Listed for sale | $599,000$304/sqft |
Source:  CAAR #677250 Report a problem CAAR #677250 Report a problem | ||
Public tax history
| Year | Property taxes | Tax assessment |
|---|---|---|
| 2025 | $550 +28.6% | $88,700 +55.6% |
| 2024 | $428 | $57,000 |
| 2023 | $428 | $57,000 |
| 2022 | $428 +4.2% | $57,000 |
| 2021 | $410 | $57,000 |
| 2020 | $410 -10.4% | $57,000 |
| 2018 | $458 | $57,000 |
| 2017 | $458 | $57,000 |
| 2016 | -- | $57,000 |
| 2015 | -- | $57,000 |
| 2014 | -- | $57,000 |
| 2013 | -- | $57,000 |
| 2012 | -- | $57,000 -43.4% |
| 2011 | -- | $100,700 |
| 2010 | -- | $100,700 |
| 2009 | -- | $100,700 +299.6% |
| 2003 | $204 +16.1% | $25,200 +24.8% |
| 2002 | $176 +2.4% | $20,200 |
| 2001 | $172 +18.1% | $20,200 |
| 2000 | $145 | $20,200 |
Find assessor info on the county website
Monthly payment
Est. payment
Payment breakdown
Explore the cost of this home by adjusting the details. Changes won't be saved.Climate risks
Neighborhood: 22960
Nearby schools
Schools provided by the listing agent
- Elementary: Orange
- Middle: Prospect Heights
- High: Orange
Source: CAAR. This data may not be complete. We recommend contacting the local school district to confirm school assignments for this home.
Similar homes
- $425,0003 bd2 ba2.1k sqft905 N Madison Rd, Orange, VA 22960For Sale
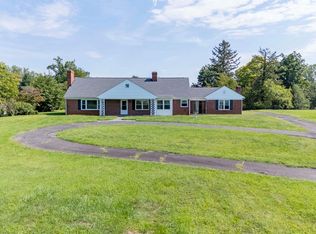
 MLS ID #VAOR2015128, Dana Amos, RE/MAX Realty Specialists. Bright MLS
 - $425,0003 bd2 ba1.2k sqft12101 Greenwood Rd, Orange, VA 22960For Sale
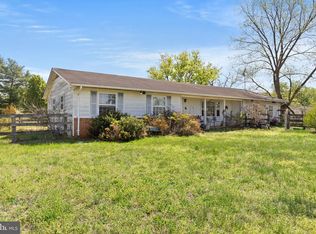 MLS ID #VAOR2013892, Heather Wells, Real Broker, LLC. Bright MLS
 - $395,0003 bd2 ba2.5k sqft10226 Glebe Rd, Orange, VA 22960For Sale
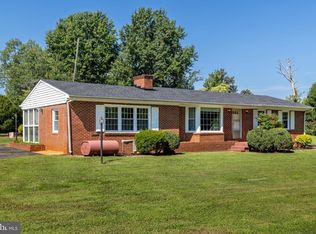 MLS ID #VAOR2014404, Garlene Daniel, Montague, Miller & Company. Bright MLS
 - $499,5004 bd3 ba2.8k sqft13079 Kendall Rd, Orange, VA 22960For Sale
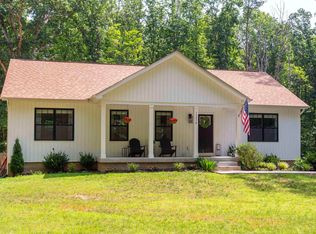
 MLS ID #678405, THOMAS WOOLFOLK, KELLER WILLIAMS ALLIANCE - CHARLOTTESVILLE. CAAR
 - $380,0003 bd2 ba1.9k sqft20446 Constitution Hwy, Orange, VA 22960For SaleMLS ID #679454, THOMAS WOOLFOLK, KELLER WILLIAMS ALLIANCE - CHARLOTTESVILLE. CAAR
- $599,0004 bd3 ba2.5k sqft211 Red Cedar Rd, Barboursville, VA 22923For SaleMLS ID #681586, MATTHIAS JOHN, CORCORAN WILEY-CHARLOTTESVILLE. CAAR
- $575,0003 bd3 ba2.5k sqft9337 Everona Rd, Unionville, VA 22567For SaleMLS ID #VAOR2014466, Steve Chapman, RE/MAX Executives. Bright MLS
- $524,9004 bd2 ba1.8k sqft359 Malvern Dr, Madison, VA 22727For SaleMLS ID #VAMA2002914, Philip L Thornton IV, Long & Foster Real Estate, Inc.. Bright MLS
- $569,0005 bd5 ba2.8k sqft30331 Stonewall Dr, Locust Grove, VA 22508For SaleMLS ID #VAOR2015010, Mr. Mike Butters, EXP Realty, LLC. Bright MLS
- $360,0003 bd2 ba2k sqft221 Lee Ave, Orange, VA 22960For SaleMLS ID #673679, NICK BRADLEY, REAL BROKER, LLC. CAAR
- $429,0003 bd2 ba1.5k sqft160 Red Hill Rd, Orange, VA 22960For SaleMLS ID #677856, DONNA WAUGH-ROBINSON, CORCORAN WILEY-ORANGE. CAAR
- $399,9004 bd3 ba2.5k sqft136 S Almond St, Orange, VA 22960For SaleMLS ID #VAOR2013798, Gabriela Mihoc, Berkshire Hathaway HomeServices PenFed Realty. Bright MLS
- $534,0003 bd4 ba2.4k sqft60 Bee Gum Way, Madison, VA 22727For SaleMLS ID #VAMA2002888, Heather Parker, Fairfax Realty 50/66 LLC. Bright MLS
- $649,9004 bd3 ba2.5k sqft19171 Chateau Rd, Culpeper, VA 22701For SaleMLS ID #VACU2013592, Candice Southard, RE/MAX Gateway. Bright MLS
- $600,0003 bd3 ba2.6k sqft398 Ruth Hollow Fire Trl, Madison, VA 22727For SaleMLS ID #680849, JENNIFER KIRBY, MONTAGUE, MILLER & CO. - WESTFIELD. CAAR
- $849,0004 bd3 ba2.3k sqft17289 Miss Mollys Ln, Orange, VA 22960For SaleMLS ID #VAOR2013964, Grayson Hoffman, Lake Anna Island Realty, Inc.. Bright MLS
- $585,0003 bd2 ba1.6k sqft1735 Thoroughfare Rd, Brightwood, VA 22715New ConstructionMLS ID #VAMA2002916, John Fischer, EXP Realty, LLC. Bright MLS
- $299,8883 bd1 ba1.6k sqft354 Berry St, Orange, VA 22960For SaleMLS ID #VAOR2015064, Joseph Doman, Pearson Smith Realty, LLC. Bright MLS
- $450,0003 bd2 ba1.5k sqft3149 Burnley Station Rd, Barboursville, VA 22923For SaleMLS ID #681783, MARJORIE ADAM, BETTER HOMES & GARDENS R.E.-PATHWAYS. CAAR
- $445,0003 bd3 ba2.6k sqft874 Rippin Run Rd, Ruckersville, VA 22968For SaleMLS ID #681483, MARJORIE ADAM, BETTER HOMES & GARDENS R.E.-PATHWAYS. CAAR
