Skip main navigation
Pending
  • $675,000

    288 Dawsonville Rd, Barboursville, VA 22923

    4beds
    2,619sqft
    : 
    $4,106/mo
    Get pre-qualified
    Single Family Residence
    Built in 2022
    5.03 Acres Lot
    $674,800 Zestimate®
    $258/sqft
    $-- HOA

    What's special

    Single level livingFarmhouse sinkHigh ceilingsOpen conceptRecessed lightingFully upgraded bathroomTwo fully upgraded baths
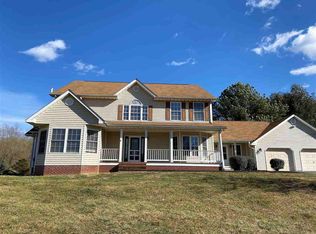
    An incredible opportunity to own a custom-built, designed with intention, home in the country. Located less than 20 minutes from Hollymead Shopping Center. Enjoy single level living in this immaculately maintained home that gives you an immediate sense of connection to its peaceful and welcoming atmosphere. The oversized windows, premium hardwood floors and high ceilings illuminate natural light. The heart of the home is the gourmet kitchen; a high-end culinary space designed for cooking and entertaining (high-end cabinetry, pantry, Samsung appliances, Induction stove, recessed lighting, farmhouse sink, tile backsplash). The large central island acts as an extra prep station and gathering hub. The open concept creates a seamless flow. The owner's suite is located off the kitchen offering an attached, fully upgraded bathroom and walk-in closet. The opposite side of the home offers 3 spacious bedrooms (one currently being used as an office) with two fully upgraded baths. The screened-in porch is an extension of the living space. The porch exits to 5 acres of landscape yard. A great space for a garden, horses/livestock, pool and more. The 649 sqft garage can easily accommodate two large cars and a workshop.
    41 days
    |
    336
    |
    4
    |

    Likely to sell faster than

    Zillow last checked:

    Listing updated:

    Listed by:

    HEATHER GRIFFITH 434-249-6894,

    NEST REALTY GROUP 434-566-0121

    Source: CAAR,MLS#: 679412MLS LogoOriginating MLS: Charlottesville Area Association of Realtors

      Facts & features

      Interior

      Bedrooms & bathrooms
      • Bedrooms: 4
      • Bathrooms: 3
      • Full bathrooms: 3
      • Main level bathrooms: 3
      • Main level bedrooms: 3
      Rooms
      • Room types: Bathroom, Bedroom, Dining Room, Full Bath, Foyer, Great Room, Kitchen, Laundry, Mud Room
      Primary bedroom
      • Level: First
      Bedroom
      • Level: First
      Primary bathroom
      • Level: First
      Bathroom
      • Level: First
      Dining room
      • Level: First
      Foyer
      • Level: First
      Great room
      • Level: First
      Kitchen
      • Level: First
      Laundry
      • Level: First
      Mud room
      • Level: First
      Heating
      • Heat Pump
      Cooling
      • Heat Pump
      Appliances
      • Included: Dishwasher, Induction Cooktop, Microwave, Refrigerator, Dryer, Washer
      Features
      • Primary Downstairs, Walk-In Closet(s), Breakfast Bar, Breakfast Area, Entrance Foyer, Eat-in Kitchen, Kitchen Island, Mud Room, Recessed Lighting
      • Flooring: Carpet, Ceramic Tile, Hardwood
      • Windows: Double Pane Windows, Tilt-In Windows
      • Has basement: No
      • Has fireplace: Yes
      • Fireplace features: Stone, Wood Burning
      Interior area
      • Total structure area: 3,268
      • Total interior livable area: 2,619 sqft
      • Finished area above ground: 2,619
      • Finished area below ground: 0

      Property

      Parking
      • Total spaces: 2
      • Parking features: Asphalt, Attached, Electricity, Garage, Garage Door Opener, Oversized, Garage Faces Side
      • Attached garage spaces: 2
      Features
      • Levels: One
      • Stories: 1
      • Patio & porch: Front Porch, Porch, Screened
      • Exterior features: Porch
      • Has view: Yes
      • View description: Trees/Woods
      Lot
      • Size: 5.03 Acres
      • Features: Dead End, Landscaped, Level, Wooded
      Details
      • Parcel number: 53 1 C
      • Zoning description: A-1 Agricultural

      Construction

      Type & style
      • Home type: SingleFamily
      • Architectural style: Craftsman
      • Property subtype: Single Family Residence
      Materials
      • Stick Built, Stone, Vinyl Siding
      • Foundation: Poured
      • Roof: Composition,Shingle
      Condition
      • New construction: No
      • Year built: 2022
      Details
      • Builder name: MITCHELL HOMES

      Utilities & green energy

      • Sewer: Septic Tank
      • Water: Private, Well
      • Utilities for property: Fiber Optic Available

      Community & HOA

      Community
      • Security: Surveillance System
      • Subdivision: DAWSONVILLE
      HOA
      • Has HOA: No
      Location
      • Region: Barboursville

      Financial & listing details

      • Price per square foot: $258/sqft
      • Tax assessed value: $558,900
      • Annual tax amount: $3,856
      • Date on market: 7/10/2026
      • Cumulative days on market: 29 days

        Estimated market value

        $674,800

        $641,000 - $709,000

        $3,062/mo

        Price history

        DateEventPrice
        7/16/2026Pending sale$675,000$258/sqft
        Source: CAAR #679412 Report a problem
        7/10/2026Listed for sale$675,000+938.5%$258/sqft
        Source: CAAR #679412 Report a problem
        12/2/2020Sold$65,000$25/sqft
        Source: Public Record Report a problem

        Public tax history

        YearProperty taxesTax assessment
        2025$3,856 +7.2%$558,900 +10.3%
        2024$3,599 -2.7%$506,900
        2023$3,700 +14.8%$506,900 +28.9%
        2022$3,224 +474.9%$393,200 +474.9%
        2021$561 $68,400
        2020$561 $68,400
        2019$561 +111.6%$68,400
        2018$265 $68,400
        2017$265 $68,400
        2016$265 $68,400
        2015$265 +3.3%$68,400
        2014$257 +4.2%$68,400
        2013$246 $68,400
        Find assessor info on the county website

        Monthly payment

        Est. payment

        Payment breakdown

        Explore the cost of this home by adjusting the details. Changes won't be saved.
        All calculations are estimates and provided by Zillow, Inc. for informational purposes only. Actual amounts may vary.
        HOA fees may include property taxes on listings classified as Co-Ops. Contact the listing agent and/or owner for fee details.
        See how much you could borrow to make a competitive offer.

        Climate risks

        Neighborhood: 22923

        Getting around

        0 / 100
        Car-Dependent
        7 / 100
        Somewhat Bikeable

        Nearby schools

        GreatSchools rating
        Schools provided by the listing agent
        • Elementary: Ruckersville
        • Middle: William Monroe
        • High: William Monroe

        Source: CAAR. This data may not be complete. We recommend contacting the local school district to confirm school assignments for this home.

        A local agent can set up tours, give advice and negotiate with sellers.

        Browse local experts

        Similar homes