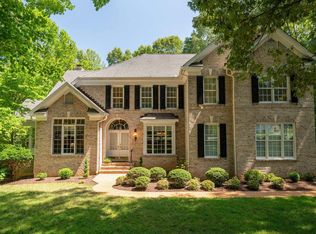
Set on 1.58 landscaped acres in Walnut Hills, this spacious Earlysville residence offers an appealing blend of privacy, scale, and convenience just minutes from Charlottesville. With more than 5,600 finished square feet, the home provides generous room for everyday living, entertaining, guests, remote work, and multi-generational flexibility. Mature trees, established plantings, and a gracious residential setting create a peaceful sense of retreat, while the Albemarle County location keeps shopping, dining, schools, the airport area, and UVA within easy reach. The flexible floor plan includes a first-floor primary suite, dedicated home office, dance studio, and generous guest space with a second small kitchen, creating excellent options for extended stays, hobbies, work, and separate living areas. Now offered at an improved price, 1330 Elderberry Place is a rare opportunity to enjoy substantial living space, established grounds, and a desirable Earlysville setting in the Charlottesville countryside.
Active
Price cut: $10K (8/12)
$975,000
1330 Elderberry Pl, Earlysville, VA 22936
4beds
5,659sqft
Single Family Residence
Built in 2002
1.58 Acres Lot
$960,000 Zestimate®
$172/sqft
$273/mo HOA
What's special
First-floor primary suiteEstablished groundsEstablished plantingsDance studioMature treesSecond small kitchenGracious residential setting
- 161 days |
- 739 |
- 23 |
Zillow last checked:
Listing updated:
Listed by:
BRIDGET ARCHER 434-981-4149,
MCLEAN FAULCONER INC., REALTOR 434-295-1131,
PAMELA STORY DENT 434-960-0161,
MCLEAN FAULCONER INC., REALTOR
Source: CAAR,MLS#: 674034 Originating MLS: Charlottesville Area Association of Realtors
Originating MLS: Charlottesville Area Association of RealtorsFacts & features
Interior
Bedrooms & bathrooms
- Bedrooms: 4
- Bathrooms: 6
- Full bathrooms: 5
- 1/2 bathrooms: 1
- Main level bathrooms: 3
- Main level bedrooms: 1
Rooms
- Room types: Additl. Living Suite, Bathroom, Bonus Room, Bedroom, Dining Room, Eat-in Kitchen, Exercise Room, Family Room, Full Bath, Foyer, Great Room, Half Bath, Kitchen, Laundry, Loft, Living Room, Primary Bathroom, Primary Bedroom, Mud Room, Office, Recreation
Primary bedroom
- Level: First
Bedroom
- Level: Second
Primary bathroom
- Level: First
Bathroom
- Level: Basement
Bathroom
- Level: First
Bathroom
- Level: Second
Other
- Level: Basement
Bonus room
- Level: Basement
Dining room
- Level: First
Exercise room
- Level: Basement
Family room
- Level: Basement
Foyer
- Level: First
Great room
- Level: First
Half bath
- Level: First
Kitchen
- Level: Basement
Kitchen
- Level: First
Laundry
- Level: First
Living room
- Level: First
Loft
- Level: Second
Office
- Level: First
Heating
- Central, Forced Air, Heat Pump, Propane
Cooling
- Central Air, Heat Pump
Appliances
- Included: Built-In Oven, Dishwasher, Gas Cooktop, Microwave, Refrigerator, Dryer, Washer
- Laundry: Washer Hookup, Dryer Hookup, Sink
Features
- Central Vacuum, Double Vanity, Primary Downstairs, Walk-In Closet(s), Entrance Foyer, Eat-in Kitchen, Home Office, Kitchen Island, Loft, Mud Room, Utility Room, Vaulted Ceiling(s)
- Flooring: Carpet, Ceramic Tile, Hardwood
- Windows: Insulated Windows, Transom Window(s)
- Basement: Exterior Entry,Full,Finished,Heated,Interior Entry,Walk-Out Access,Apartment
- Number of fireplaces: 2
- Fireplace features: Two
Interior area
- Total structure area: 6,803
- Total interior livable area: 5,659 sqft
- Finished area above ground: 3,863
- Finished area below ground: 1,796
Video & virtual tour
Property
Parking
- Total spaces: 3
- Parking features: Asphalt, Attached, Electricity, Garage, Garage Door Opener, Garage Faces Side
- Attached garage spaces: 3
Features
- Levels: Two
- Stories: 2
- Patio & porch: Deck, Patio
- Exterior features: Fire Pit, Mature Trees/Landscape
- Pool features: Community, Association
- Fencing: Invisible
- Has view: Yes
- View description: Garden, Residential, Trees/Woods
Lot
- Size: 1.58 Acres
- Features: Garden, Landscaped, Level, Private, Wooded
- Topography: Rolling
Details
- Parcel number: 031C0000002300
- Zoning description: PRD Planned Residential Development
Construction
Type & style
- Home type: SingleFamily
- Architectural style: Contemporary
- Property subtype: Single Family Residence
Materials
- Stick Built
- Foundation: Poured
- Roof: Architectural
Condition
- New construction: No
- Year built: 2002
Details
- Builder name: WESTON HOMES
Utilities & green energy
- Electric: Underground, Generator
- Sewer: Septic Tank
- Water: Private, Well
- Utilities for property: Cable Available, Propane
Community & HOA
Community
- Features: Pool
- Security: Surveillance System
- Subdivision: WALNUT HILLS
HOA
- Has HOA: Yes
- Amenities included: Pool, Tennis Court(s), Trail(s)
- Services included: Clubhouse, Fitness Facility, Playground, Pool(s), Tennis Courts
- HOA fee: $820 quarterly
Location
- Region: Earlysville
Financial & listing details
- Price per square foot: $172/sqft
- Tax assessed value: $1,102,800
- Annual tax amount: $10,240
- Date on market: 3/6/2026
- Cumulative days on market: 161 days
Estimated market value
$960,000
$912,000 - $1.01M
$5,155/mo
Price history
| Date | Event | Price |
|---|---|---|
| 8/12/2026 | Price change | $975,000-1%$172/sqft |
Source:  CAAR #674034 Report a problem CAAR #674034 Report a problem | ||
| 7/28/2026 | Price change | $985,000-1%$174/sqft |
Source: CAAR #674034 Report a problem | ||
| 5/8/2026 | Price change | $995,000-9.5%$176/sqft |
Source: CAAR #674034 Report a problem | ||
| 4/21/2026 | Price change | $1,100,000-8.3%$194/sqft |
Source: CAAR #674034 Report a problem | ||
| 3/7/2026 | Listed for sale | $1,200,000-4%$212/sqft |
Source: CAAR #674034 Report a problem | ||
| 11/19/2025 | Listing removed | $1,250,000$221/sqft |
Source: CAAR #669377 Report a problem | ||
| 9/24/2025 | Listed for sale | $1,250,000$221/sqft |
Source: CAAR #669377 Report a problem | ||
| 7/31/2025 | Listing removed | $1,250,000$221/sqft |
Source: CAAR #664198 Report a problem | ||
| 5/6/2025 | Listed for sale | $1,250,000-7.4%$221/sqft |
Source: CAAR #664198 Report a problem | ||
| 5/1/2025 | Listing removed | $1,350,000$239/sqft |
Source: CAAR #661891 Report a problem | ||
| 3/16/2025 | Listed for sale | $1,350,000+114.6%$239/sqft |
Source: CAAR #661891 Report a problem | ||
| 8/1/2002 | Sold | $629,000$111/sqft |
Source: Agent Provided Report a problem | ||
Public tax history
| Year | Property taxes | Tax assessment |
|---|---|---|
| 2025 | $9,859 +47.3% | $1,102,800 +40.7% |
| 2024 | $6,694 -0.3% | $783,800 -0.3% |
| 2023 | $6,717 +4.6% | $786,500 +3.6% |
| 2022 | $6,420 +4.9% | $759,500 +5.9% |
| 2021 | $6,122 +1.1% | $716,900 +1.1% |
| 2020 | $6,055 +1.8% | $709,000 +1.8% |
| 2019 | $5,946 -2% | $696,300 -3.7% |
| 2018 | $6,066 +89.5% | $723,000 -5.2% |
| 2017 | $3,201 -45.1% | $763,000 +9.9% |
| 2016 | $5,826 +8.1% | $694,400 +5.5% |
| 2015 | $5,390 | $658,100 +0.9% |
| 2014 | -- | $652,300 -0.9% |
| 2013 | -- | $658,100 -4.9% |
| 2012 | -- | $692,200 -0.9% |
| 2011 | -- | $698,300 -0.9% |
| 2010 | -- | $704,400 -4.6% |
| 2009 | -- | $738,100 -5.3% |
| 2008 | -- | $779,800 -3.8% |
| 2007 | -- | $810,500 +16.2% |
| 2006 | -- | $697,600 |
| 2005 | -- | $697,600 +9.6% |
| 2004 | -- | $636,700 +410.2% |
| 2003 | -- | $124,800 +8.5% |
| 2002 | -- | $115,000 |
| 2001 | -- | $115,000 |
Find assessor info on the county website
Monthly payment
Est. payment
Payment breakdown
Explore the cost of this home by adjusting the details. Changes won't be saved.Climate risks
Neighborhood: 22936
Nearby schools
GreatSchools rating
- 7/10Broadus Wood Elementary SchoolGrades: PK-5Distance: 2.2 mi
- 2/10Jack Jouett Middle SchoolGrades: 6-8Distance: 5 mi
- 5/10Albemarle High SchoolGrades: 9-12Distance: 4.9 mi
Schools provided by the listing agent
- Elementary: Broadus Wood
- Middle: Journey
- High: Albemarle
Source: CAAR. This data may not be complete. We recommend contacting the local school district to confirm school assignments for this home.
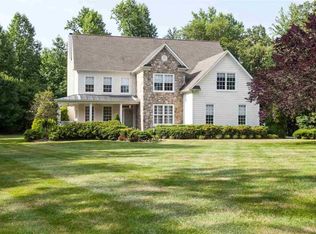
- $884,3004 bd4 ba3.3k sqft1340 Elderberry Pl, Earlysville, VA 22936Off Market
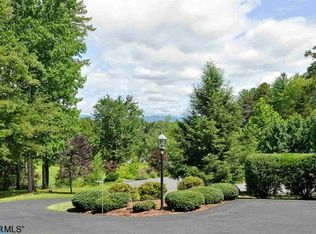
- $794,2003 bd3 ba3.3k sqft1310 Elderberry Pl, Earlysville, VA 22936Off Market
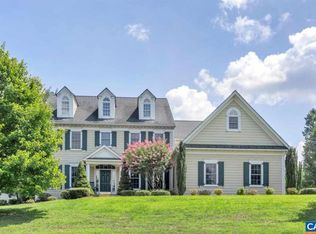
- $969,4005 bd4 ba3.7k sqft1325 Elderberry Pl, Earlysville, VA 22936Off Market
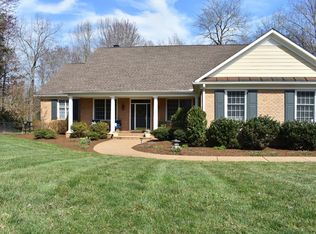
- $932,0004 bd4 ba3.1k sqft1345 Elderberry Pl, Earlysville, VA 22936Off Market
- $1,062,1004 bd3 ba4.7k sqft4436 Redwood Ln, Earlysville, VA 22936Off Market
- $1,005,0005 bd5 ba4.3k sqft4425 Redwood Ln, Earlysville, VA 22936Off Market
- $1,193,5004 bd4 ba4.1k sqft4426 Redwood Ln, Earlysville, VA 22936Off Market
- $1,026,0004 bd3 ba3.1k sqft4415 Redwood Ln, Earlysville, VA 22936Off Market
A local agent can set up tours, give advice and negotiate with sellers.
A local lender can help you make sure your offer is ready when you are.
Similar homes
- $930,0004 bd4 ba3.4k sqft525 Milford Rd, Earlysville, VA 22936For Sale

 MLS ID #678940, DAVID EDDINS, ERA BILL MAY REALTY CO.. CAAR
 - $899,9004 bd3 ba3.6k sqft540 Milford Rd, Earlysville, VA 22936For Sale
 MLS ID #678981, NICOLE LEWIS, HAVEN REALTY GROUP INC.. CAAR
 - $825,0005 bd5 ba4.5k sqft5270 Tanager Woods Dr, Earlysville, VA 22936For Sale
 MLS ID #675141, SABINA MARTIN, REAL ESTATE III, INC.. CAAR
 - $995,0004 bd5 ba3.9k sqft2085 Bentivar Dr, Charlottesville, VA 22911For Sale
 MLS ID #679251, JAMIE WHITE, JAMIE WHITE REAL ESTATE. CAAR
 - $1,100,0005 bd4 ba3.8k sqft6325 Indian Ridge Dr, Earlysville, VA 22936For SaleMLS ID #680116, LYNN FOX, FOX REALTY GROUP LLC. CAAR
- $929,0005 bd4 ba3.4k sqft4051 Free Union Rd, Charlottesville, VA 22901For SaleMLS ID #674144, SUSAN WATTS, FRANK HARDY SOTHEBY'S INTERNATIONAL REALTY. CAAR
- $839,0005 bd5 ba4.1k sqft4245 Woodthrush Ln, Barboursville, VA 22923For SaleMLS ID #673892, LISA LYONS, LORING WOODRIFF REAL ESTATE ASSOCIATES. CAAR
- $775,0004 bd3 ba3.6k sqft2529 Montgomery Ridge Rd, Charlottesville, VA 22911For SaleMLS ID #680282, JANET BRADLEY, HOMESELL REALTY. CAAR
- $819,0004 bd5 ba4.3k sqft2669 Kendalwood Ln, Charlottesville, VA 22911For SaleMLS ID #679338, DEBBIE KENT, COTTAGE STREET REALTY, LLC. CAAR
- $799,9005 bd4 ba3.7k sqft1889 Pine Cone Cir, Charlottesville, VA 22901For SaleMLS ID #680278, JOSHUA WHITE, STORY HOUSE REAL ESTATE. CAAR
- $975,0003 bd3 ba2.9k sqft1721 Yorktown Dr, Charlottesville, VA 22901For SaleMLS ID #678097, BRITTNEY WILLS, LORING WOODRIFF REAL ESTATE ASSOCIATES. CAAR
- $898,5003 bd3 ba3k sqft895 Langdon Woods Dr, Dyke, VA 22935For SaleMLS ID #678345, LIBERTY KALERGIS, MCLEAN FAULCONER INC., REALTOR. CAAR
- $819,0004 bd3 ba3.4k sqft2130 Whippoorwill Rd, Charlottesville, VA 22901For SaleMLS ID #678193, RIVES BAILEY, MONTAGUE, MILLER & CO. - WESTFIELD. CAAR
- $805,0004 bd3 ba2.8k sqft2515 Northfield Rd, Charlottesville, VA 22901For SaleMLS ID #678776, ANGELINA SANTUS, EXP REALTY LLC - STAFFORD. CAAR
- $1,250,0004 bd5 ba4.9k sqft2470 Harmony Dr, Charlottesville, VA 22901For SaleMLS ID #680016, MELISSA MOODY, NEST REALTY GROUP. CAAR
- $998,0004 bd4 ba3.8k sqft2362 Lonicera Way, Charlottesville, VA 22911New ConstructionMLS ID #663416, TOM RIDLEY, LORING WOODRIFF REAL ESTATE ASSOCIATES. CAAR
- $895,0004 bd4 ba3.8k sqft2200 Rocky Run, Charlottesville, VA 22901For SaleMLS ID #677793, LOI PATKIN, LONG & FOSTER - CHARLOTTESVILLE. CAAR
- $769,9004 bd4 ba3.4k sqft3002 Burnley Station Rd, Barboursville, VA 22923For SaleMLS ID #678876, MCANALLE NEAL, REAL BROKER, LLC. CAAR
- $695,0004 bd3 ba3.7k sqft403 Carrsbrook Dr, Charlottesville, VA 22901For SaleMLS ID #680021, DENISE RAMEY TEAM, LONG & FOSTER - CHARLOTTESVILLE WEST. CAAR
- $1,299,0004 bd4 ba3.1k sqft3125 Beau Mont Farm Rd, Charlottesville, VA 22901For SaleMLS ID #675088, DAVID COOKE, LONG & FOSTER - CHARLOTTESVILLE. CAAR
