Skip main navigation
Off market
  • $1,187,800

    1545 Elgin Ct, Keswick, VA 22947

    5beds
    5,031sqft
    SingleFamily
    Built in 1994
    0.61 Acres Lot
    $1,187,800 Zestimate®
    $236/sqft
    $5,166 Estimated rent

    Home value

    $1,187,800

    $1.10M - $1.28M

    $5,166/mo

    Zestimate® history
    Loading
    Loading...

    Owner options

    List your home for rent

    $5,166/mo

    Rent Zestimate®

    Find your next renter with Zillow Rental Manager. Plus, with online applications, you can quickly screen prospective tenants – for free.

    Learn more

    $5,166/mo

    Rent Zestimate®

    Refinance and save

    $5,899/mo

    Est. payment

    Refinancing to a lower rate could help reduce your monthly payments and save thousands over the life of the loan.

    See today's rates

    $5,899/mo

    Est. payment

    Explore your selling options

    Work with a Zillow partner agent

    Leverage their expertise and Zillow's premium Showcase listings to get your home seen by more buyers.

    Get started

    List with your own agent

    Get your home in front of millions of buyers by listing it on Zillow.

    Learn how to do it

    Sell it yourself

    Take full control of how buyers see your home on Zillow by listing For Sale by Owner (FSBO).

    List your home

    What's special

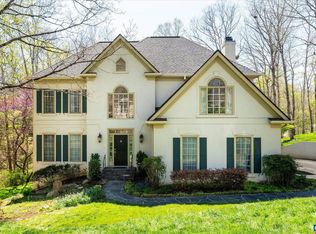
    JUST LISTED! Come Enjoy this Meticulously Maintained Property Built by the Quality Braxton Design Group! Located at the end of a cul-de-sac is this gorgeous established lot, which also enjoys gorgeous views of the 11th green. Easy walk to the club house & pools! 3 en-suites; 2 of which are masters suites, one on main floor with a remodeled bathroom & private sitting area. Beautiful decks with wrought iron and exotic woods, steps to back patio! Living room features a stunning set of arched windows, gorgeous stone fireplace (3 fireplaces thru-out) which is also flanked by custom cabinetry that will convey, cat walk, hardwood floors which all opens nicely to the remodeled kitchen & breakfast room. Kitchen features quartz counters, marble backsplash, induction cooktop, stainless steel appliances, breakfast bar & easy access to the formal dining room. Private main level home office with fireplace. Main level laundry. Finished terrace level features 5th bed, 4th full bath, wet bar, weight room, cedar closet, 3rd fireplace & more. Storage is upstairs as well in the terrace level. New roof in 2019 and an oversized garage. An absolute must see!! Incredible value!!

    This property is off market, which means it's not currently listed for sale or rent on Zillow. This may be different from what's available on other websites or public sources.
    Facts & features

    Interior

    Bedrooms & bathrooms
    • Bedrooms: 5
    • Bathrooms: 5
    • Full bathrooms: 4
    • 1/2 bathrooms: 1
    Heating
    • Forced air, Heat pump
    Cooling
    • Central
    Appliances
    • Included: Dishwasher, Microwave, Refrigerator
    • Laundry: Dryer Hookup, Washer Hookup
    Features
    • Flooring: Tile, Carpet, Hardwood
    • Basement: Finished
    • Has fireplace: Yes
    Interior area
    • Total interior livable area: 5,031 sqft

    Property

    Parking
    • Total spaces: 2
    • Parking features: Garage - Attached
    Features
    • Exterior features: Brick
    • Has view: Yes
    • View description: Water
    • Has water view: Yes
    • Water view: Water
    Lot
    • Size: 0.61 Acres
    • Features: Private Road, Golf Course, Dead end, Cul-de-sac
    Details
    • Parcel number: 093A3000C00400
    • Zoning: PUD Planned Unit Development

    Construction

    Type & style
    • Home type: SingleFamily
    Materials
    • Wood
    • Roof: Other
    Condition
    • Year built: 1994

    Community & neighborhood

    Location
    • Region: Keswick

    HOA & financial

    HOA
    • Has HOA: Yes
    • HOA fee: $95 monthly

    Other

    Other facts
    • Kitchen Appliances/Feat: Disposal, Double Oven, Wall Oven, Breakfast Bar, Recessed Light, Pantry, Vegetable Sink, Induction Cooktop
    • Kitchen Cabinets/Counters: Granite, Wood Cabinets, White Cabinets, Cutting Board
    • Laundry: Dryer Hookup, Washer Hookup
    • Structure-Features: MBr Sitting Area, Dual Vanities, Central Vacuum, Two Master Bedrooms, Renovated
    • Structure-Security: Smoke Detector(s), 24-hr Security, Carbon Monoxide Detector
    • Structure-Window/Ceiling: Insulated Windows, Screens, 9' Ceilings
    • Garage: Yes
    • Level: 1.5 Story
    • Garage Features: Electricity, Auto Door, Faces Side, Windows
    • Master Bed on Main Level: Yes
    • Master Bath on Main Level: Yes
    • Source of SQ. FT.: Builder
    • Foundation: Poured Concrete
    • Roof: Architectural Style
    • Sewer/Septic: Public Sewer
    • Water: Public Water
    • Middle School: Burley
    • Lot Features: Private Road, Golf Course, Dead end, Cul-de-sac
    • Land Description: Partly Wooded, Open, Golf Front, Landscaped, Irrigation System
    • Assn Setup/Trans Fee Type: $
    • Association Frequency: Annual
    • Water Property: Irrigation
    • Builder: BRAXTON DESIGN GROUP
    • Zoning: PUD Planned Unit Development
    • View: Panoramic View, Wooded View, Urban View
    • Type of Construction: On Site Built
    • Parcel Number: 093A3-00-0c-0400
    • Legal Description: Deed Book 4893 Page 485, GLENMORE C

    Price history

    DateEventPrice
    11/9/2022Sold$835,000-4%$166/sqft
    Source: Public Record Report a problem
    10/14/2022Pending sale$869,900$173/sqft
    Source: CAAR #635514 Report a problem
    10/7/2022Listed for sale$869,900+27%$173/sqft
    Source: CAAR #635514 Report a problem
    3/6/2020Sold$685,000-2%$136/sqft
    Source: Public Record Report a problem
    2/6/2020Pending sale$699,000$139/sqft
    Source: Montague Miller & Co. Realtors #585449 Report a problem
    9/21/2019Price change$699,000-3.3%$139/sqft
    Source: Montague Miller & Co. Realtors #585449 Report a problem
    9/18/2019Price change$723,000-0.1%$144/sqft
    Source: Montague Miller & Co. Realtors #585449 Report a problem
    9/13/2019Price change$724,000-0.1%$144/sqft
    Source: Montague Miller & Co. Realtors #585449 Report a problem
    9/3/2019Price change$725,000-1.9%$144/sqft
    Source: Montague Miller and Company #585449 Report a problem
    5/14/2019Price change$739,000-1.2%$147/sqft
    Source: Montague Miller and Company #585449 Report a problem
    5/2/2019Price change$748,000-3.5%$149/sqft
    Source: Montague Miller & Co. Realtors #585449 Report a problem
    3/26/2019Price change$774,900-3.1%$154/sqft
    Source: Montague Miller & Co. Realtors #585449 Report a problem
    2/2/2019Listed for sale$799,900-10.6%$159/sqft
    Source: MONTAGUE, MILLER & CO. - WESTFIELD #585449 Report a problem
    11/21/2018Listing removed$895,000$178/sqft
    Source: Montague Miller & Co. Realtors #582570 Report a problem
    10/17/2018Listed for sale$895,000+70.5%$178/sqft
    Source: MONTAGUE, MILLER & CO. - WESTFIELD #582570 Report a problem
    4/5/2017Sold$525,000-7.1%$104/sqft
    Source: Agent Provided Report a problem
    2/21/2017Price change$564,900-5.2%$112/sqft
    Source: WILEY REAL ESTATE-ORANGE #556124 Report a problem
    1/20/2017Listed for sale$595,900-0.5%$118/sqft
    Source: WILEY REAL ESTATE-ORANGE #556124 Report a problem
    12/15/2016Listing removed$599,000$119/sqft
    Source: LONG & FOSTER - GLENMORE #548093 Report a problem
    11/15/2016Listed for sale$599,000$119/sqft
    Source: LONG & FOSTER - GLENMORE #548093 Report a problem
    10/2/2016Listing removed$599,000$119/sqft
    Source: LONG & FOSTER - GLENMORE #548093 Report a problem
    9/12/2016Listed for sale$599,000$119/sqft
    Source: LONG & FOSTER - GLENMORE #548093 Report a problem

    Public tax history

    YearProperty taxesTax assessment
    2025$8,914 +14.7%$997,100 +9.6%
    2024$7,769 +9%$909,700 +9%
    2023$7,125 +9.1%$834,300 +9.1%
    2022$6,531 +9.6%$764,800 +9.6%
    2021$5,958 +11.3%$697,600 +11.3%
    2020$5,350 -1.2%$626,500 -1.2%
    2019$5,414 +5%$633,900 +3.6%
    2018$5,156 +86.6%$611,800 -7.1%
    2017$2,764 -49.1%$658,800 +1.9%
    2016$5,425 +3.5%$646,600 +1%
    2015$5,242 $640,000 +6%
    2014-- $603,800 -0.8%
    2013-- $608,500 -4.3%
    2012-- $635,600 -2.5%
    2011-- $652,000 -8.7%
    2010-- $714,500 -3.5%
    2009-- $740,500 -6.4%
    2008-- $791,400 -8.6%
    2007-- $865,500 +21.3%
    2006-- $713,300
    2005-- $713,300 +9.1%
    2004-- $653,600
    2003-- $653,600 +9.5%
    2002-- $597,000
    2001-- $597,000

    Find assessor info on the county website

    Neighborhood: 22947

    Nearby schools

    GreatSchools rating
    Schools provided by the listing agent
    • Elementary: Stone-Robinson
    • Middle: Burley
    • High: Monticello

    Source: The MLS. This data may not be complete. We recommend contacting the local school district to confirm school assignments for this home.

    Get a cash offer in 3 minutes
    Find out how much your home could sell for in as little as 3 minutes with a no-obligation cash offer.
    Estimated market value
    $1,187,800
    Get a cash offer in 3 minutes
    Find out how much your home could sell for in as little as 3 minutes with a no-obligation cash offer.
    Estimated market value
    $1,187,800